
7086 SE 85th Terrace, Garden, KS 66739
Local realty services provided by:Better Homes and Gardens Real Estate Kansas City Homes
7086 SE 85th Terrace,Other, KS 66739
$299,500
- 3 Beds
- 3 Baths
- 2,141 sq. ft.
- Single family
- Active
Listed by: nathan wagner
Office: realty one group ovation
MLS#:2647112
Source:MOKS_HL
Price summary
- Price:$299,500
- Price per sq. ft.:$139.89
About this home
Discover your own private retreat with this beautiful 3-bedroom, 3-bathroom home offering approximately 2,141 sq. ft. of living space on 1.8± acres surrounded by mature trees and picturesque natural scenery. Large windows invite the outdoors in, creating a peaceful atmosphere while showcasing the beauty and privacy of the setting. Inside, enjoy the warmth and charm of a wood-burning fireplace, along with a versatile fourth room perfect for a home office, hobby room, or additional flex space. Step outside to experience the best of outdoor living with a spacious wraparound deck, inviting pergola, and refreshing in-ground swimming pool--ideal for relaxing, entertaining, and making lasting memories. A 2-car attached garage and additional 2-car detached carport provide ample parking and convenience. If you're looking for a property that combines comfortable living, outdoor enjoyment, and a serene, wooded setting, this one is sure to impress!
Contact an agent
Home facts
- Subdivision & Development:None
- Listing ID #:2647112
- Added:6 day(s) ago
- Updated:October 21, 2026 at 02:34 PM
Rooms and interior
- Bedrooms:3
- Total bathrooms:3
- Full bathrooms:3
- Rooms Total:10
- Kitchen Description:Dishwasher, Disposal, Microwave, Refrigerator
- Basement:Yes
- Basement Description:Partial
- Living area:2,141 sq. ft.
Heating and cooling
- Cooling:Electric
- Heating:Central Electric
Structure and exterior
- Building area:2,141 sq. ft.
- Lot area:1.8 Acres
- Lot Features:Wooded
- Architectural Style:1.5 Stories
- Construction Materials:Vinyl Siding, Wood Siding
Utilities
- Water:Rural
- Sewer:Septic Tank
Finances and disclosures
- Price:$299,500
- Price per sq. ft.:$139.89
Features and amenities
- Appliances:Dishwasher, Disposal, Microwave, Refrigerator
- Amenities:Ceiling Fan(s), Walk-In Closet(s)
Parking
- Parking description:Attached, Carport
- Garage:Yes
- Garage spaces:2
 HeartlandMLS©2026. Information Deemed Reliable But Not Guaranteed. This information is being provided by the HeartlandMLS. The listings presented here may or may not be listed by the Broker/Agent operating this website. This information is intended for the personal use of consumers and may not be used for any purpose other than to identify prospective properties consumers may be interested in purchasing. Data <Last Updated October 21, 2026
New listings near 7086 SE 85th Terrace
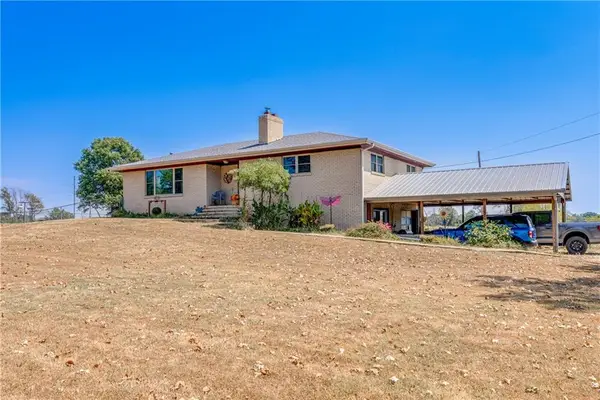 $275,000Active3 beds 2 baths2,616 sq. ft.
6801 SE 60th Street, Riverton, KS 66770
MLS# 2639921Listed by: REALTY ONE GROUP OVATION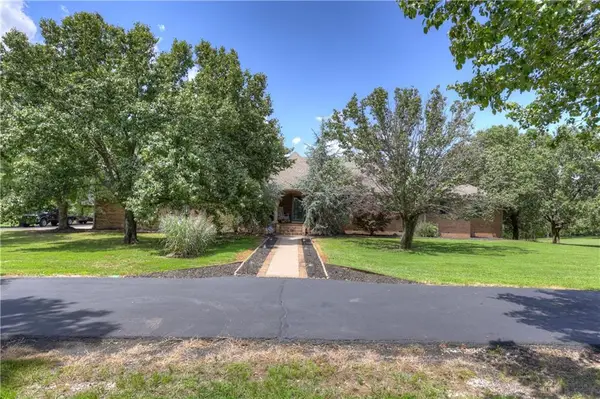 $449,900Pending4 beds 4 baths2,338 sq. ft.
1426 E State Line Road, Baxter Springs, KS 66713
MLS# 2630026Listed by: SALLY DAVIS REAL ESTATE LLC $297,000Pending4 beds 2 baths1,936 sq. ft.
2718 S Wood Street, Galena, KS 66739
MLS# 2624825Listed by: BURTON REAL ESTATE $30,000Pending5.22 Acres
000 SE Blackjack Road, Galena, KS 66739
MLS# 60317901Listed by: PRO 100 INC., REALTORS $64,900Pending2 beds 1 baths1,112 sq. ft.
7946 SE Watermelon Lane, Galena, KS 66739
MLS# 2445830Listed by: KELLER WILLIAMS REALTY ELEVATE


Protect your home and budget from life's surprises with an Assurant Home Warranty, backed by a partner that supports you through every step of homeownership. Explore Plans.
© 2026 Better Homes and Gardens Real Estate LLC. An Anywhere Real Estate company. All rights reserved. Better Homes and Gardens® Real Estate is a registered trademark owned by Meredith Operations Corporation, licensed to Better Homes and Gardens Real Estate LLC and used with permission. Better Homes and Gardens Real Estate LLC fully supports the principles of the Fair Housing Act and the Equal Opportunity Act. Listing information is deemed reliable but is not guaranteed accurate.
Each office is independently owned and operated.
Any services or products provided by third parties are not provided by, affiliated with or related to Better Homes and Gardens Real Estate LLC, or its affiliated companies.