
14555 Oak Valley Drive, Gardner, KS 66030
Local realty services provided by:Better Homes and Gardens Real Estate Kansas City Homes
14555 Oak Valley Drive,Gardner, KS 66030
$1,600,000
- 5 Beds
- 4 Baths
- 4,376 sq. ft.
- Single family
- Active
Listed by: wayne janner
Office: kw diamond partners
MLS#:2635916
Source:MOKS_HL
Price summary
- Price:$1,600,000
- Price per sq. ft.:$365.63
About this home
**A rare Johnson County estate where luxury meets nature.** Set on an extraordinary 12 acres, this 5-bedroom, 4-bath residence offers a remarkable combination of refined craftsmanship, architectural drama, privacy, and natural beauty.
The stunning great room features soaring two-story ceilings and a dramatic wall of windows that fills the home with natural light while showcasing peaceful wooded views. At the heart of the home, an enormous chef’s kitchen is designed to impress, with an oversized island and an exceptional butler’s pantry. The dining area opens to a spectacular porch featuring its own stone fireplace—perfect for entertaining or enjoying quiet evenings surrounded by nature.
The main level offers a private guest suite and an elegant office with custom built-ins and walls of windows overlooking the forest. Ascend the graceful winding staircase to find four additional bedrooms including 3 with bath access, truly exceptional primary suite and the bonus of an enormous laundry room.
The luxurious primary retreat features its own stone fireplace, separate vanities, a large soaking tub, oversized custom shower, and an expansive walk-in closet with built-ins.
The walk-out lower level offers an incredible opportunity to create additional living, recreation, entertainment, fitness, or theater space limited only by your imagination.
Outside, the impressive three-car garage is complemented by a substantial barn/outbuilding offering endless possibilities for toys, vehicles, pets, hobbies, a workshop, equipment, or storage.
Rarely does an estate of this scale, privacy, craftsmanship, and acreage become available in Johnson County. This is more than a home—it is a remarkable lifestyle property offering space, luxury, and the freedom to make it uniquely yours....
Contact an agent
Home facts
- Year built:2011
- Subdivision & Development:Other
- Listing ID #:2635916
- Added:3 day(s) ago
- Updated:August 23, 2026 at 02:21 PM
Rooms and interior
- Bedrooms:5
- Total bathrooms:4
- Full bathrooms:4
- Rooms Total:15
- Kitchen Description:Cooktop, Dishwasher, Disposal, Microwave, Refrigerator
- Basement:Yes
- Basement Description:Full, Unfinished, Walk Out
- Living area:4,376 sq. ft.
Heating and cooling
- Cooling:Electric
- Heating:Heat Pump, Propane Gas
Structure and exterior
- Roof:Composition
- Year built:2011
- Building area:4,376 sq. ft.
- Lot area:12 Acres
- Lot Features:Acreage, Level
- Architectural Style:2 Stories
- Construction Materials:Stone Veneer
Utilities
- Water:City/Public
- Sewer:Septic Tank
Finances and disclosures
- Price:$1,600,000
- Price per sq. ft.:$365.63
Features and amenities
- Appliances:Dishwasher, Disposal, Microwave, Refrigerator, Stainless Steel Appliance(s)
- Amenities:Ceiling Fan(s), Custom Cabinets, Pantry, Stained Cabinets, Walk-In Closet(s)
Parking
- Parking description:Attached
- Garage:Yes
- Garage spaces:3
 HeartlandMLS©2026. Information Deemed Reliable But Not Guaranteed. This information is being provided by the HeartlandMLS. The listings presented here may or may not be listed by the Broker/Agent operating this website. This information is intended for the personal use of consumers and may not be used for any purpose other than to identify prospective properties consumers may be interested in purchasing. Data <Last Updated August 23, 2026
New listings near 14555 Oak Valley Drive
- Open Sun, 12 to 3:30pmNew
 $679,230Active4 beds 3 baths2,873 sq. ft.
16268 Baxter Street, Gardner, KS 66030
MLS# 2638235Listed by: WEICHERT, REALTORS WELCH & CO. - Open Sun, 12 to 4pmNew
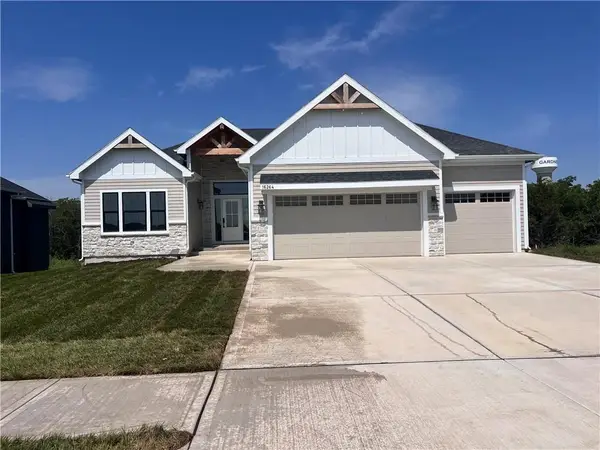 $668,890Active4 beds 3 baths2,616 sq. ft.
16264 Baxter Street, Gardner, KS 66030
MLS# 2638165Listed by: WEICHERT, REALTORS WELCH & CO. - New
 $225,000Active3 beds 2 baths1,574 sq. ft.
549 S Woodson Lane, Gardner, KS 66030
MLS# 2638017Listed by: COMPASS REALTY GROUP - Open Sun, 12 to 3:30pmNew
 $696,540Active4 beds 3 baths2,904 sq. ft.
16356 Baxter Street, Gardner, KS 66030
MLS# 2637751Listed by: WEICHERT, REALTORS WELCH & CO. - Open Sun, 1 to 3pmNew
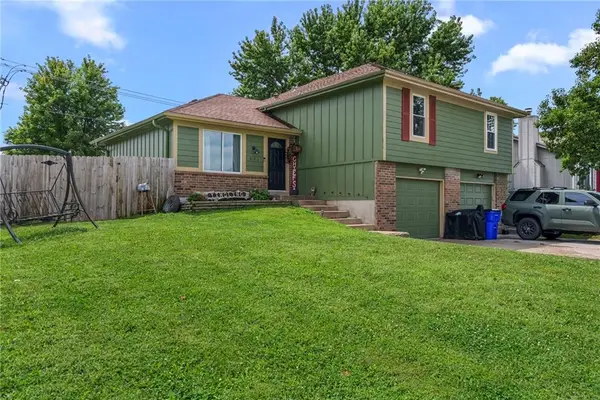 $249,950Active3 beds 2 baths1,548 sq. ft.
847 E Pinewood Street, Gardner, KS 66030
MLS# 2637199Listed by: REECENICHOLS- LEAWOOD TOWN CENTER - New
 $500,000Active4 beds 4 baths2,292 sq. ft.
17749 Greeley Street, Gardner, KS 66030
MLS# 2637828Listed by: KELLER WILLIAMS REALTY PARTNERS INC.  $369,540Pending3 beds 2 baths1,703 sq. ft.
858 N Pear Street, Gardner, KS 66030
MLS# 2636282Listed by: PLATINUM REALTY LLC- New
 $334,900Active3 beds 3 baths2,450 sq. ft.
512 E Cheyenne Street, Gardner, KS 66030
MLS# 2637569Listed by: EXP REALTY LLC 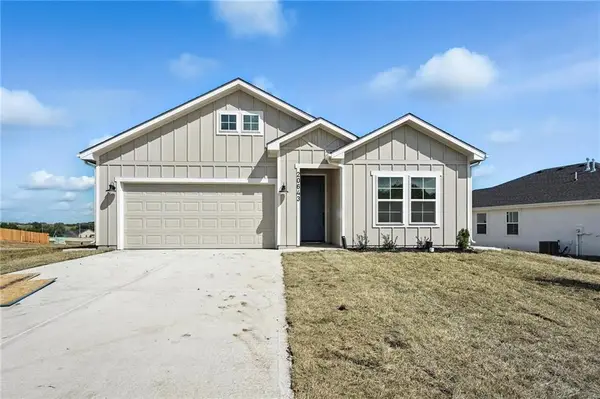 $392,435Pending4 beds 2 baths1,980 sq. ft.
32726 W 175th Terrace, Gardner, KS 66030
MLS# 2608811Listed by: REECENICHOLS- LEAWOOD TOWN CENTER


Protect your home and budget from life's surprises with an Assurant Home Warranty, backed by a partner that supports you through every step of homeownership. Explore Plans.
© 2026 Better Homes and Gardens Real Estate LLC. An Anywhere Real Estate company. All rights reserved. Better Homes and Gardens® Real Estate is a registered trademark owned by Meredith Operations Corporation, licensed to Better Homes and Gardens Real Estate LLC and used with permission. Better Homes and Gardens Real Estate LLC fully supports the principles of the Fair Housing Act and the Equal Opportunity Act. Listing information is deemed reliable but is not guaranteed accurate.
Each office is independently owned and operated.
Any services or products provided by third parties are not provided by, affiliated with or related to Better Homes and Gardens Real Estate LLC, or its affiliated companies.