
29140 W 199th Street, Gardner, KS 66030
Local realty services provided by:Better Homes and Gardens Real Estate Kansas City Homes
29140 W 199th Street,Gardner, KS 66030
$849,000
- 5 Beds
- 5 Baths
- 3,868 sq. ft.
- Single family
- Coming Soon
Listed by: carrie hyer, avery hyer
Office: cedar creek realty llc.
MLS#:2650730
Source:MOKS_HL
Price summary
- Price:$849,000
- Price per sq. ft.:$219.49
About this home
Discover the space, privacy, and possibilities this beautiful 5-acre property has to offer! Located in Gardner, this property features approximately 3,800 square feet, 5 bedrooms, and 4 full bathrooms plus a half bath, offering plenty of room to spread out and make yourself at home. Enjoy the freedom of acreage living with room to entertain, relax, and enjoy the outdoors, plus a barn that offers endless possibilities for hobbies, storage, or additional workspace. Whether you're looking for room to grow, space for your animals, or a little more breathing room outside the city, this property offers a unique opportunity to enjoy country living with the convenience of nearby amenities! Welcome Home.
**Room sizes are approx. Taxes are Estimated. Buyer / Agent to confirm.*
Contact an agent
Home facts
- Year built:1972
- Subdivision & Development:Other
- Listing ID #:2650730
- Updated:November 09, 2026 at 12:17 PM
Rooms and interior
- Bedrooms:5
- Total bathrooms:5
- Full bathrooms:4
- Half bathrooms:1
- Rooms Total:14
- Basement:Yes
- Basement Description:Concrete, Partial
- Living area:3,868 sq. ft.
Heating and cooling
- Cooling:Electric
- Heating:Central Gas
Structure and exterior
- Roof:Composition
- Year built:1972
- Building area:3,868 sq. ft.
- Lot area:4.83 Acres
- Lot Features:Acreage
- Architectural Style:Split Entry
- Construction Materials:Board & Batton
- Foundation Description:Concrete
Schools
- High school:Gardner Edgerton
- Middle school:Trailridge
- Elementary school:Nike
Utilities
- Water:Rural
- Sewer:Septic Tank
Finances and disclosures
- Price:$849,000
- Price per sq. ft.:$219.49
Features and amenities
- Amenities:Ceiling Fan(s), Pantry, Walk-In Closet(s)
Parking
- Parking description:Attached
- Garage:Yes
- Garage spaces:3
 HeartlandMLS©2026. Information Deemed Reliable But Not Guaranteed. This information is being provided by the HeartlandMLS. The listings presented here may or may not be listed by the Broker/Agent operating this website. This information is intended for the personal use of consumers and may not be used for any purpose other than to identify prospective properties consumers may be interested in purchasing. Data <Last Updated November 9, 2026
New listings near 29140 W 199th Street
- Coming Soon
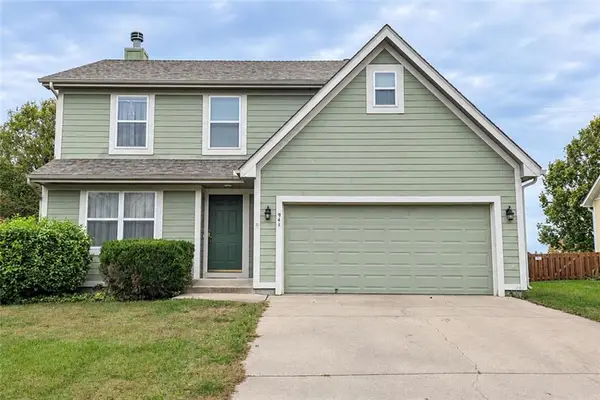 $280,000Coming Soon3 beds 3 baths1,564 sq. ft.
941 Witch Hollow Street, Gardner, KS 66030
MLS# 2649988Listed by: KELLER WILLIAMS REALTY PARTNERS INC. - Coming Soon
 $275,000Coming Soon3 beds 2 baths1,246 sq. ft.
18518 Mulberry Court, Gardner, KS 66030
MLS# 2649440Listed by: KELLER WILLIAMS REALTY PARTNERS INC. - Coming SoonOpen Sat, 1 to 3pm
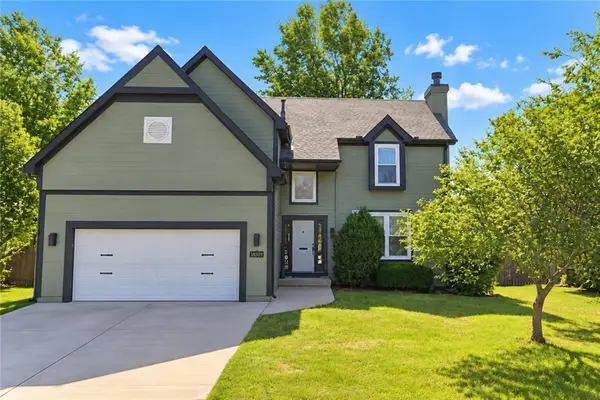 Listed by BHGRE$385,000Coming Soon4 beds 3 baths1,899 sq. ft.
18509 Sycamore Court, Gardner, KS 66030
MLS# 2649183Listed by: BHG KANSAS CITY HOMES - Coming Soon
 $340,000Coming Soon3 beds 2 baths1,410 sq. ft.
615 W Santa Fe Street, Gardner, KS 66030
MLS# 2649098Listed by: REECENICHOLS- LEAWOOD TOWN CENTER - Coming Soon
 $499,999Coming Soon4 beds 3 baths2,768 sq. ft.
505 E White Circle, Gardner, KS 66030
MLS# 2649005Listed by: REECENICHOLS -JOHNSON COUNTY W - Coming Soon
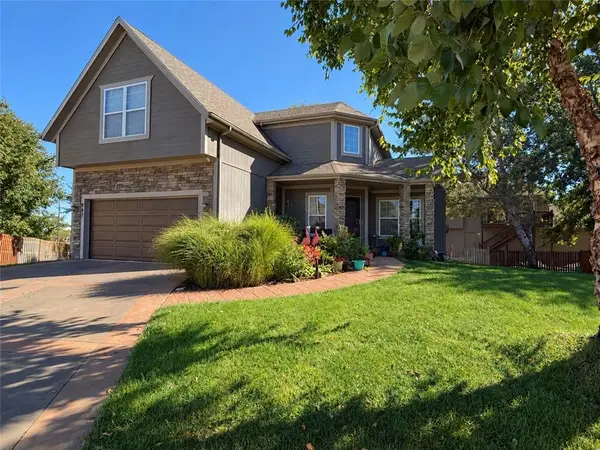 $449,000Coming Soon4 beds 4 baths2,239 sq. ft.
867 N Cedar Street, Gardner, KS 66030
MLS# 2646664Listed by: WEICHERT, REALTORS WELCH & CO. 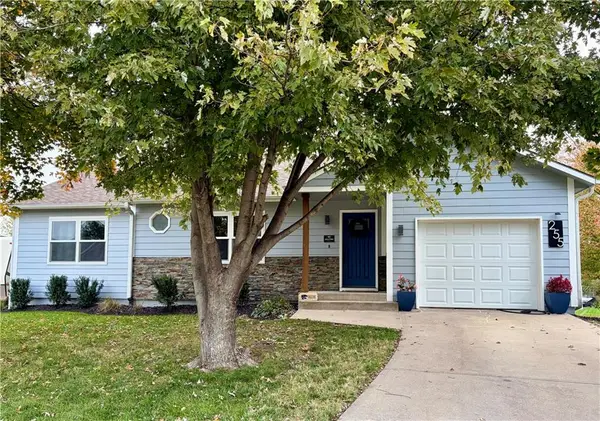 $325,000Pending3 beds 3 baths2,009 sq. ft.
255 E Westhoff Court, Gardner, KS 66030
MLS# 2650641Listed by: REAL BROKER, LLC- New
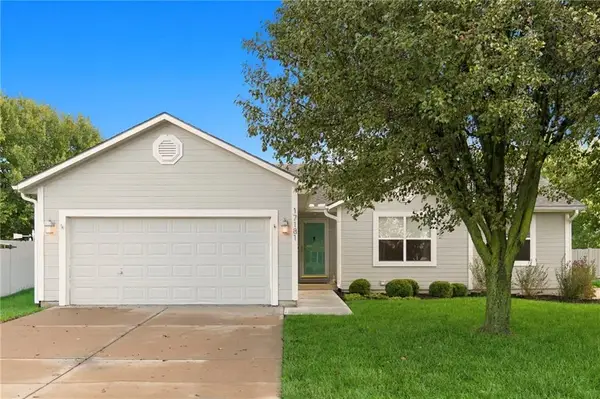 $339,950Active3 beds 3 baths2,165 sq. ft.
17181 Jessica Street, Gardner, KS 66030
MLS# 2650575Listed by: KW KANSAS CITY METRO - Open Sat, 1 to 4pmNew
 $479,990Active5 beds 4 baths2,929 sq. ft.
25266 W 178th Terrace, Gardner, KS 66030
MLS# 2650500Listed by: DRH REALTY OF KANSAS CITY, LLC


Protect your home and budget from life's surprises with an Assurant Home Warranty, backed by a partner that supports you through every step of homeownership. Explore Plans.
© 2026 Better Homes and Gardens Real Estate LLC. An Anywhere Real Estate company. All rights reserved. Better Homes and Gardens® Real Estate is a registered trademark owned by Meredith Operations Corporation, licensed to Better Homes and Gardens Real Estate LLC and used with permission. Better Homes and Gardens Real Estate LLC fully supports the principles of the Fair Housing Act and the Equal Opportunity Act. Listing information is deemed reliable but is not guaranteed accurate.
Each office is independently owned and operated.
Any services or products provided by third parties are not provided by, affiliated with or related to Better Homes and Gardens Real Estate LLC, or its affiliated companies.