
433 W Bluebird Street, Gardner, KS 66030
Local realty services provided by:Better Homes and Gardens Real Estate Kansas City Homes
433 W Bluebird Street,Gardner, KS 66030
$375,000
- 3 Beds
- 3 Baths
- 1,987 sq. ft.
- Single family
- Active
Upcoming open houses
- Sat, Aug 0101:00 pm - 03:00 pm
Listed by: melanie johnson
Office: reecenichols - leawood
MLS#:2631269
Source:MOKS_HL
Price summary
- Price:$375,000
- Price per sq. ft.:$188.73
About this home
Gorgeous in Gardner with a resort-style Pool. Summer isn't over yet—and this backyard is ready to make every sunny day count! This beautifully maintained 2-story home offers 3 bedrooms, 2.5 baths, and the backyard you've been dreaming of.
Step inside to a bright, airy great room featuring soaring vaulted ceilings and abundant natural light. The tastefully updated kitchen and dining area overlook the sparkling blue pool, creating the perfect setting for everyday living and effortless entertaining.
Upstairs, you'll find three spacious bedrooms, including a generous primary suite with an updated ensuite bath and walk-in closet. The finished lower level offers flexible space for a rec. room, football watch parties, playroom, or home office.
And the showstopper? The crystal-clear pool! Whether you're cooling off on hot summer afternoons, hosting friends and family, or simply relaxing poolside, this backyard is your own private retreat. Move in now and keep the summer fun going for months to come—this is the one you've been waiting for!...
Contact an agent
Home facts
- Year built:1998
- Subdivision & Development:Sunset Ridge
- Listing ID #:2631269
- Added:1 day(s) ago
- Updated:July 31, 2026 at 04:15 PM
Rooms and interior
- Bedrooms:3
- Total bathrooms:3
- Full bathrooms:2
- Half bathrooms:1
- Rooms Total:10
- Kitchen Description:Dishwasher, Disposal
- Basement:Yes
- Basement Description:Full, Inside Entrance
- Living area:1,987 sq. ft.
Heating and cooling
- Cooling:Electric
- Heating:Forced Air Gas
Structure and exterior
- Roof:Composition
- Year built:1998
- Building area:1,987 sq. ft.
- Lot area:0.18 Acres
- Lot Features:City Lot, Level
- Architectural Style:2 Stories
- Construction Materials:Board & Batton, Frame
Schools
- High school:Gardner Edgerton
- Middle school:Wheatridge
- Elementary school:Sunflower
Utilities
- Water:City/Public
- Sewer:Public Sewer
Finances and disclosures
- Price:$375,000
- Price per sq. ft.:$188.73
Features and amenities
- Appliances:Dishwasher, Disposal, Free-Standing Electric Oven
- Amenities:Ceiling Fan(s), Pantry, Walk-In Closet(s)
Parking
- Parking description:Attached
- Garage:Yes
- Garage spaces:2
 HeartlandMLS©2026. Information Deemed Reliable But Not Guaranteed. This information is being provided by the HeartlandMLS. The listings presented here may or may not be listed by the Broker/Agent operating this website. This information is intended for the personal use of consumers and may not be used for any purpose other than to identify prospective properties consumers may be interested in purchasing. Data <Last Updated July 31, 2026
New listings near 433 W Bluebird Street
- New
 $320,000Active3 beds 2 baths1,960 sq. ft.
256 N Alder Street, Gardner, KS 66030
MLS# 2633854Listed by: COMPASS REALTY GROUP - New
 Listed by BHGRE$519,000Active5 beds 3 baths2,906 sq. ft.
848 N Alder Street, Gardner, KS 66030
MLS# 2631923Listed by: BHG KANSAS CITY HOMES - New
 $350,000Active3 beds 3 baths1,793 sq. ft.
525 Parma Way, Gardner, KS 66030
MLS# 2632201Listed by: COMPASS REALTY GROUP - New
 $487,750Active4 beds 3 baths1,904 sq. ft.
15285 Edgerton Road, Gardner, KS 66030
MLS# 2633867Listed by: KELLER WILLIAMS KC NORTH - Open Sat, 10am to 12pmNew
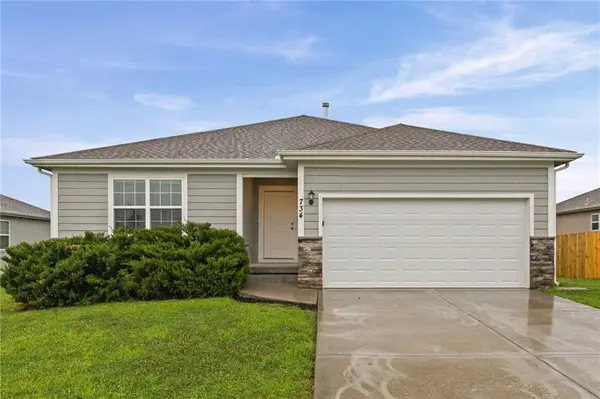 $342,500Active3 beds 2 baths1,510 sq. ft.
734 S Cypress Street, Gardner, KS 66030
MLS# 2633893Listed by: EXP REALTY LLC 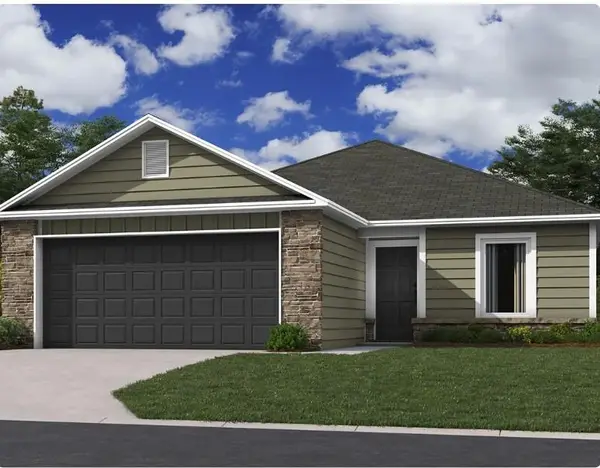 $317,490Pending3 beds 2 baths1,216 sq. ft.
572 W Bluebird Street, Gardner, KS 66030
MLS# 2633984Listed by: PLATINUM REALTY LLC- Open Sat, 2 to 3pmNew
 $342,500Active3 beds 2 baths1,510 sq. ft.
749 S Cypress Street, Gardner, KS 66030
MLS# 2633072Listed by: EXP REALTY LLC - Open Sat, 12 to 1pmNew
 $332,500Active3 beds 2 baths1,561 sq. ft.
31815 W 171st Street, Gardner, KS 66030
MLS# 2633080Listed by: EXP REALTY LLC - New
 $349,900Active4 beds 2 baths1,560 sq. ft.
31855 W 171st Street, Gardner, KS 66030
MLS# 2633091Listed by: EXP REALTY LLC


Protect your home and budget from life's surprises with an Assurant Home Warranty, backed by a partner that supports you through every step of homeownership. Explore Plans.
© 2026 Better Homes and Gardens Real Estate LLC. An Anywhere Real Estate company. All rights reserved. Better Homes and Gardens® Real Estate is a registered trademark owned by Meredith Operations Corporation, licensed to Better Homes and Gardens Real Estate LLC and used with permission. Better Homes and Gardens Real Estate LLC fully supports the principles of the Fair Housing Act and the Equal Opportunity Act. Listing information is deemed reliable but is not guaranteed accurate.
Each office is independently owned and operated.
Any services or products provided by third parties are not provided by, affiliated with or related to Better Homes and Gardens Real Estate LLC, or its affiliated companies.