
700 W Shawnee Court, Gardner, KS 66030
Local realty services provided by:Better Homes and Gardens Real Estate Kansas City Homes
Listed by: beth fisher, lisa thompson
Office: kw kansas city metro
MLS#:2647252
Source:MOKS_HL
Price summary
- Price:$305,000
- Price per sq. ft.:$168.32
- Monthly HOA dues:$240
About this home
Welcome to this move-in-ready, open-concept townhome offering approximately 1,800 square feet of comfortable, low-maintenance living in Gardner. The thoughtfully designed floor plan features convenient main-level living with two bedrooms and two bathrooms on the main level, including a spacious primary suite with a private en-suite bathroom and walk-in closet with convenient laundry hook ups!
The open-concept living area creates an inviting flow between the living room, dining area, and kitchen—perfect for everyday living and entertaining. The kitchen features stainless steel appliances, a large island, plenty of cabinets, and HUGE walk-in pantry. While the primary closet includes washer and dryer hookups, there is a second option in the basement with another utility area for added flexibility and convenience.
Additional highlights include a two-car garage, fenced in back patio, and a large corner lot.
The Waverly Pointe HOA provides mowing and exterior building maintenance, creating a truly low-maintenance lifestyle. Residents also enjoy access to a playground, swimming pool, and clubhouse. This wonderful community also offers several options for planned events, gatherings, and activities for their residents!
With three bedrooms, three bathrooms, flexible living spaces, convenient laundry hookups in both the primary closet and basement, an open-concept design, a two-car garage, and desirable community amenities, this move-in-ready Gardner townhome offers comfort, convenience, and easy living....
Contact an agent
Home facts
- Year built:2017
- Subdivision & Development:Waverly Pointe
- Listing ID #:2647252
- Updated:October 24, 2026 at 05:55 PM
Rooms and interior
- Bedrooms:3
- Total bathrooms:3
- Full bathrooms:3
- Rooms Total:3
- Kitchen Description:Dishwasher, Disposal, Microwave
- Basement:Yes
- Basement Description:Finished, Full
- Living area:1,812 sq. ft.
Heating and cooling
- Cooling:Electric
- Heating:Forced Air Gas
Structure and exterior
- Roof:Composition
- Year built:2017
- Building area:1,812 sq. ft.
- Lot area:0.11 Acres
- Architectural Style:Ranch
- Construction Materials:Stone Trim, Stucco & Frame
Schools
- High school:Gardner Edgerton
- Middle school:Pioneer Ridge
- Elementary school:Madison
Utilities
- Water:City/Public
- Sewer:Public Sewer
Finances and disclosures
- Price:$305,000
- Price per sq. ft.:$168.32
Features and amenities
- Appliances:Dishwasher, Disposal, Microwave, Stainless Steel Appliance(s)
- Amenities:Ceiling Fan(s), Clubhouse, Pantry, Party Room, Play Area, Pool, Stained Cabinets, Walk-In Closet(s)
- Pool features:Swimming Pool
Parking
- Parking description:Attached
- Garage:Yes
- Garage spaces:2
 HeartlandMLS©2026. Information Deemed Reliable But Not Guaranteed. This information is being provided by the HeartlandMLS. The listings presented here may or may not be listed by the Broker/Agent operating this website. This information is intended for the personal use of consumers and may not be used for any purpose other than to identify prospective properties consumers may be interested in purchasing. Data <Last Updated October 24, 2026
New listings near 700 W Shawnee Court
- Coming Soon
 $280,000Coming Soon3 beds 2 baths1,152 sq. ft.
371 N Sumac Street, Gardner, KS 66030
MLS# 2648681Listed by: COMPASS REALTY GROUP - Coming Soon
 $300,000Coming Soon4 beds 2 baths1,863 sq. ft.
311 E Washington Street, Gardner, KS 66030
MLS# 2648361Listed by: KELLER WILLIAMS REALTY PARTNERS INC. - Coming Soon
 $500,000Coming Soon2 beds 3 baths2,611 sq. ft.
15836 Gardner East Road, Gardner, KS 66030
MLS# 2647314Listed by: REAL BROKER, LLC - Coming Soon
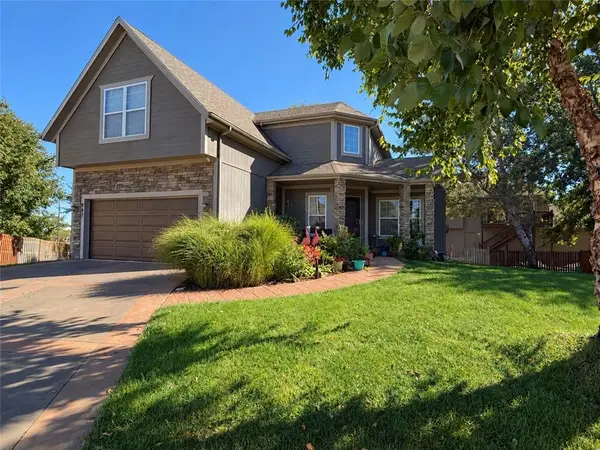 $449,000Coming Soon4 beds 4 baths2,239 sq. ft.
867 N Cedar Street, Gardner, KS 66030
MLS# 2646664Listed by: WEICHERT, REALTORS WELCH & CO. - Coming Soon
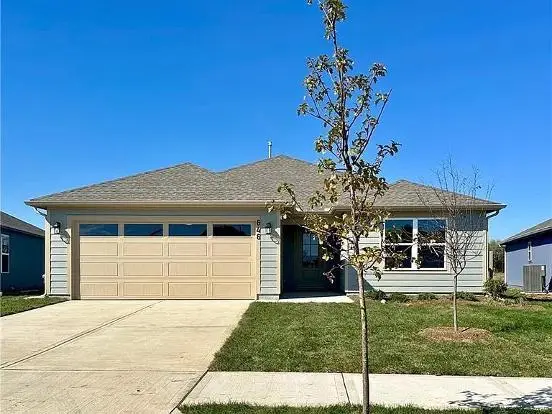 $395,900Coming Soon4 beds 2 baths1,840 sq. ft.
646 N Pecan Street, Gardner, KS 66030
MLS# 2647074Listed by: RE/MAX REALTY SUBURBAN INC - New
 $249,000Active2 beds 1 baths955 sq. ft.
123 E Madison Street, Gardner, KS 66030
MLS# 2648697Listed by: ORENDA REAL ESTATE SERVICES - New
 $400,000Active4 beds 3 baths2,013 sq. ft.
530 W Washington Street, Gardner, KS 66030
MLS# 2646743Listed by: REAL BROKER, LLC - New
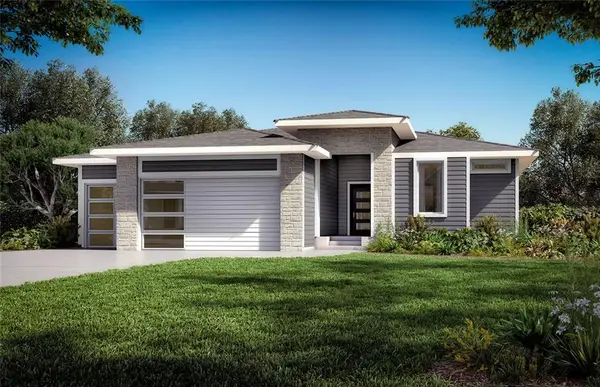 $524,950Active3 beds 2 baths1,547 sq. ft.
29645 W 196th Street, Gardner, KS 66030
MLS# 2647956Listed by: WEICHERT, REALTORS WELCH & CO. - New
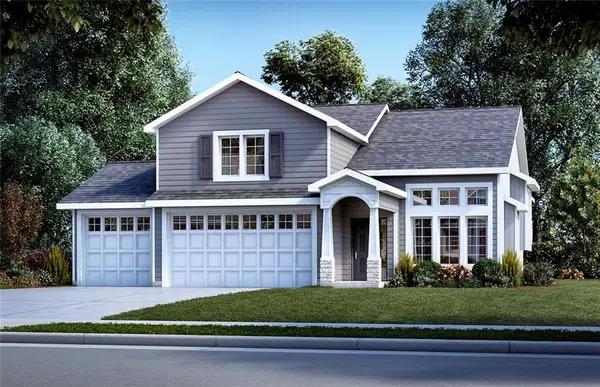 $524,950Active4 beds 3 baths2,172 sq. ft.
29637 W 196th Street, Gardner, KS 66030
MLS# 2647907Listed by: WEICHERT, REALTORS WELCH & CO.


Protect your home and budget from life's surprises with an Assurant Home Warranty, backed by a partner that supports you through every step of homeownership. Explore Plans.
© 2026 Better Homes and Gardens Real Estate LLC. An Anywhere Real Estate company. All rights reserved. Better Homes and Gardens® Real Estate is a registered trademark owned by Meredith Operations Corporation, licensed to Better Homes and Gardens Real Estate LLC and used with permission. Better Homes and Gardens Real Estate LLC fully supports the principles of the Fair Housing Act and the Equal Opportunity Act. Listing information is deemed reliable but is not guaranteed accurate.
Each office is independently owned and operated.
Any services or products provided by third parties are not provided by, affiliated with or related to Better Homes and Gardens Real Estate LLC, or its affiliated companies.