
840 E Cheyenne Street, Gardner, KS 66030
Local realty services provided by:Better Homes and Gardens Real Estate Kansas City Homes
840 E Cheyenne Street,Gardner, KS 66030
$392,000
- 3 Beds
- 4 Baths
- 2,463 sq. ft.
- Single family
- Pending
Listed by: renee reed
Office: prestige realty & associates llc.
MLS#:2636434
Source:MOKS_HL
Price summary
- Price:$392,000
- Price per sq. ft.:$159.16
About this home
Price Reduction and Seller has agreed to pay $ 3,000.00 in Buyer closing cost. Take a long walk thru
on this well built 2 story home, and you will get a sense of family right away. With the high ceilings in the great room to the ease of entering the dining room and kitchen that is ready for those great family meals or simple coffee. A small half bathroom helps as it is right off the garage entrance into the home. Upstairs you will find a large primary bedroom with great lighting connecting with a spacious bathroom for two. Next upstairs you will find two large bedrooms that share a full
bathroom. Laundry is right across the hall so no trudging downstairs to main floor or basement area! The basement offers the flex/bonus room which could be utilized as a 4th non-conforming bedroom as a full bathroom is right next door!
Second living area is the perfect place to cheer for your favorite team. So many built ins to show off your treasures.
Back yard is fully fenced with fruit trees and a lot of shade area. The well-built shed has a cement floor and holds your lawn equipment. Two car garage with built in shelves. Update list available to show home updates/improvements from 2025 and 2026. Looking for a family to call this place home!...
Contact an agent
Home facts
- Year built:2003
- Subdivision & Development:Other
- Listing ID #:2636434
- Added:45 day(s) ago
- Updated:September 28, 2026 at 11:33 AM
Rooms and interior
- Bedrooms:3
- Total bathrooms:4
- Full bathrooms:3
- Half bathrooms:1
- Rooms Total:8
- Kitchen Description:Dishwasher, Microwave, Refrigerator
- Basement:Yes
- Basement Description:Daylight, Finished
- Living area:2,463 sq. ft.
Heating and cooling
- Cooling:Electric
- Heating:Forced Air Gas
Structure and exterior
- Roof:Composition
- Year built:2003
- Building area:2,463 sq. ft.
- Lot area:0.37 Acres
- Lot Features:City Lot
- Architectural Style:2 Stories
- Construction Materials:Board & Batton, Concrete, Vinyl Siding
Schools
- Elementary school:Moonlight Elementary
Utilities
- Water:City/Public
- Sewer:Public Sewer
Finances and disclosures
- Price:$392,000
- Price per sq. ft.:$159.16
Features and amenities
- Appliances:Dishwasher, Microwave, Refrigerator
- Amenities:Ceiling Fan(s)
Parking
- Parking description:Attached
- Garage:Yes
- Garage spaces:2
 HeartlandMLS©2026. Information Deemed Reliable But Not Guaranteed. This information is being provided by the HeartlandMLS. The listings presented here may or may not be listed by the Broker/Agent operating this website. This information is intended for the personal use of consumers and may not be used for any purpose other than to identify prospective properties consumers may be interested in purchasing. Data <Last Updated September 28, 2026
New listings near 840 E Cheyenne Street
- New
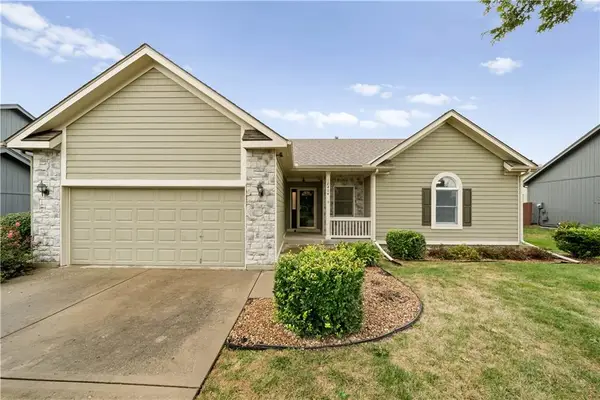 $375,000Active3 beds 2 baths1,626 sq. ft.
18404 Ash Street, Gardner, KS 66030
MLS# 2642393Listed by: KELLER WILLIAMS REALTY PARTNERS INC. - New
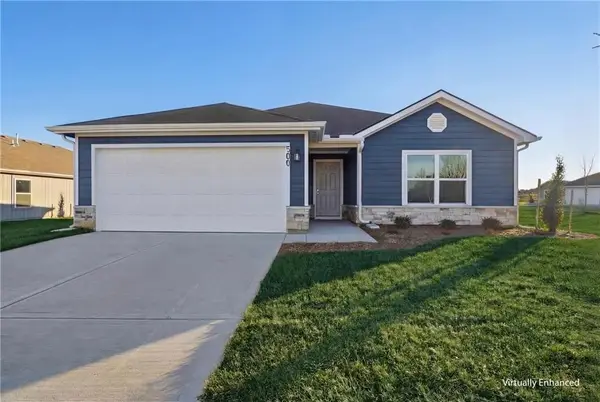 $359,995Active3 beds 2 baths1,446 sq. ft.
781 N Buckeye Street, Gardner, KS 66030
MLS# 2644274Listed by: PLATINUM REALTY LLC  $480,000Pending4 beds 3 baths2,756 sq. ft.
201 E Peach Tree Lane, Gardner, KS 66030
MLS# 2641604Listed by: PLATINUM REALTY LLC- New
 $305,000Active3 beds 2 baths1,376 sq. ft.
724 Valerie Lane, Gardner, KS 66030
MLS# 2641703Listed by: REECENICHOLS - OVERLAND PARK - New
 $60,000Active0.26 Acres
601 N Locust Street, Gardner, KS 66030
MLS# 2643463Listed by: KELLER WILLIAMS REALTY PARTNERS INC.  $482,615Pending4 beds 3 baths2,695 sq. ft.
17707 Jubilee Street, Gardner, KS 66030
MLS# 2643610Listed by: REECENICHOLS - LEES SUMMIT- New
 $600,000Active4.41 Acres
31904 W 175th Street, Gardner, KS 66030
MLS# 2643492Listed by: REECENICHOLS - OVERLAND PARK - New
 $405,000Active4 beds 4 baths2,681 sq. ft.
866 N Maple Street, Gardner, KS 66030
MLS# 2642683Listed by: PLATINUM REALTY LLC - New
 $319,900Active3 beds 2 baths1,510 sq. ft.
31687 W 172nd Street, Gardner, KS 66030
MLS# 2642951Listed by: EXP REALTY LLC  $349,900Pending4 beds 2 baths1,957 sq. ft.
405 Birch Street, Gardner, KS 66030
MLS# 2642053Listed by: SBD HOUSING SOLUTIONS LLC


Protect your home and budget from life's surprises with an Assurant Home Warranty, backed by a partner that supports you through every step of homeownership. Explore Plans.
© 2026 Better Homes and Gardens Real Estate LLC. An Anywhere Real Estate company. All rights reserved. Better Homes and Gardens® Real Estate is a registered trademark owned by Meredith Operations Corporation, licensed to Better Homes and Gardens Real Estate LLC and used with permission. Better Homes and Gardens Real Estate LLC fully supports the principles of the Fair Housing Act and the Equal Opportunity Act. Listing information is deemed reliable but is not guaranteed accurate.
Each office is independently owned and operated.
Any services or products provided by third parties are not provided by, affiliated with or related to Better Homes and Gardens Real Estate LLC, or its affiliated companies.