
31356 NW Barton Road, Garnett, KS 66032
Local realty services provided by:Better Homes and Gardens Real Estate Kansas City Homes
31356 NW Barton Road,Garnett, KS 66032
$499,999
- 3 Beds
- 2 Baths
- 2,262 sq. ft.
- Single family
- Active
Listed by: beth mersman
Office: the kansas property place
MLS#:2643571
Source:MOKS_HL
Price summary
- Price:$499,999
- Price per sq. ft.:$221.04
About this home
You will enjoy the tranquility of watching the deer, turkey, quail and other wildlife that surrounds this classic country setting. The remodeled kitchen features custom hickory cabinets which has pullouts. Built-in hutch in the dining area. NEW luxury vinyl plank flooring throughout part of the home. Both bathrooms have been remodeled with Onyx counters. Main bath has a double vanity and hickory custom cabinets. Most lighting has been changed to LED lights. Most plumbing has been replaced with Pex. Primary bedroom has a walk-in closet with cedar. Office has built-in desks. Basement has a lot of built-ins also. Kitchenette in basement. Central heat and air was replaced in 2022. NEW back door. Foam insulation on rafters. Large covered deck to relax on. Whole house generator. Two 500 gallon propane tanks and one 600 gallon propane tank. Great garden spot! Established asparagus patch. OUTBUILDINGS GALORE! 24' X 59' 2-car garage has a concrete floor and electric plus has a finished workshop area that is insulated, heated and cooled. 24' X 40' 3-car garage/shop has a concrete floor, is insulated and has electric. 56' X 60' barn has a 21' X 9' lean-to, a partial concrete floor and electric. 24' X 40' hay barn has a new roof. 14' X 20' shed has a concrete floor and a porch....
Contact an agent
Home facts
- Year built:1978
- Subdivision & Development:Other
- Listing ID #:2643571
- Added:1 day(s) ago
- Updated:September 24, 2026 at 02:15 PM
Rooms and interior
- Bedrooms:3
- Total bathrooms:2
- Full bathrooms:2
- Rooms Total:12
- Kitchen Description:Dishwasher, Microwave
- Basement:Yes
- Basement Description:Full
- Living area:2,262 sq. ft.
Heating and cooling
- Cooling:Electric
- Heating:Natural Gas
Structure and exterior
- Roof:Composition
- Year built:1978
- Building area:2,262 sq. ft.
- Lot area:10 Acres
- Lot Features:Acreage
- Architectural Style:Ranch
- Construction Materials:Vinyl Siding
Schools
- High school:Garnett
- Middle school:Garnett
- Elementary school:Garnett
Utilities
- Water:Rural
- Sewer:Lagoon
Finances and disclosures
- Price:$499,999
- Price per sq. ft.:$221.04
Features and amenities
- Appliances:Dishwasher, Microwave
- Amenities:Ceiling Fan(s), Central Vacuum, Custom Cabinets
Parking
- Parking description:Detached
- Garage:Yes
- Garage spaces:5
 HeartlandMLS©2026. Information Deemed Reliable But Not Guaranteed. This information is being provided by the HeartlandMLS. The listings presented here may or may not be listed by the Broker/Agent operating this website. This information is intended for the personal use of consumers and may not be used for any purpose other than to identify prospective properties consumers may be interested in purchasing. Data <Last Updated September 24, 2026
New listings near 31356 NW Barton Road
- New
 $599,999Active2 beds 4 baths2,524 sq. ft.
1406 E 4th Avenue, Garnett, KS 66032
MLS# 2642297Listed by: THE KANSAS PROPERTY PLACE - New
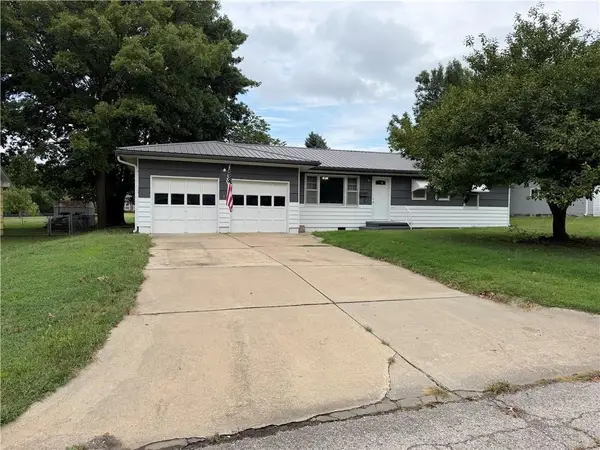 $185,000Active3 beds 2 baths1,040 sq. ft.
237 Kaw Avenue, Garnett, KS 66032
MLS# 2643189Listed by: THE KANSAS PROPERTY PLACE - New
 $200,000Active3 beds 2 baths1,274 sq. ft.
215 W 2nd Avenue, Garnett, KS 66032
MLS# 2642856Listed by: KELLER WILLIAMS KC NORTH  $205,000Active2 beds 1 baths1,008 sq. ft.
609 Kings Highway, Garnett, KS 66032
MLS# 2641249Listed by: GOLD KEY REALTY $140,000Active3 beds 1 baths1,403 sq. ft.
324 W 3rd Avenue, Garnett, KS 66032
MLS# 2640500Listed by: UNITED REAL ESTATE KANSAS CITY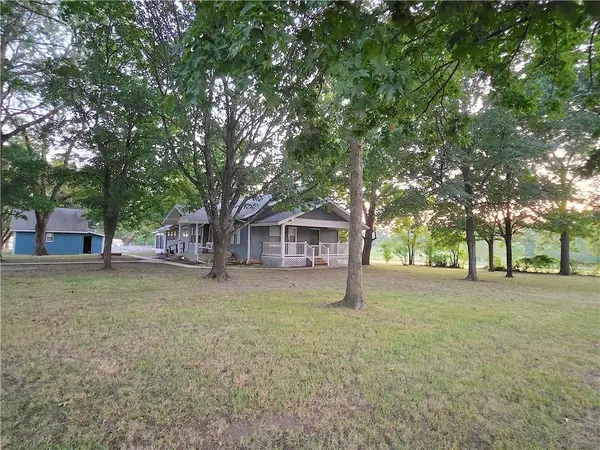 $410,000Active3 beds 2 baths1,804 sq. ft.
435 S Westgate Road, Garnett, KS 66032
MLS# 2639498Listed by: THE KANSAS PROPERTY PLACE $190,500Pending3 beds 2 baths1,557 sq. ft.
518 W 4th Avenue, Garnett, KS 66032
MLS# 2639276Listed by: FRONT PORCH REAL ESTATE $155,000Pending2 beds 1 baths960 sq. ft.
311 N Grant Street, Garnett, KS 66032
MLS# 2638975Listed by: PLATINUM REALTY LLC $265,000Active2 beds 3 baths1,728 sq. ft.
305 E Monroe Street, Garnett, KS 66032
MLS# 2636030Listed by: GOLD KEY REALTY


Protect your home and budget from life's surprises with an Assurant Home Warranty, backed by a partner that supports you through every step of homeownership. Explore Plans.
© 2026 Better Homes and Gardens Real Estate LLC. An Anywhere Real Estate company. All rights reserved. Better Homes and Gardens® Real Estate is a registered trademark owned by Meredith Operations Corporation, licensed to Better Homes and Gardens Real Estate LLC and used with permission. Better Homes and Gardens Real Estate LLC fully supports the principles of the Fair Housing Act and the Equal Opportunity Act. Listing information is deemed reliable but is not guaranteed accurate.
Each office is independently owned and operated.
Any services or products provided by third parties are not provided by, affiliated with or related to Better Homes and Gardens Real Estate LLC, or its affiliated companies.