
296 S Wellcrest Ct, Goddard, KS 67052
Local realty services provided by:Better Homes and Gardens Real Estate Wostal Realty
296 S Wellcrest Ct,Goddard, KS 67052
$468,000
- 5 Beds
- 3 Baths
- 2,992 sq. ft.
- Single family
- Active
Upcoming open houses
- Sat, Nov 1402:00 pm - 04:00 pm
Listed by: karen wright
Office: growth ring realty
MLS#:681814
Source:South Central Kansas MLS
Price summary
- Price:$468,000
- Price per sq. ft.:$156.42
About this home
Welcome to this spacious 5-bedroom, 3-bath ranch in Talia, offering nearly 3,000 square feet of living space on a quiet cul-de-sac in the Goddard School District. Fresh interior paint gives the home an updated feel, while the functional floor plan provides room to spread out on both levels. The main floor features an open living area with a fireplace, kitchen with a large island, walk-in pantry, dining area and distinctive ceiling details. The primary suite includes a generous walk-in closet, dual vanities, private water closet, and walk-in shower. Main-floor laundry and a convenient drop zone are located just off the garage entry. Enjoy outdoor living from the covered deck overlooking the backyard. The walkout basement expands your entertaining options with a large family room, wet bar, oversized second pantry, two additional bedrooms, and plenty of space for a game table, media area, or second gathering space. Additional highlights include an irrigation well, sprinkler system, abundant storage, and a backyard ready for your personal vision. Living in Talia means enjoying exceptional neighborhood amenities including a clubhouse, swimming pool, pickleball courts, playground, climbing wall, and scenic pond. If you're looking for space, flexibility, and a fantastic community, this home deserves a spot on your must-see list. Move-in ready....
Contact an agent
Home facts
- Year built:2022
- Subdivision & Development:Pike
- Listing ID #:681814
- Added:1 day(s) ago
- Updated:November 13, 2026 at 04:49 PM
Rooms and interior
- Bedrooms:5
- Total bathrooms:3
- Full bathrooms:3
- Dining Description:Dining L/Alcove
- Kitchen Description:Dishwasher, Disposal, Eating Bar, Island, Microwave, Pantry, Quartz Counters, Refrigerator
- Bedroom Description:Master Bedroom on Main Level, Quartz Counters, Split Bedroom Plan, Two Sinks
- Basement Description:Finished
- Living area:2,992 sq. ft.
Heating and cooling
- Cooling:Central Air
- Heating:Forced Air
- Central air:Yes
Structure and exterior
- Roof:Composition
- Year built:2022
- Building area:2,992 sq. ft.
- Lot area:0.31 Acres
- Lot Features:City Lot, Cul-De-Sac
- Architectural Style:Ranch
- Construction Materials:Frame w/Less than 50% Mas
- Exterior Features:Irrigation Well, Sprinkler System
- Foundation Description:Full, View Out, Walk Out Below Grade
- Levels:One
Schools
- High school:Dwight D. Eisenhower
- Middle school:Eisenhower
- Elementary school:Apollo
Utilities
- Sewer:Sewer Available
Finances and disclosures
- Price:$468,000
- Price per sq. ft.:$156.42
- Tax amount:$6,235 (2025)
Features and amenities
- Appliances:Dishwasher, Disposal, Dryer, Microwave, Refrigerator, Washer
- Laundry features:Dryer, Main Floor, Washer
- Amenities:Ceiling Fan(s), Walk-In Closet(s)
Parking
- Parking description:Attached, Opener
- Garage:Yes
- Garage spaces:3
New listings near 296 S Wellcrest Ct
- New
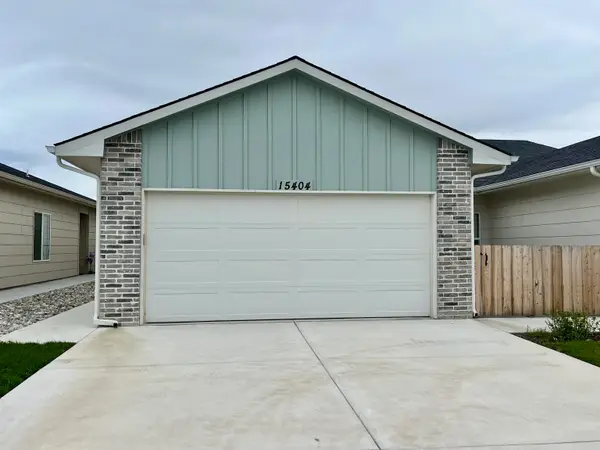 $189,500Active4 beds 2 baths1,433 sq. ft.
15404 W Josephine Ct, Goddard, KS 67052
BERKSHIRE HATHAWAY PENFED REALTY - New
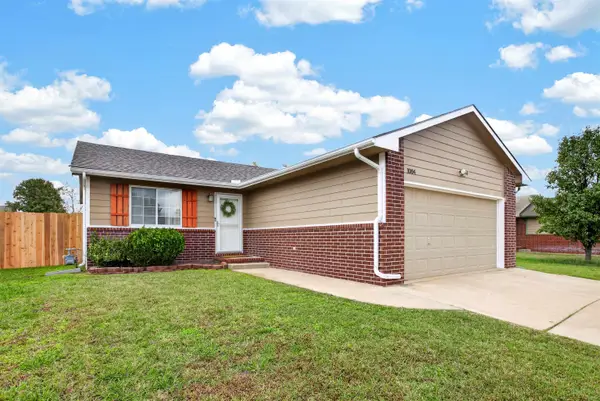 $240,000Active3 beds 2 baths1,664 sq. ft.
1004 N Springwood St, Goddard, KS 67052
BERKSHIRE HATHAWAY PENFED REALTY - New
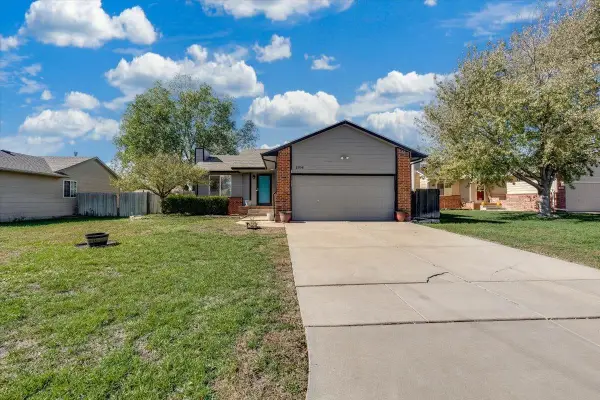 $240,000Active3 beds 2 baths1,861 sq. ft.
1504 E Sunset, Goddard, KS 67052
AT HOME WICHITA REAL ESTATE - New
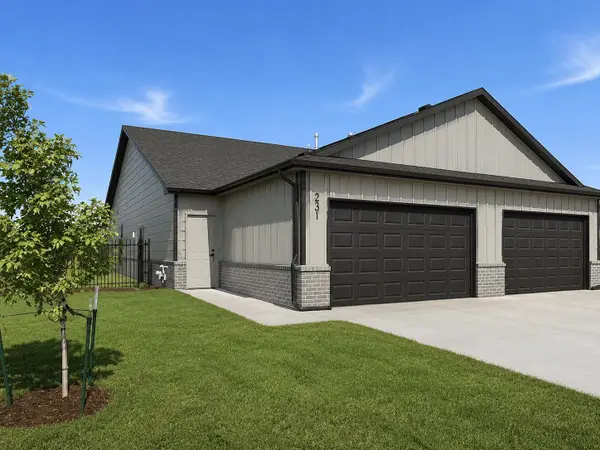 $194,000Active3 beds 2 baths2,595 sq. ft.
221 N Mendocino St, Goddard, KS 67052
LANGE REAL ESTATE 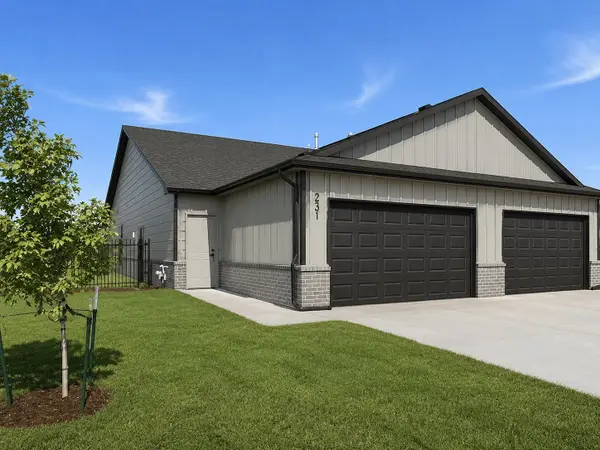 $192,000Pending3 beds 2 baths2,595 sq. ft.
219 N Mendocino St, Goddard, KS 67052
LANGE REAL ESTATE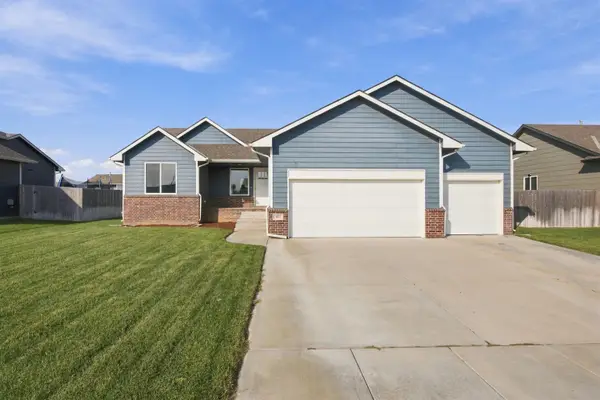 $315,000Pending3 beds 3 baths1,341 sq. ft.
853 N Cloverleaf St, Goddard, KS 67052
COLDWELL BANKER PLAZA REAL ESTATE $400,000Pending2 beds 3 baths2,402 sq. ft.
5217 S 179th, Goddard, KS 67052
RE/MAX PREMIER $250,000Active3 beds 2 baths1,467 sq. ft.
620 S Walnut, Goddard, KS 67052
BERKSHIRE HATHAWAY PENFED REALTY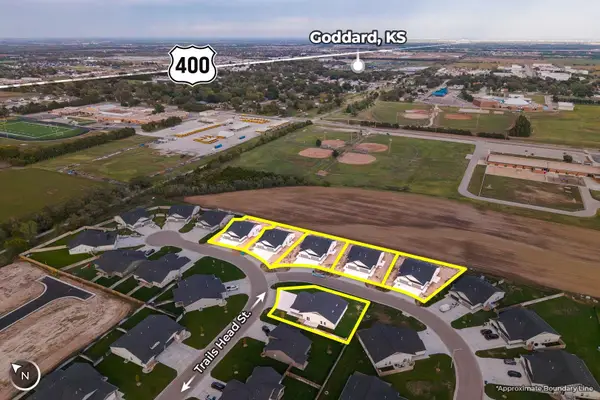 $2,190,000Active-- beds -- baths7,182 sq. ft.
802 S Trails Head Ct & 5 Addl Units, Goddard, KS 67052
MCCURDY REAL ESTATE & AUCTION, LLC


Protect your home and budget from life's surprises with an Assurant Home Warranty, backed by a partner that supports you through every step of homeownership. Explore Plans.
© 2026 Better Homes and Gardens Real Estate LLC. An Anywhere Real Estate company. All rights reserved. Better Homes and Gardens® Real Estate is a registered trademark owned by Meredith Operations Corporation, licensed to Better Homes and Gardens Real Estate LLC and used with permission. Better Homes and Gardens Real Estate LLC fully supports the principles of the Fair Housing Act and the Equal Opportunity Act. Listing information is deemed reliable but is not guaranteed accurate.
Each office is independently owned and operated.
Any services or products provided by third parties are not provided by, affiliated with or related to Better Homes and Gardens Real Estate LLC, or its affiliated companies.