
4114 Kingman Dr, Grantville, KS 66429
Local realty services provided by:Better Homes and Gardens Real Estate Wostal Realty
4114 Kingman Dr,Grantville, KS 66429
$264,900
- 3 Beds
- 2 Baths
- 1,682 sq. ft.
- Single family
- Pending
Listed by: tracy bailey
Office: prime realty, llc.
MLS#:245698
Source:KS_TAAR
Price summary
- Price:$264,900
- Price per sq. ft.:$157.49
About this home
Enjoy peaceful country living just a short drive from Topeka! This brick ranch-style home offers the perfect opportunity to add your own personal style while enjoying the tranquility of a rural setting. Situated on nearly an acre (.92 acres) just off a paved road, this property provides the space, privacy, and convenience you've been looking for—without sacrificing easy access to work, shopping, dining, and everyday amenities. Inside, you'll find 3 spacious bedrooms, 2 full bathrooms, main-floor laundry, and an attached 2-car garage, creating a comfortable and functional layout for everyday living. Don't miss your chance to make this home your own. Schedule your private showing today and experience all this property has to offer! Sight unseen offers may be accepted by the Seller. The Showing Begin Date is subject to change. ***Home is being sold "as-is"***
Contact an agent
Home facts
- Year built:1975
- Subdivision & Development:Detlor Acres
- Listing ID #:245698
- Added:46 day(s) ago
- Updated:September 08, 2026 at 08:32 AM
Rooms and interior
- Bedrooms:3
- Total bathrooms:2
- Full bathrooms:2
- Dining Description:Kitchen/Dining Combo
- Bathrooms Description:1st Floor Full Bath, Primary Bath
- Bedroom Description:1st Floor Primary Bedroom
- Basement:Yes
- Basement Description:Concrete, Full, Unfinished
- Living area:1,682 sq. ft.
Heating and cooling
- Central air:Yes
Structure and exterior
- Roof:Composition
- Year built:1975
- Building area:1,682 sq. ft.
- Architectural Style:Ranch
Schools
- High school:Jefferson West High School/USD 340
- Middle school:Jefferson West Middle School/USD 340
- Elementary school:Jefferson West Elementary School/USD 340
Utilities
- Sewer:Septic Tank
Finances and disclosures
- Price:$264,900
- Price per sq. ft.:$157.49
- Tax amount:$3,074
Features and amenities
- Laundry features:Main Level, Separate Room
- Amenities:Sheetrock
Parking
- Parking description:Attached
- Garage:Yes
- Garage spaces:2
New listings near 4114 Kingman Dr
 $195,000Active2 beds 1 baths920 sq. ft.
3260 NE 31st St, Grantville, KS 66429
MLS# 245719Listed by: TOWN & COUNTRY REAL ESTATE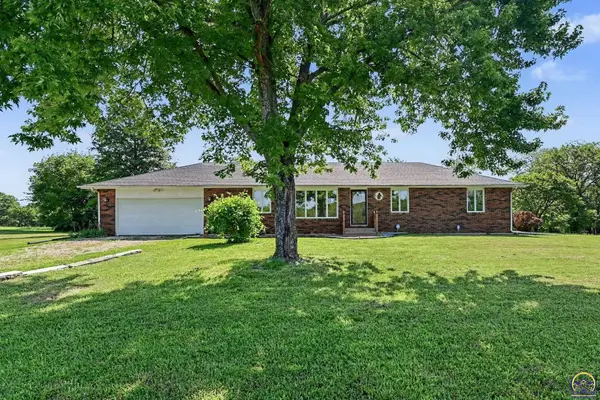 $264,900Active3 beds 2 baths1,682 sq. ft.
4114 Kingman Dr, Grantville, KS 66429
MLS# 245698Listed by: PRIME REALTY, LLC- $264,900Active3 beds 2 baths1,682 sq. ft.
4114 Kingman Dr, Grantville, KS 66429
MLS# 245698Listed by: PRIME REALTY, LLC


Protect your home and budget from life's surprises with an Assurant Home Warranty, backed by a partner that supports you through every step of homeownership. Explore Plans.
© 2026 Better Homes and Gardens Real Estate LLC. An Anywhere Real Estate company. All rights reserved. Better Homes and Gardens® Real Estate is a registered trademark owned by Meredith Operations Corporation, licensed to Better Homes and Gardens Real Estate LLC and used with permission. Better Homes and Gardens Real Estate LLC fully supports the principles of the Fair Housing Act and the Equal Opportunity Act. Listing information is deemed reliable but is not guaranteed accurate.
Each office is independently owned and operated.
Any services or products provided by third parties are not provided by, affiliated with or related to Better Homes and Gardens Real Estate LLC, or its affiliated companies.