
411 Sweezy St, Halstead, KS 67056
Local realty services provided by:Better Homes and Gardens Real Estate Wostal Realty
411 Sweezy St,Halstead, KS 67056
$185,000
- 2 Beds
- 2 Baths
- 1,190 sq. ft.
- Single family
- Active
Listed by: jill smith
Office: berkshire hathaway penfed realty
MLS#:681579
Source:South Central Kansas MLS
Price summary
- Price:$185,000
- Price per sq. ft.:$155.46
About this home
Enjoy small-town living in Halstead with this 2-bedroom, 2-bath home featuring a 2-car attached garage and a spacious 0.3-acre lot! The home could be converted back to a 3-bedroom with the addition of a wall, which was previously removed to create additional living space. Both bathrooms have been updated, adding a refreshed touch to the home's interior. The eat-in kitchen and main-floor laundry offer everyday convenience. The unfinished basement, which already has a ceiling and some finished walls, provides additional storage and the opportunity to create more usable living space to suit your needs. Outside, established trees in both the front and back yards add mature character, while the generously sized lot offers plenty of room for outdoor activities, gardening, or entertaining. If you're looking for a home with updated features, flexible living space, and the opportunity to build equity, this one is worth a look!
Contact an agent
Home facts
- Year built:1957
- Subdivision & Development:NONE LISTED ON TAX RECORD
- Listing ID #:681579
- Added:5 day(s) ago
- Updated:November 12, 2026 at 05:45 PM
Rooms and interior
- Bedrooms:2
- Total bathrooms:2
- Full bathrooms:2
- Dining Description:Kitchen/Dining Combo
- Kitchen Description:Dishwasher, Disposal
- Bedroom Description:Master Bedroom on Main Level
- Basement Description:Unfinished
- Living area:1,190 sq. ft.
Heating and cooling
- Cooling:Electric
- Heating:Electric, Forced Air
Structure and exterior
- Roof:Composition
- Year built:1957
- Building area:1,190 sq. ft.
- Lot area:0.33 Acres
- Lot Features:City Lot, Standard
- Architectural Style:Ranch
- Construction Materials:Vinyl/Aluminum
- Exterior Features:Guttering - ALL
- Foundation Description:Full, No Egress Window(s), Walk Out Below Grade
- Levels:One
Schools
- High school:Halstead
- Middle school:Halstead
- Elementary school:Halstead
Utilities
- Sewer:Sewer Available
Finances and disclosures
- Price:$185,000
- Price per sq. ft.:$155.46
- Tax amount:$1,889 (2025)
Features and amenities
- Appliances:Dishwasher, Disposal
- Laundry features:220 Equipment, Main Floor, Sink
- Amenities:Ceiling Fan(s)
Parking
- Parking description:Attached
- Garage:Yes
- Garage spaces:2
New listings near 411 Sweezy St
- New
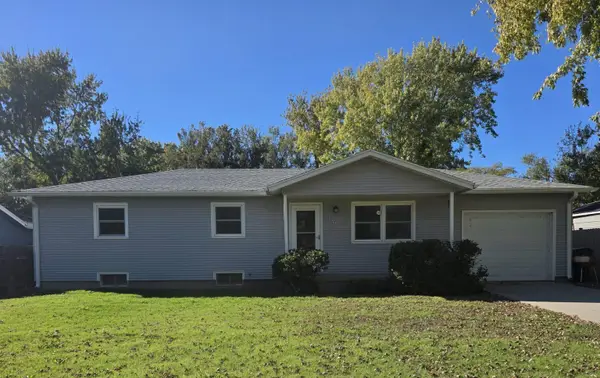 $150,000Active3 beds 2 baths1,908 sq. ft.
807 Walnut, Halstead, KS 67056
BERKSHIRE HATHAWAY PENFED REALTY 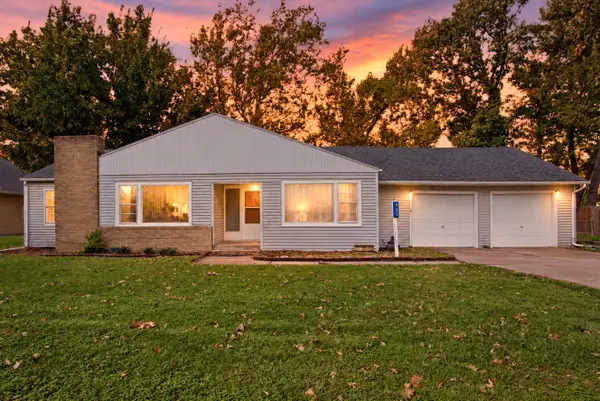 $209,000Active3 beds 2 baths1,854 sq. ft.
425 Harvey, Halstead, KS 67056
BERKSHIRE HATHAWAY PENFED REALTY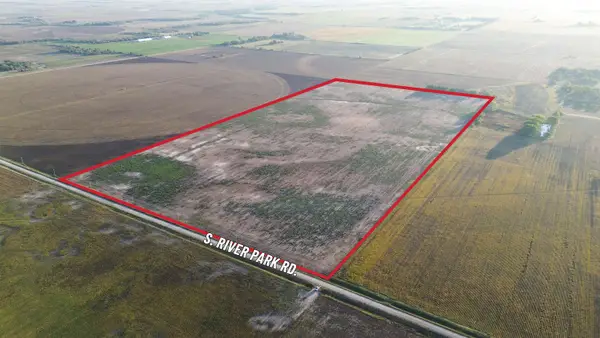 Active0 Acres
00000 S River Park Rd., Halstead, KS 67056
J.P. WEIGAND & SONS $225,000Active0 Acres
10422 W 72nd St, Halstead, KS 67056
AT HOME WICHITA REAL ESTATE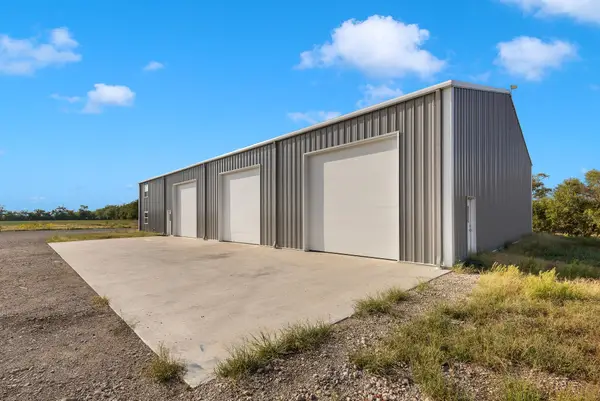 $365,000Pending4 beds 4 baths3,000 sq. ft.
2939 N Halstead, Halstead, KS 67056
REIGN REAL ESTATE $35,000Active3 beds 1 baths1,110 sq. ft.
416 Walnut St, Halstead, KS 67056
KELLER WILLIAMS SIGNATURE PARTNERS, LLC $330,000Active4 beds 4 baths3,911 sq. ft.
917 W 4th St, Halstead, KS 67056
LPT REALTY, LLC $149,900Active4 beds 2 baths1,722 sq. ft.
505 Sweezy, Halstead, KS 67056
COLDWELL BANKER PLAZA REAL ESTATE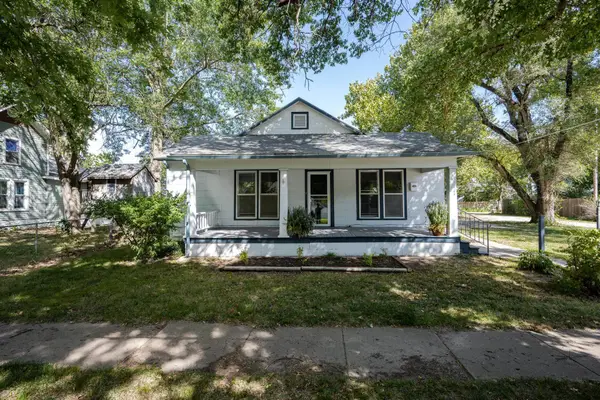 $117,000Pending3 beds 1 baths1,986 sq. ft.
212 W 2nd, Halstead, KS 67056
THE REAL ESTATE COMPANY


Protect your home and budget from life's surprises with an Assurant Home Warranty, backed by a partner that supports you through every step of homeownership. Explore Plans.
© 2026 Better Homes and Gardens Real Estate LLC. An Anywhere Real Estate company. All rights reserved. Better Homes and Gardens® Real Estate is a registered trademark owned by Meredith Operations Corporation, licensed to Better Homes and Gardens Real Estate LLC and used with permission. Better Homes and Gardens Real Estate LLC fully supports the principles of the Fair Housing Act and the Equal Opportunity Act. Listing information is deemed reliable but is not guaranteed accurate.
Each office is independently owned and operated.
Any services or products provided by third parties are not provided by, affiliated with or related to Better Homes and Gardens Real Estate LLC, or its affiliated companies.