
169 Wabaunsee Ave, Harveyville, KS 66431
Local realty services provided by:Better Homes and Gardens Real Estate Wostal Realty
169 Wabaunsee Ave,Harveyville, KS 66431
$150,000
- 3 Beds
- 1 Baths
- 1,144 sq. ft.
- Single family
- Active
Listed by: tyler frank
Office: platinum realty llc.
MLS#:246489
Source:KS_TAAR
Price summary
- Price:$150,000
- Price per sq. ft.:$131.12
About this home
This house has had a summer of renovations, and it is ready to show off to you! It features 3 large bedrooms, and 1 bathroom, a single car attached garage, carport up front, and a detached garage/shop as well! Remodeled from head to toe, it is ready to go with all new paint (interior and exterior), flooring, brand new kitchen with cabinets, and appliances. All redone bathroom, and a brand new overhang for the back covered patio. Just 35 minutes from Topeka, and 30 minutes to Emporia, this home sits in a perfect spot to get to each city quickly. It is in the desirable Mission Valley School District, with the school being just under 10 minutes away. Nice sized yard, and it backs up to a nice community park! You won't want to miss this one, so schedule a showing today!
Contact an agent
Home facts
- Year built:1974
- Subdivision & Development:Wabaunsee Count
- Listing ID #:246489
- Added:4 day(s) ago
- Updated:September 14, 2026 at 02:39 PM
Rooms and interior
- Bedrooms:3
- Total bathrooms:1
- Full bathrooms:1
- Dining Description:Kitchen/Dining Combo
- Kitchen Description:Dishwasher, Electric Range, Microwave, Refrigerator
- Basement:Yes
- Basement Description:Concrete, Crawl Space
- Living area:1,144 sq. ft.
Heating and cooling
- Central air:Yes
Structure and exterior
- Roof:Composition
- Year built:1974
- Building area:1,144 sq. ft.
- Architectural Style:Ranch
Schools
- High school:Mission Valley High School/USD 330
- Middle school:Mission Valley Middle School/USD 330
- Elementary school:Mission Valley Elementary School/USD 330
Finances and disclosures
- Price:$150,000
- Price per sq. ft.:$131.12
- Tax amount:$1,863
Features and amenities
- Appliances:Dishwasher, Refrigerator
- Laundry features:Main Level
Parking
- Parking description:Attached, Carport, Detached
- Garage:Yes
- Garage spaces:3
New listings near 169 Wabaunsee Ave
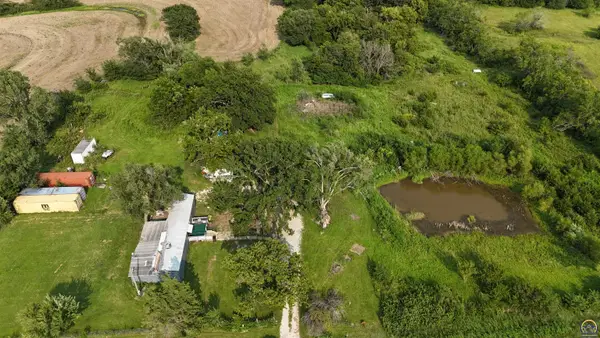 $59,500Active2.84 Acres
11557 Miller Rd, Harveyville, KS 66431
MLS# 246032Listed by: MIDWEST LAND GROUP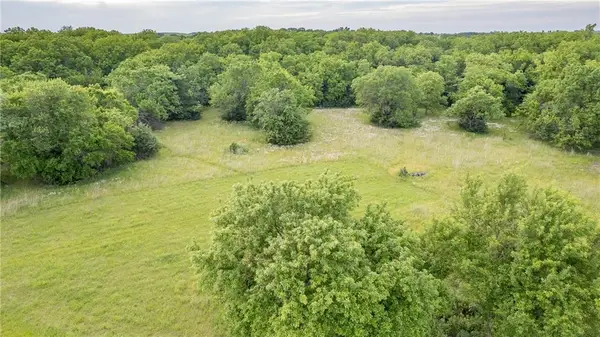 $48,000Active3.2 Acres
10189 Saddle Creek Lot 12 Drive, Harveyville, KS 66431
MLS# 2623538Listed by: MIDWEST LAND GROUP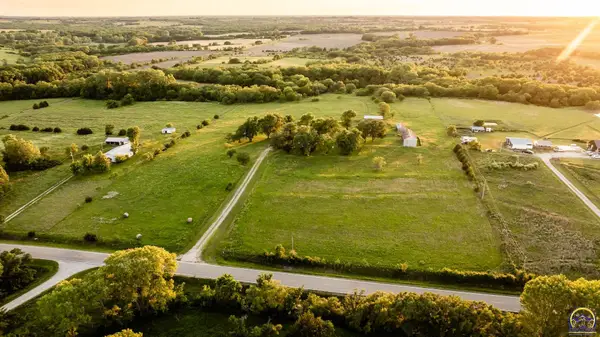 $350,000Active3 beds 2 baths1,735 sq. ft.
12140 Miller Rd, Harveyville, KS 66431
MLS# 244833Listed by: MIDWEST LAND GROUP $579,000Active5 beds 4 baths5,196 sq. ft.
10125 Saddle Creek Dr, Harveyville, KS 66431
MLS# 243369Listed by: BERKSHIRE HATHAWAY FIRST


Protect your home and budget from life's surprises with an Assurant Home Warranty, backed by a partner that supports you through every step of homeownership. Explore Plans.
© 2026 Better Homes and Gardens Real Estate LLC. An Anywhere Real Estate company. All rights reserved. Better Homes and Gardens® Real Estate is a registered trademark owned by Meredith Operations Corporation, licensed to Better Homes and Gardens Real Estate LLC and used with permission. Better Homes and Gardens Real Estate LLC fully supports the principles of the Fair Housing Act and the Equal Opportunity Act. Listing information is deemed reliable but is not guaranteed accurate.
Each office is independently owned and operated.
Any services or products provided by third parties are not provided by, affiliated with or related to Better Homes and Gardens Real Estate LLC, or its affiliated companies.