
206 N Lamar, Haysville, KS 67060
Local realty services provided by:Better Homes and Gardens Real Estate Wostal Realty
206 N Lamar,Haysville, KS 67060
$185,000
- 4 Beds
- 2 Baths
- 1,662 sq. ft.
- Single family
- Active
Office: keller williams hometown partners
MLS#:679116
Source:South Central Kansas MLS
Price summary
- Price:$185,000
- Price per sq. ft.:$111.31
About this home
Opportunity awaits with this affordable single-family twin home featuring four bedrooms and two bathrooms. Enjoy a spacious kitchen with informal dining and an eating bar. The highly desirable main-floor laundry adds everyday convenience, and the open main level connects the kitchen and living area beautifully. A patio door in the living area provides easy access to the backyard. The primary bedroom is located on the main level, though the current owner uses a lower-level bedroom as the primary suite. The lower level previously offered a larger family room, but the owners created a fourth bedroom—an excellent option for an office, hobby room, or guest space. If preferred, the area could easily be converted back into a larger family room. Great schools and a great location complete this inviting home.
Contact an agent
Home facts
- Year built:1999
- Subdivision & Development:GREEN MEADOWS
- Listing ID #:679116
- Added:4 day(s) ago
- Updated:September 19, 2026 at 03:07 PM
Rooms and interior
- Bedrooms:4
- Total bathrooms:2
- Full bathrooms:2
- Dining Description:Eating Space in Kitchen
- Kitchen Description:Dishwasher, Disposal, Eating Bar
- Basement:Yes
- Basement Description:Finished
- Living area:1,662 sq. ft.
Heating and cooling
- Cooling:Central Air
- Heating:Forced Air
- Central air:Yes
Structure and exterior
- Roof:Composition
- Year built:1999
- Building area:1,662 sq. ft.
- Lot area:0.07 Acres
- Lot Features:City Lot, Standard
- Architectural Style:Ranch
- Construction Materials:Frame w/Less than 50% Mas
- Exterior Features:Guttering - ALL, Storm Shelter
- Foundation Description:Day Light, Full
- Levels:One
Schools
- High school:Campus
- Middle school:Haysville
- Elementary school:Rex
Finances and disclosures
- Price:$185,000
- Price per sq. ft.:$111.31
- Tax amount:$2,636 (2025)
Features and amenities
- Appliances:Dishwasher, Disposal
- Laundry features:Main Floor
- Amenities:Ceiling Fan(s)
Parking
- Parking description:Attached
- Garage:Yes
- Garage spaces:2
New listings near 206 N Lamar
- New
 $400,000Active5 beds 3 baths2,320 sq. ft.
8426 S Minnesota Cir, Haysville, KS 67060
KELLER WILLIAMS SIGNATURE PARTNERS, LLC - Open Sun, 2 to 4pmNew
 $189,000Active2 beds 1 baths1,790 sq. ft.
221 E Waggoner Ln, Haysville, KS 67060
LANGE REAL ESTATE - Open Sun, 2 to 4pmNew
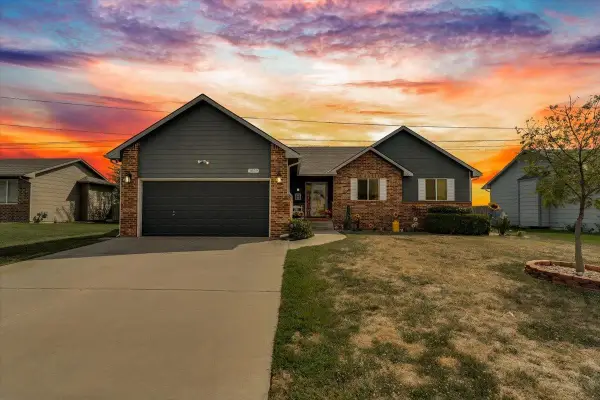 $295,000Active4 beds 3 baths2,352 sq. ft.
1879 W Lakeview Ct, Haysville, KS 67060
LPT REALTY - New
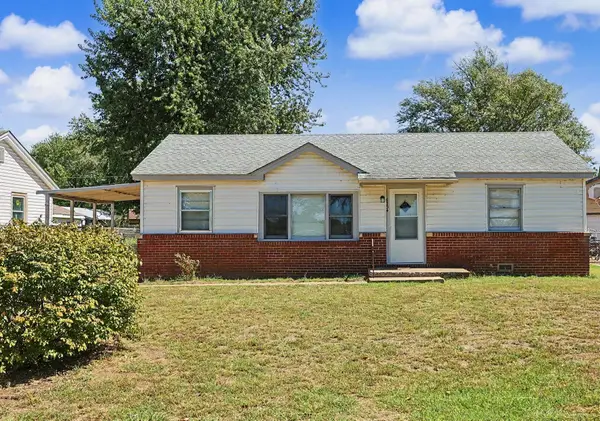 $154,900Active3 beds 1 baths960 sq. ft.
6534 S Mabel St., Wichita, KS 67217
PINNACLE REALTY GROUP - Open Sun, 2 to 4pmNew
 $489,900Active5 beds 3 baths3,414 sq. ft.
203 E River Birch St., Haysville, KS 67060
KELLER WILLIAMS HOMETOWN PARTNERS - New
 $160,000Active2 beds 1 baths870 sq. ft.
129 E Dorrell St, Haysville, KS 67060
HERITAGE 1ST REALTY 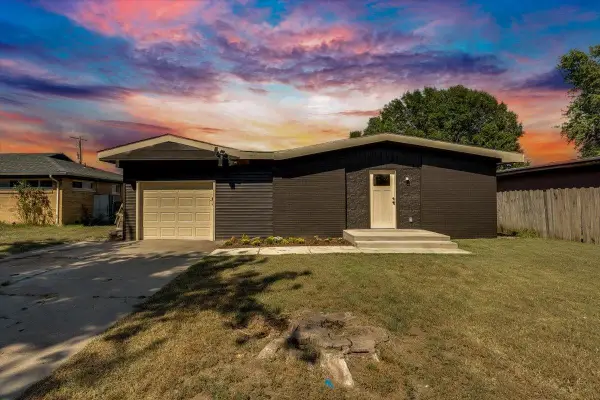 $195,000Pending3 beds 2 baths1,275 sq. ft.
710 W Alexander Dr, Haysville, KS 67060
PLATINUM REALTY LLC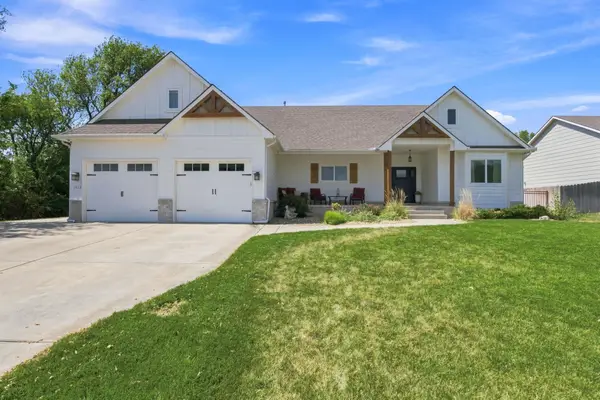 $439,900Pending6 beds 4 baths3,262 sq. ft.
1013 S Shira, Haysville, KS 67060
BRICKTOWN ICT REALTY- New
 $165,000Active3 beds 1 baths925 sq. ft.
419 SW 5th, Haysville, KS 67060
ERA GREAT AMERICAN REALTY


Protect your home and budget from life's surprises with an Assurant Home Warranty, backed by a partner that supports you through every step of homeownership. Explore Plans.
© 2026 Better Homes and Gardens Real Estate LLC. An Anywhere Real Estate company. All rights reserved. Better Homes and Gardens® Real Estate is a registered trademark owned by Meredith Operations Corporation, licensed to Better Homes and Gardens Real Estate LLC and used with permission. Better Homes and Gardens Real Estate LLC fully supports the principles of the Fair Housing Act and the Equal Opportunity Act. Listing information is deemed reliable but is not guaranteed accurate.
Each office is independently owned and operated.
Any services or products provided by third parties are not provided by, affiliated with or related to Better Homes and Gardens Real Estate LLC, or its affiliated companies.