
413 N Park Dr, Haysville, KS 67060
Local realty services provided by:Better Homes and Gardens Real Estate Wostal Realty
413 N Park Dr,Haysville, KS 67060
$315,000
- 2 Beds
- 3 Baths
- 2,782 sq. ft.
- Single family
- Active
Listed by: scott harris
Office: nikkel and associates
MLS#:675965
Source:South Central Kansas MLS
Price summary
- Price:$315,000
- Price per sq. ft.:$113.23
About this home
413 N Park Dr • Haysville, KS An amazing ranch-style home nestled in a quiet Haysville neighborhood, directly across from a peaceful green space and just steps from the city park. This property offers larger-than-expected rooms, thoughtful amenities, and a layout perfect for everyday living and entertaining. Spacious kitchen — abundant cabinet storage with upper and lower lazy Susans, all appliances included, an eating bar, in-kitchen dining area, and a built-in desk for added convenience. Oversized primary suite — extremely large bedroom with two walk-in closets. Expansive basement — features a huge family room anchored by a stunning stone fireplace, a separate game room, a third full bath, and a non-conforming bedroom. Sitting on a large, well-groomed lot, this home includes a lush lawn maintained by a sprinkler system fed by an irrigation well. The covered deck/patio offers the perfect vantage point to enjoy your inground pool, making this backyard an ideal retreat for summer relaxation and gatherings....
Contact an agent
Home facts
- Year built:1975
- Subdivision & Development:TIMBERLANE VILLAGE
- Listing ID #:675965
- Added:109 day(s) ago
- Updated:November 02, 2026 at 01:33 PM
Rooms and interior
- Bedrooms:2
- Total bathrooms:3
- Full bathrooms:3
- Dining Description:Formal, Kitchen/Dining Combo
- Kitchen Description:Desk, Dishwasher, Disposal, Eating Bar, Microwave, Pantry, Range Hood
- Bedroom Description:Master Bedroom on Main Level
- Basement Description:Finished
- Living area:2,782 sq. ft.
Heating and cooling
- Cooling:Central Air, Electric
- Heating:Forced Air, Natural Gas
- Central air:Yes
Structure and exterior
- Roof:Composition
- Year built:1975
- Building area:2,782 sq. ft.
- Lot area:0.36 Acres
- Lot Features:City Lot, Standard
- Architectural Style:Ranch
- Construction Materials:Frame w/Less than 50% Mas
- Exterior Features:Guttering - ALL, Irrigation Pump, Irrigation Well, Sprinkler System
- Foundation Description:Day Light, Full
- Levels:One
Schools
- High school:Campus
- Middle school:Haysville
- Elementary school:Rex
Utilities
- Sewer:Sewer Available
Finances and disclosures
- Price:$315,000
- Price per sq. ft.:$113.23
- Tax amount:$4,355 (2025)
Features and amenities
- Appliances:Dishwasher, Disposal, Microwave
- Laundry features:220 Equipment, In Basement, Separate Room
- Amenities:Ceiling Fan(s), Walk-In Closet(s)
Parking
- Parking description:Attached, Opener, Oversized
- Garage:Yes
- Garage spaces:2
New listings near 413 N Park Dr
- New
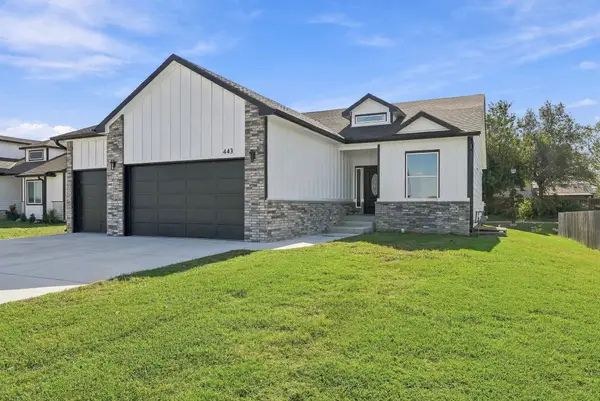 $390,000Active4 beds 3 baths2,780 sq. ft.
443 E Karla Ave, Haysville, KS 67060
REECE NICHOLS SOUTH CENTRAL KANSAS - New
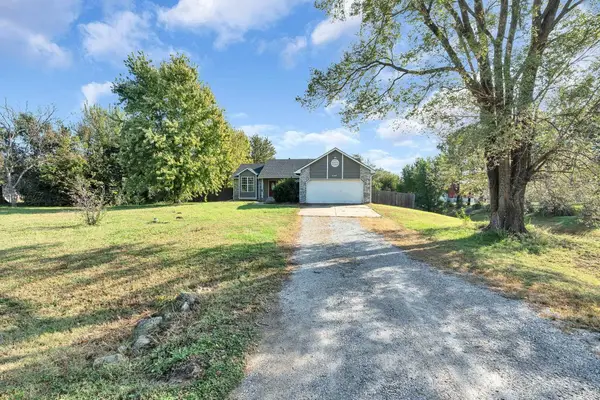 $350,000Active4 beds 3 baths2,696 sq. ft.
8360 S Lulu, Haysville, KS 67060
COLDWELL BANKER PLAZA REAL ESTATE - New
 $129,900Active4 beds 2 baths1,508 sq. ft.
243 Western Ave, Haysville, KS 67060
KELLER WILLIAMS HOMETOWN PARTNERS  $170,000Pending4 beds 3 baths2,360 sq. ft.
1500 Loring, Haysville, KS 67060
FOX REALTY, INC.- New
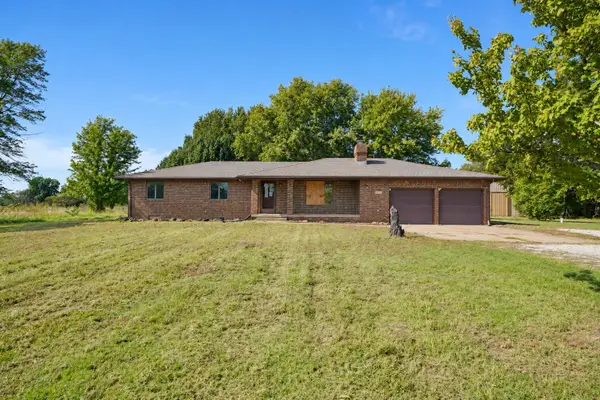 $175,000Active3 beds 2 baths2,325 sq. ft.
9531 S Hydraulic, Haysville, KS 67060
FOX REALTY, INC. 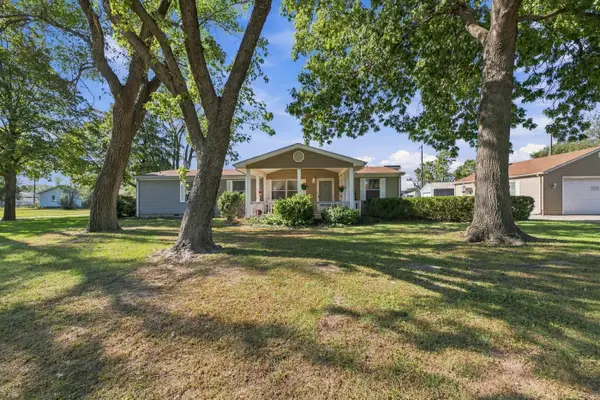 $167,500Pending3 beds 3 baths1,665 sq. ft.
6441 S Osage St, Wichita, KS 67217
BERKSHIRE HATHAWAY PENFED REALTY Pending3 beds 1 baths1,037 sq. ft.
100 S Ward Pkwy., Haysville, KS 67060
MCCURDY REAL ESTATE & AUCTION, LLC $169,000Pending2 beds 2 baths1,008 sq. ft.
6415 S Hale, Wichita, KS 67217
BERKSHIRE HATHAWAY PENFED REALTY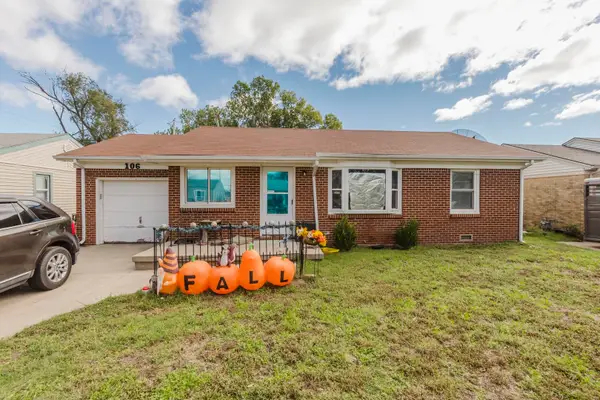 Pending3 beds 1 baths972 sq. ft.
106 S Ward, Haysville, KS 67060
MCCURDY REAL ESTATE & AUCTION, LLC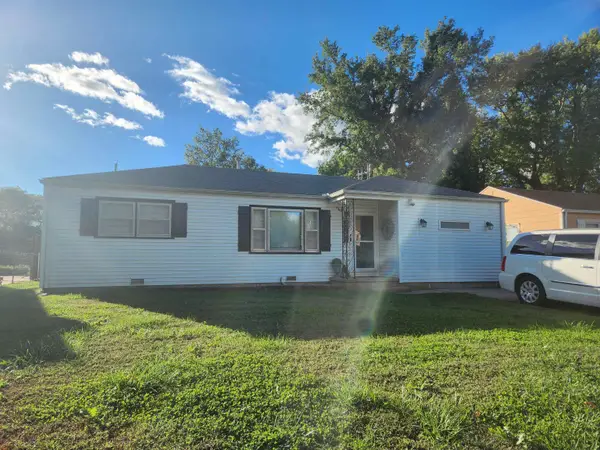 $165,000Active4 beds 1 baths1,086 sq. ft.
233 S Wire Ave, Haysville, KS 67060
GOLDEN, INC.


Protect your home and budget from life's surprises with an Assurant Home Warranty, backed by a partner that supports you through every step of homeownership. Explore Plans.
© 2026 Better Homes and Gardens Real Estate LLC. An Anywhere Real Estate company. All rights reserved. Better Homes and Gardens® Real Estate is a registered trademark owned by Meredith Operations Corporation, licensed to Better Homes and Gardens Real Estate LLC and used with permission. Better Homes and Gardens Real Estate LLC fully supports the principles of the Fair Housing Act and the Equal Opportunity Act. Listing information is deemed reliable but is not guaranteed accurate.
Each office is independently owned and operated.
Any services or products provided by third parties are not provided by, affiliated with or related to Better Homes and Gardens Real Estate LLC, or its affiliated companies.