
710 W Alexander Dr, Haysville, KS 67060
Local realty services provided by:Better Homes and Gardens Real Estate Wostal Realty
710 W Alexander Dr,Haysville, KS 67060
$195,000
- 3 Beds
- 2 Baths
- 1,275 sq. ft.
- Single family
- Active
Listed by: tanya covarrubias
Office: platinum realty llc.
MLS#:678931
Source:South Central Kansas MLS
Price summary
- Price:$195,000
- Price per sq. ft.:$152.94
About this home
Welcome to this stunning 3-bedroom, 2-bathroom home with a 1-car garage, thoughtfully renovated from top to bottom with an extensive list of brand-new updates. Step inside to a bright and inviting open-concept floor plan featuring new flooring, windows, fixtures, and fresh modern finishes throughout. The beautifully updated kitchen offers brand-new cabinets and granite countertops. The main-floor separate laundry area adds convenience, while the spacious master bedroom features a private en-suite master bathroom. The renovation goes far beyond cosmetics, with new electrical wiring, new plumbing, HVAC, water heater, furnace, and ductwork—giving you confidence in the home's major systems. Outside, the home continues to shine with a new roof installed in June, new siding, and new gutters coming soon. With virtually every major component updated, this home offers the rare opportunity to enjoy the feel of a brand-new home without the wait. Modern finishes, an open layout, private primary suite, convenient main-floor laundry, and extensive mechanical updates make this a must-see!...
Contact an agent
Home facts
- Year built:1954
- Subdivision & Development:HILLCREST
- Listing ID #:678931
- Added:3 day(s) ago
- Updated:September 14, 2026 at 03:59 PM
Rooms and interior
- Bedrooms:3
- Total bathrooms:2
- Full bathrooms:2
- Dining Description:Eating Bar, Living/Dining Combo
- Kitchen Description:Dishwasher, Disposal, Eating Bar, Granite Counters, Microwave
- Bedroom Description:Master Bedroom on Main Level
- Basement:Yes
- Living area:1,275 sq. ft.
Heating and cooling
- Cooling:Central Air, Electric
- Heating:Forced Air, Natural Gas
- Central air:Yes
Structure and exterior
- Roof:Composition
- Year built:1954
- Building area:1,275 sq. ft.
- Lot area:0.18 Acres
- Lot Features:City Lot, Standard
- Architectural Style:Traditional
- Construction Materials:Brick
- Foundation Description:Crawl Space
- Levels:One
Schools
- High school:Campus
- Middle school:Haysville
- Elementary school:Rex
Utilities
- Sewer:Sewer Available
Finances and disclosures
- Price:$195,000
- Price per sq. ft.:$152.94
- Tax amount:$565 (2025)
Features and amenities
- Appliances:Dishwasher, Disposal, Microwave
- Laundry features:Main Floor, Separate Room
Parking
- Parking description:Attached
- Garage:Yes
- Garage spaces:1
New listings near 710 W Alexander Dr
- New
 $489,900Active5 beds 3 baths3,414 sq. ft.
203 E River Birch St., Haysville, KS 67060
KELLER WILLIAMS HOMETOWN PARTNERS - New
 $160,000Active2 beds 1 baths870 sq. ft.
129 E Dorrell St, Haysville, KS 67060
HERITAGE 1ST REALTY - New
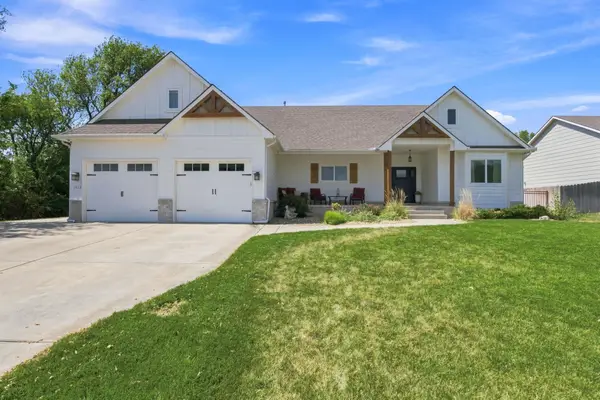 $439,900Active6 beds 4 baths3,262 sq. ft.
1013 S Shira, Haysville, KS 67060
BRICKTOWN ICT REALTY - New
 $165,000Active3 beds 1 baths925 sq. ft.
419 SW 5th, Haysville, KS 67060
ERA GREAT AMERICAN REALTY 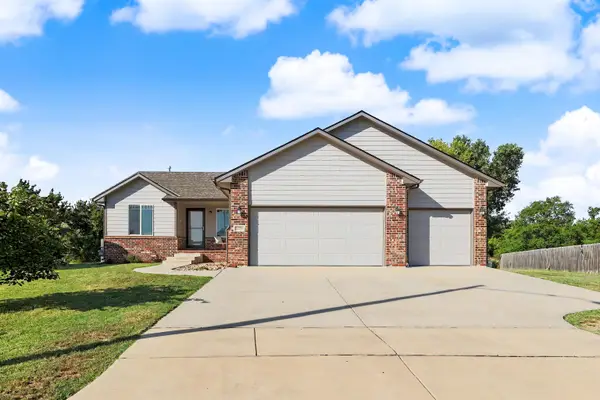 $300,000Pending3 beds 2 baths1,192 sq. ft.
1229 S Ward, Haysville, KS 67060
LPT REALTY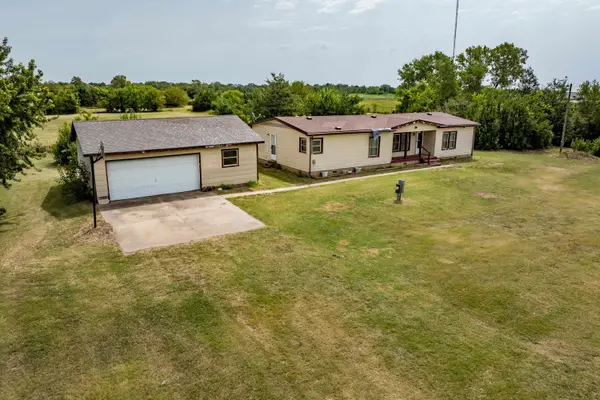 $199,900Active3 beds 2 baths1,680 sq. ft.
8950 S Meridian Ave, Haysville, KS 67060
KELLER WILLIAMS SIGNATURE PARTNERS, LLC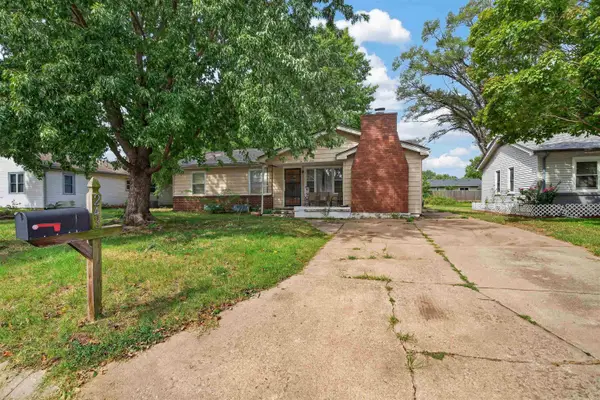 $150,000Pending4 beds 2 baths1,508 sq. ft.
243 Western Ave, Haysville, KS 67060
KELLER WILLIAMS HOMETOWN PARTNERS $300,000Pending5 beds 3 baths2,752 sq. ft.
9431 S Stearns, Haysville, KS 67060
KELLER WILLIAMS SIGNATURE PARTNERS, LLC $25,000Active0 Acres
7074-7076 S Shahin St, Haysville, KS 67060
LANGE REAL ESTATE


Protect your home and budget from life's surprises with an Assurant Home Warranty, backed by a partner that supports you through every step of homeownership. Explore Plans.
© 2026 Better Homes and Gardens Real Estate LLC. An Anywhere Real Estate company. All rights reserved. Better Homes and Gardens® Real Estate is a registered trademark owned by Meredith Operations Corporation, licensed to Better Homes and Gardens Real Estate LLC and used with permission. Better Homes and Gardens Real Estate LLC fully supports the principles of the Fair Housing Act and the Equal Opportunity Act. Listing information is deemed reliable but is not guaranteed accurate.
Each office is independently owned and operated.
Any services or products provided by third parties are not provided by, affiliated with or related to Better Homes and Gardens Real Estate LLC, or its affiliated companies.