
922 E Karla Ct, Haysville, KS 67060
Local realty services provided by:Better Homes and Gardens Real Estate Wostal Realty
922 E Karla Ct,Haysville, KS 67060
$385,000
- 5 Beds
- 3 Baths
- 3,266 sq. ft.
- Single family
- Active
Listed by: sissy koury
Office: re/max premier
MLS#:676769
Source:South Central Kansas MLS
Price summary
- Price:$385,000
- Price per sq. ft.:$117.88
About this home
Welcome home to this spacious 5-bedroom, 3-bath residence nestled on a quiet cul-de-sac in a desirable neighborhood. Situated on a generous 0.41-acre lot, this home offers exceptional curb appeal with beautiful stone and brick accents, a side-load garage, and an additional detached garage providing plenty of space for vehicles, hobbies, or extra storage. Step inside to an inviting open floor plan featuring a cozy fireplace that serves both the living room and gourmet kitchen, creating the perfect space for entertaining and everyday living. The kitchen offers abundant cabinetry, ample counter space, and plenty of storage to meet all your culinary needs. The spacious main-floor primary suite provides a private retreat with a large walk-in closet and an en-suite bath. The finished basement includes additional bedrooms, generous living space, and a storm shelter for added peace of mind. Outside, enjoy the large backyard complete with an above-ground pool, offering the perfect setting for summer gatherings, play, or relaxation. With its functional layout, abundant storage, multiple garage spaces, and desirable location, this home truly has something for everyone....
Contact an agent
Home facts
- Year built:2005
- Subdivision & Development:PEAR TREE
- Listing ID #:676769
- Added:50 day(s) ago
- Updated:September 19, 2026 at 03:07 PM
Rooms and interior
- Bedrooms:5
- Total bathrooms:3
- Full bathrooms:3
- Dining Description:Dining L/Alcove, Eating Bar, Kitchen/Dining Combo, Living/Dining Combo
- Kitchen Description:Dishwasher, Disposal, Eating Bar, Pantry, Range Hood
- Bedroom Description:Master Bedroom on Main Level, Split Bedroom Plan
- Basement:Yes
- Basement Description:Finished
- Living area:3,266 sq. ft.
Heating and cooling
- Cooling:Central Air, Electric
- Heating:Forced Air, Natural Gas
- Central air:Yes
Structure and exterior
- Roof:Composition
- Year built:2005
- Building area:3,266 sq. ft.
- Lot area:0.41 Acres
- Lot Features:City Lot, Cul-De-Sac
- Architectural Style:Ranch
- Construction Materials:Frame w/Less than 50% Mas
- Exterior Features:Guttering - ALL, Sprinkler System
- Foundation Description:Full, View Out
- Levels:One
Schools
- High school:Campus
- Middle school:Haysville
- Elementary school:Nelson
Utilities
- Sewer:Sewer Available
Finances and disclosures
- Price:$385,000
- Price per sq. ft.:$117.88
- Tax amount:$6,078 (2025)
Features and amenities
- Appliances:Dishwasher, Disposal
- Laundry features:220 Equipment, Main Floor, Separate Room
- Amenities:Ceiling Fan(s), Walk-In Closet(s)
Parking
- Parking description:Attached, Detached, Opener, Side Load
- Garage:Yes
- Garage spaces:3
New listings near 922 E Karla Ct
- New
 $400,000Active5 beds 3 baths2,320 sq. ft.
8426 S Minnesota Cir, Haysville, KS 67060
KELLER WILLIAMS SIGNATURE PARTNERS, LLC - Open Sun, 2 to 4pmNew
 $189,000Active2 beds 1 baths1,790 sq. ft.
221 E Waggoner Ln, Haysville, KS 67060
LANGE REAL ESTATE - Open Sun, 2 to 4pmNew
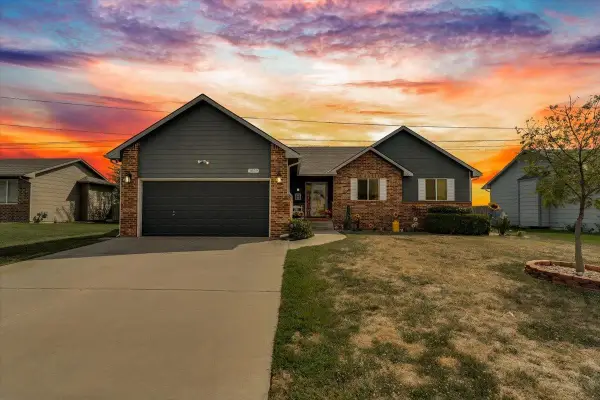 $295,000Active4 beds 3 baths2,352 sq. ft.
1879 W Lakeview Ct, Haysville, KS 67060
LPT REALTY - New
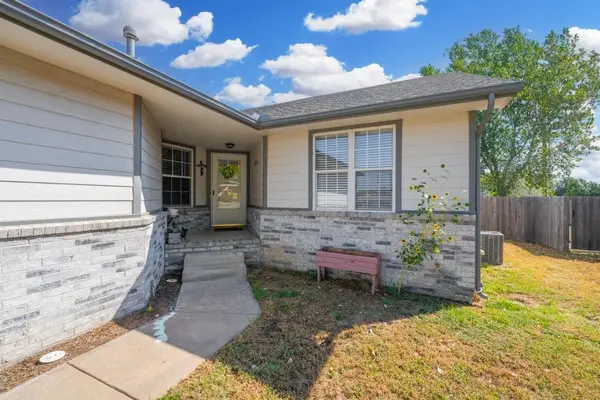 $185,000Active4 beds 2 baths1,662 sq. ft.
206 N Lamar, Haysville, KS 67060
KELLER WILLIAMS HOMETOWN PARTNERS - New
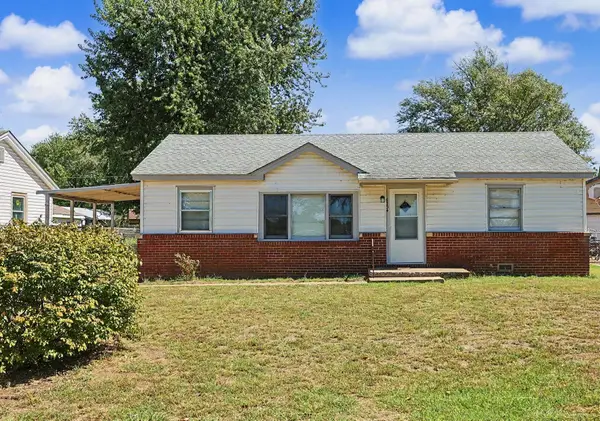 $154,900Active3 beds 1 baths960 sq. ft.
6534 S Mabel St., Wichita, KS 67217
PINNACLE REALTY GROUP - Open Sun, 2 to 4pmNew
 $489,900Active5 beds 3 baths3,414 sq. ft.
203 E River Birch St., Haysville, KS 67060
KELLER WILLIAMS HOMETOWN PARTNERS - New
 $160,000Active2 beds 1 baths870 sq. ft.
129 E Dorrell St, Haysville, KS 67060
HERITAGE 1ST REALTY 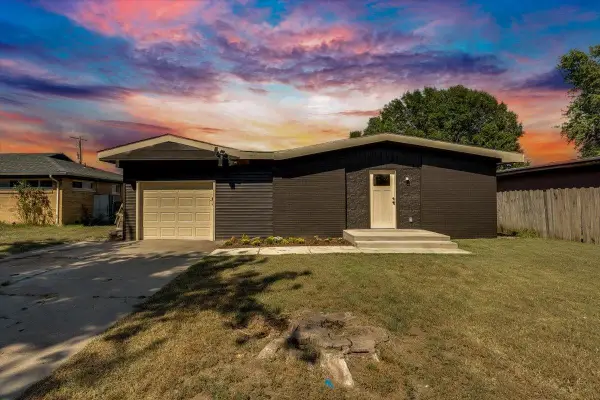 $195,000Pending3 beds 2 baths1,275 sq. ft.
710 W Alexander Dr, Haysville, KS 67060
PLATINUM REALTY LLC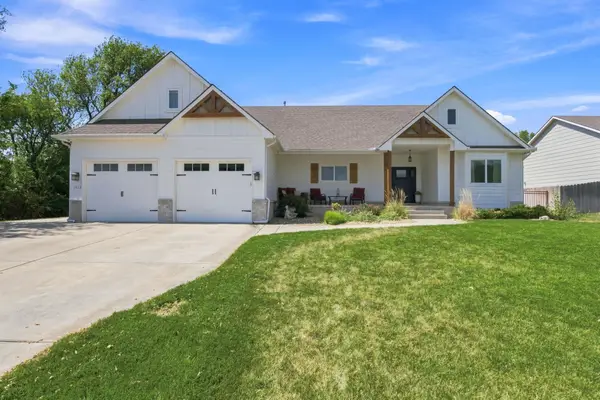 $439,900Pending6 beds 4 baths3,262 sq. ft.
1013 S Shira, Haysville, KS 67060
BRICKTOWN ICT REALTY- New
 $165,000Active3 beds 1 baths925 sq. ft.
419 SW 5th, Haysville, KS 67060
ERA GREAT AMERICAN REALTY


Protect your home and budget from life's surprises with an Assurant Home Warranty, backed by a partner that supports you through every step of homeownership. Explore Plans.
© 2026 Better Homes and Gardens Real Estate LLC. An Anywhere Real Estate company. All rights reserved. Better Homes and Gardens® Real Estate is a registered trademark owned by Meredith Operations Corporation, licensed to Better Homes and Gardens Real Estate LLC and used with permission. Better Homes and Gardens Real Estate LLC fully supports the principles of the Fair Housing Act and the Equal Opportunity Act. Listing information is deemed reliable but is not guaranteed accurate.
Each office is independently owned and operated.
Any services or products provided by third parties are not provided by, affiliated with or related to Better Homes and Gardens Real Estate LLC, or its affiliated companies.