
240 E Pine St, Hesston, KS 67062
Local realty services provided by:Better Homes and Gardens Real Estate Wostal Realty
240 E Pine St,Hesston, KS 67062
$184,900
- 3 Beds
- 2 Baths
- 1,404 sq. ft.
- Single family
- Active
Listed by: m. kaitlyn rostetter
Office: re/max associates
MLS#:681708
Source:South Central Kansas MLS
Price summary
- Price:$184,900
- Price per sq. ft.:$131.7
About this home
SELLER IS OFFERING $2,000 TOWARD BUYER'S CLOSING COSTS! Welcome home to 240 E Pine St in Hesston! Conveniently located 2 minutes from Hesston College and Schowalter Villa, this beautifully updated 3-bedroom, 2-bathroom home offers fresh updates throughout, creating a clean and inviting space that is ready for its next owners. The kitchen and both bathrooms feature stylish quartz countertops, adding a modern touch to the home. Outside, you'll appreciate the convenience of a one-car attached garage, plus a storage shed with an attached chicken coop for those looking to enjoy a little extra outdoor space. Don't miss your opportunity to make this updated Hesston home your own! Call Kaitlyn Rostetter to set up your showing!
Contact an agent
Home facts
- Year built:1920
- Subdivision & Development:DYCKS
- Listing ID #:681708
- Added:12 day(s) ago
- Updated:November 22, 2026 at 04:08 PM
Rooms and interior
- Bedrooms:3
- Total bathrooms:2
- Full bathrooms:2
- Dining Description:Kitchen/Dining Combo
- Kitchen Description:Dishwasher, Disposal, Eating Bar, Microwave, Quartz Counters, Refrigerator
- Bedroom Description:Master Bedroom on Separate Floor
- Living area:1,404 sq. ft.
Heating and cooling
- Cooling:Central Air
- Heating:Forced Air, Gas
- Central air:Yes
Structure and exterior
- Roof:Composition
- Year built:1920
- Building area:1,404 sq. ft.
- Lot area:0.15 Acres
- Lot Features:City Lot, Corner Lot, Cul-De-Sac
- Architectural Style:A-Frame
- Construction Materials:Frame
- Exterior Features:Guttering - ALL
- Levels:Two
Schools
- High school:Hesston
- Middle school:Hesston
- Elementary school:Hesston
Utilities
- Sewer:Sewer Available
Finances and disclosures
- Price:$184,900
- Price per sq. ft.:$131.7
- Tax amount:$2,878 (2025)
Features and amenities
- Appliances:Dishwasher, Disposal, Microwave, Refrigerator
- Laundry features:220 Equipment, Main Floor
- Amenities:Ceiling Fan(s)
Parking
- Parking description:Attached
- Garage:Yes
- Garage spaces:1
New listings near 240 E Pine St
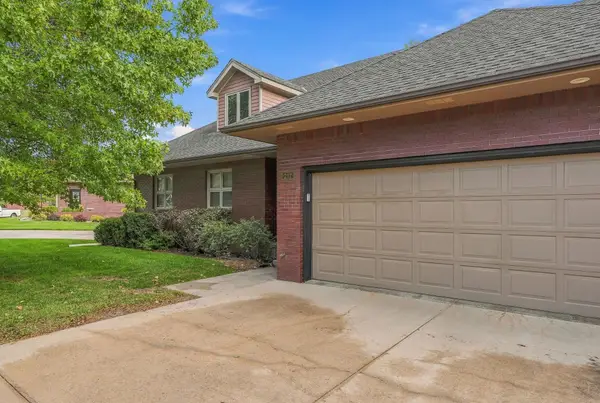 $310,000Active3 beds 3 baths2,318 sq. ft.
217 Kingsway, Hesston, KS 67062
KSI REALTY LLC $227,500Active4 beds 3 baths2,599 sq. ft.
22 Sunset Drive, Hesston, KS 67062
GLC REAL ESTATE SERVICES $349,000Pending5 beds 3 baths2,825 sq. ft.
705 Charles, Hesston, KS 67062
RE/MAX ASSOCIATES $340,000Pending4 beds 3 baths2,422 sq. ft.
505 Wedgewood Ct, Hesston, KS 67062
BERKSHIRE HATHAWAY PENFED REALTY $269,900Pending4 beds 3 baths2,158 sq. ft.
2 Ember Way Circle, Hesston, KS 67062
EXP REALTY, LLC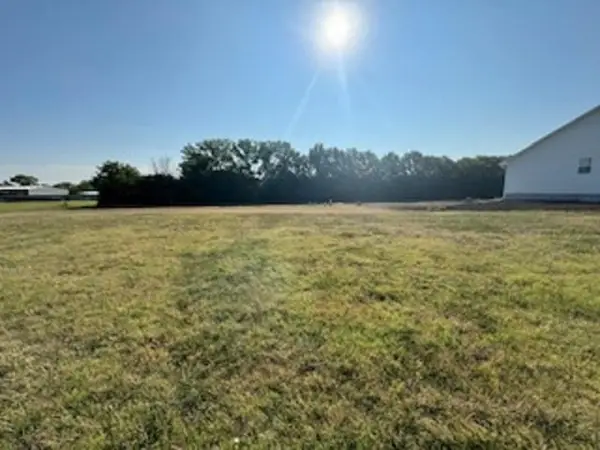 $28,500Active0 Acres
802 South Meadows Dr, Hesston, KS 67062
GLC REAL ESTATE SERVICES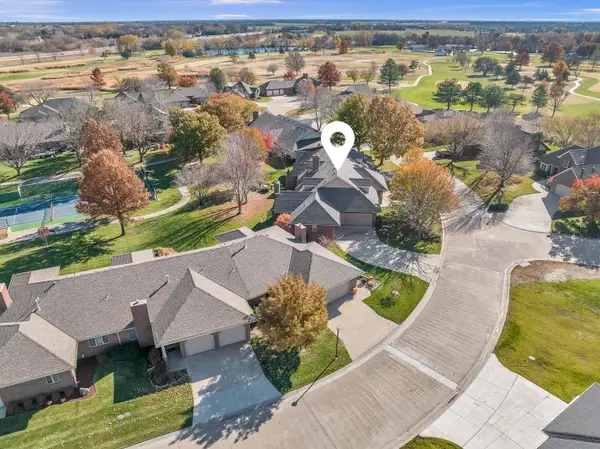 $250,000Active3 beds 3 baths1,804 sq. ft.
218 Kingsway, Hesston, KS 67062
BERKSHIRE HATHAWAY PENFED REALTY


Protect your home and budget from life's surprises with an Assurant Home Warranty, backed by a partner that supports you through every step of homeownership. Explore Plans.
© 2026 Better Homes and Gardens Real Estate LLC. An Anywhere Real Estate company. All rights reserved. Better Homes and Gardens® Real Estate is a registered trademark owned by Meredith Operations Corporation, licensed to Better Homes and Gardens Real Estate LLC and used with permission. Better Homes and Gardens Real Estate LLC fully supports the principles of the Fair Housing Act and the Equal Opportunity Act. Listing information is deemed reliable but is not guaranteed accurate.
Each office is independently owned and operated.
Any services or products provided by third parties are not provided by, affiliated with or related to Better Homes and Gardens Real Estate LLC, or its affiliated companies.