
810 Kansas Ave, Hiawatha, KS 66434
Local realty services provided by:Better Homes and Gardens Real Estate Wostal Realty
810 Kansas Ave,Hiawatha, KS 66434
$259,000
- 4 Beds
- 2 Baths
- 1,680 sq. ft.
- Single family
- Active
Listed by: hannah oltjen, robin grathwohl
Office: maximum realty, inc.
MLS#:245898
Source:KS_TAAR
Price summary
- Price:$259,000
- Price per sq. ft.:$154.17
About this home
Welcome home to this well-maintained ranch-style property offering the perfect blend of comfort, efficiency, and functionality. Featuring 4 bedrooms and 2 bathrooms, this home provides plenty of space for family, guests, or a home office. The fenced backyard is ideal for pets, play, or entertaining, while the attached 2-car attached garage offers convenient parking and storage. Energy-efficient solar panels help reduce utility costs, and the reverse osmosis system provides high-quality drinking water right from the tap. Move-in ready and thoughtfully cared for, this home is one you won't want to miss!
Contact an agent
Home facts
- Year built:2006
- Subdivision & Development:Other
- Listing ID #:245898
- Added:51 day(s) ago
- Updated:September 25, 2026 at 02:40 PM
Rooms and interior
- Bedrooms:4
- Total bathrooms:2
- Full bathrooms:2
- Bathrooms Description:1st Floor Full Bath, Primary Bath
- Basement:Yes
- Basement Description:Concrete, Full, Partially Finished
- Living area:1,680 sq. ft.
Heating and cooling
- Central air:Yes
Structure and exterior
- Roof:Composition
- Year built:2006
- Building area:1,680 sq. ft.
- Architectural Style:Ranch
Schools
- High school:Hiawatha High School/USD 415
- Middle school:Hiawatha Middle School/USD 415
- Elementary school:Hiawatha Elementary School/USD 415
Finances and disclosures
- Price:$259,000
- Price per sq. ft.:$154.17
- Tax amount:$2,955
Features and amenities
- Laundry features:In Basement
Parking
- Parking description:Attached
- Garage:Yes
- Garage spaces:2
New listings near 810 Kansas Ave
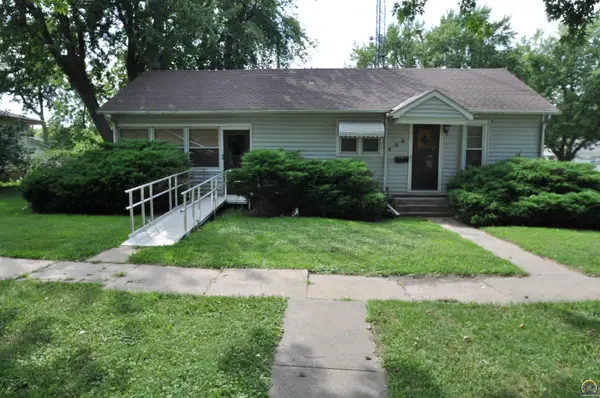 $120,000Active2 beds 1 baths930 sq. ft.
400 S 3rd St., Hiawatha, KS 66434
MLS# 246077Listed by: PLATINUM REALTY LLC $148,000Active2 beds 2 baths835 sq. ft.
905 Miami Street, Hiawatha, KS 66434
MLS# 2636805Listed by: HEARTLAND REALTY MIDWEST LLC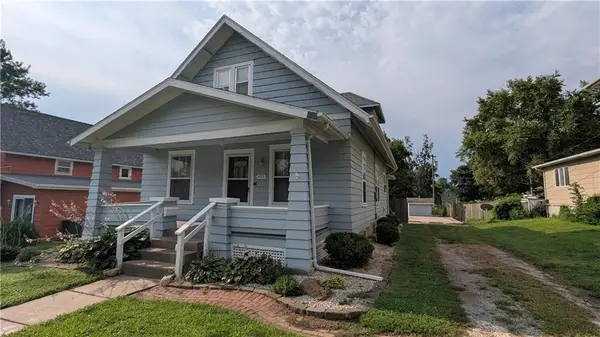 $179,000Active4 beds 3 baths1,466 sq. ft.
503 Kickapoo Street, Hiawatha, KS 66434
MLS# 2635831Listed by: HEARTLAND REALTY MIDWEST LLC $25,000Active0.42 Acres
310 Hiawatha Dr, Hiawatha, KS 66434
MLS# 245961Listed by: BEOUTDOORS REAL ESTATE, LLC $43,000Pending2 beds 1 baths1,275 sq. ft.
710 N 8th St, Hiawatha, KS 66434
MLS# 245808Listed by: MAXIMUM REALTY, INC. $155,000Active3 beds 2 baths1,630 sq. ft.
609 Pottawatomie Street, Hiawatha, KS 66434
MLS# 2633257Listed by: HEARTLAND REALTY MIDWEST LLC $149,500Active3 beds 2 baths1,358 sq. ft.
607 N 7th St, Hiawatha, KS 66434
MLS# 245665Listed by: MAXIMUM REALTY, INC. $320,000Active4 beds 2 baths2,156 sq. ft.
300 Choctaw Rd, Hiawatha, KS 66434
MLS# 245552Listed by: MAXIMUM REALTY, INC. $246,000Active4 beds 3 baths2,264 sq. ft.
416 Miami Street, Hiawatha, KS 66434
MLS# 2629601Listed by: HEARTLAND REALTY MIDWEST LLC


Protect your home and budget from life's surprises with an Assurant Home Warranty, backed by a partner that supports you through every step of homeownership. Explore Plans.
© 2026 Better Homes and Gardens Real Estate LLC. An Anywhere Real Estate company. All rights reserved. Better Homes and Gardens® Real Estate is a registered trademark owned by Meredith Operations Corporation, licensed to Better Homes and Gardens Real Estate LLC and used with permission. Better Homes and Gardens Real Estate LLC fully supports the principles of the Fair Housing Act and the Equal Opportunity Act. Listing information is deemed reliable but is not guaranteed accurate.
Each office is independently owned and operated.
Any services or products provided by third parties are not provided by, affiliated with or related to Better Homes and Gardens Real Estate LLC, or its affiliated companies.