
105 N Kirkwood Dr, Highland, KS 66035-4151
Local realty services provided by:Better Homes and Gardens Real Estate Wostal Realty
105 N Kirkwood Dr,Highland, KS 66035-4151
$140,000
- 2 Beds
- 1 Baths
- 1,068 sq. ft.
- Single family
- Pending
Listed by: larry northrop
Office: compass kansas, llc. (law)
MLS#:245645
Source:KS_TAAR
Price summary
- Price:$140,000
- Price per sq. ft.:$131.09
About this home
Full renovation completed in 2022, including all plumbing, electrical, new insulation, windows, drywall, with complete kitchen and bath remodel. Nice corner lot with plenty of room to have your own garden. There is one detached outbuilding that can be a workshop, garage or a storage building. You will enjoy the front porches, the mature trees with ample space for outdoor activities. Come take a look Disclaimer: Sight unseen offers may be accepted by the Seller. The Showing Begin Date is subject to change. 263 Accept
Contact an agent
Home facts
- Year built:1920
- Subdivision & Development:Other
- Listing ID #:245645
- Added:16 day(s) ago
- Updated:August 23, 2026 at 08:46 AM
Rooms and interior
- Bedrooms:2
- Total bathrooms:1
- Full bathrooms:1
- Dining Description:Eat-In-Kitchen
- Kitchen Description:Dishwasher, Electric Range
- Basement:Yes
- Basement Description:Partial
- Living area:1,068 sq. ft.
Heating and cooling
- Central air:Yes
Structure and exterior
- Roof:Composition
- Year built:1920
- Building area:1,068 sq. ft.
- Architectural Style:Ranch
- Construction Materials:Vinyl Siding
Schools
- High school:Doniphan West High School/USD 111
- Middle school:Doniphan West Middle School/USD 111
- Elementary school:Doniphan West Elementary School/USD 111
Finances and disclosures
- Price:$140,000
- Price per sq. ft.:$131.09
- Tax amount:$787
Features and amenities
- Appliances:Dishwasher
- Laundry features:Dryer, Main Level, Washer
Parking
- Garage:Yes
- Garage spaces:1
New listings near 105 N Kirkwood Dr
 $140,000Active2 beds 1 baths1,068 sq. ft.
105 N Kirkwood Street, Highland, KS 66035
MLS# 2632378Listed by: COMPASS REALTY GROUP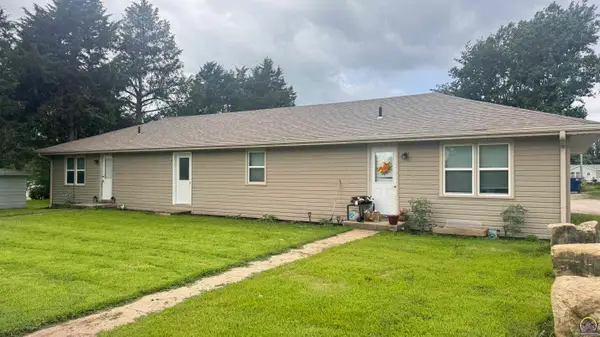 $200,000Active-- beds -- baths
505 N Elmira St, Highland, KS 66035-4024
MLS# 245058Listed by: COMPASS KANSAS, LLC (LAW)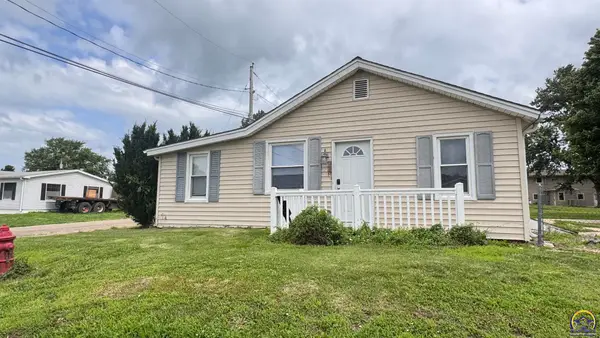 $100,000Active-- beds -- baths
708 W Missouri St, Highland, KS 66035-4024
MLS# 245040Listed by: COMPASS KANSAS, LLC (LAW)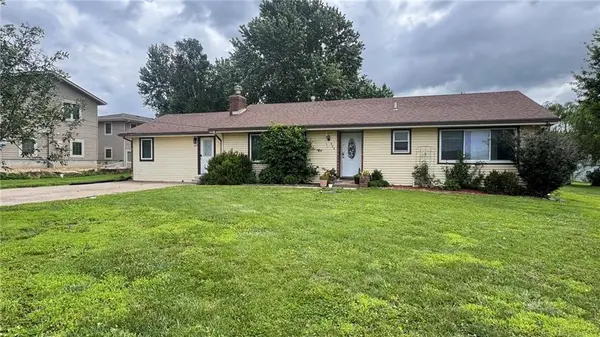 $175,000Active-- beds -- baths
506 N Prairie Street, Highland, KS 66035
MLS# 2625974Listed by: COMPASS REALTY GROUP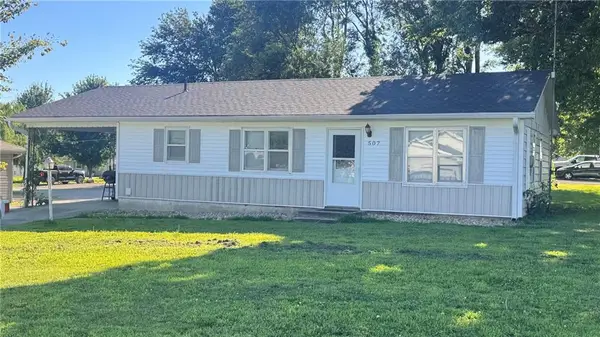 $130,000Active3 beds 1 baths1,053 sq. ft.
507 N Elmira Street, Highland, KS 66035
MLS# 2625976Listed by: COMPASS REALTY GROUP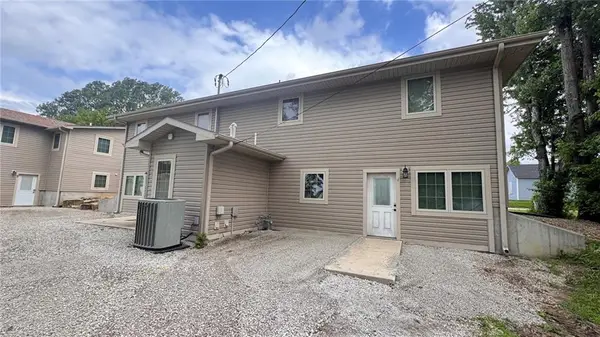 $650,000Active-- beds -- baths
707 W Colorado Street, Highland, KS 66035
MLS# 2625911Listed by: COMPASS REALTY GROUP


Protect your home and budget from life's surprises with an Assurant Home Warranty, backed by a partner that supports you through every step of homeownership. Explore Plans.
© 2026 Better Homes and Gardens Real Estate LLC. An Anywhere Real Estate company. All rights reserved. Better Homes and Gardens® Real Estate is a registered trademark owned by Meredith Operations Corporation, licensed to Better Homes and Gardens Real Estate LLC and used with permission. Better Homes and Gardens Real Estate LLC fully supports the principles of the Fair Housing Act and the Equal Opportunity Act. Listing information is deemed reliable but is not guaranteed accurate.
Each office is independently owned and operated.
Any services or products provided by third parties are not provided by, affiliated with or related to Better Homes and Gardens Real Estate LLC, or its affiliated companies.