
105 Jeremy Ln, Holcomb, KS 67851
Local realty services provided by:Better Homes and Gardens Real Estate Wostal Realty
105 Jeremy Ln,Holcomb, KS 67851
$200,000
- 3 Beds
- 1 Baths
- 960 sq. ft.
- Single family
- Active
Listed by: benjamin wiltshire
Office: bricktown ict realty
MLS#:681323
Source:South Central Kansas MLS
Price summary
- Price:$200,000
- Price per sq. ft.:$208.33
About this home
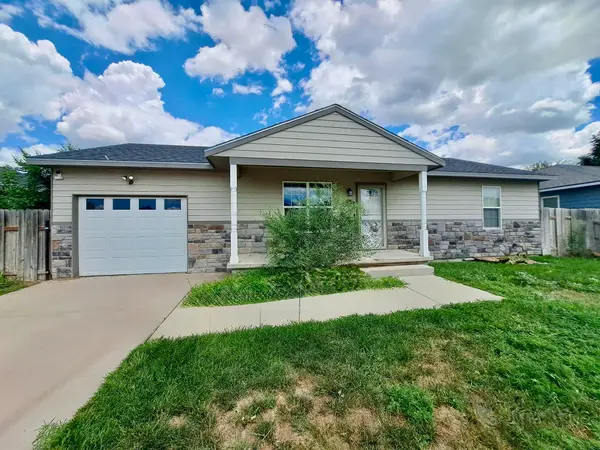
Looking for a home with good bones and room to build equity? 105 Jeremy Lane delivers. The ranch sits on a lot with mature shade trees, a covered front porch, and a wide driveway with plenty of parking. Big-ticket items are already handled: the roof was replaced in 2025, and the HVAC system was recently serviced. The kitchen offers warm oak cabinetry and open display shelving. It comes with stainless appliances, including a gas range and a built-in microwave. A breakfast bar and wood-look flooring finish the space, and an attached wall of built-ins adds storage and a ready-made coffee bar. The main level has three bedrooms, all with ceiling fans, and a full bath with a large vanity and a wall-to-wall mirror. The full basement is where this home really stands out. It includes: A spacious family or rec room, a long bonus area with built-in cabinets and a workbench, a dedicated laundry room, and a separate storage room with built-in shelving and an egress-style window. There's plenty of room for a gym, a workshop, or hobby space, with the potential to finish more square footage and add value down the road. Whether you're buying your first home, right-sizing, or adding to a portfolio, this low-maintenance home is worth a look. Schedule your private showing today!...
Contact an agent
Home facts
- Year built:1972
- Subdivision & Development:NONE LISTED ON TAX RECORD
- Listing ID #:681323
- Added:4 day(s) ago
- Updated:November 05, 2026 at 04:54 PM
Rooms and interior
- Bedrooms:3
- Total bathrooms:1
- Full bathrooms:1
- Dining Description:Formal, Living/Dining Combo
- Kitchen Description:Disposal, Microwave, Refrigerator
- Bedroom Description:Master Bedroom on Main Level
- Basement Description:Unfinished
- Living area:960 sq. ft.
Heating and cooling
- Cooling:Central Air, Electric
- Heating:Forced Air, Gas
- Central air:Yes
Structure and exterior
- Roof:Composition
- Year built:1972
- Building area:960 sq. ft.
- Lot area:0.17 Acres
- Lot Features:City Lot, Standard
- Architectural Style:Ranch
- Construction Materials:Frame
- Foundation Description:Full, No Egress Window(s)
- Levels:One
Schools
- High school:Other
- Middle school:Other
- Elementary school:Other
Utilities
- Sewer:Sewer Available
Finances and disclosures
- Price:$200,000
- Price per sq. ft.:$208.33
- Tax amount:$3,246 (2025)
Features and amenities
- Appliances:Disposal, Dryer, Microwave, Refrigerator, Washer
- Laundry features:Dryer, In Basement, Washer
- Amenities:Ceiling Fan(s)
New listings near 105 Jeremy Ln


Protect your home and budget from life's surprises with an Assurant Home Warranty, backed by a partner that supports you through every step of homeownership. Explore Plans.
© 2026 Better Homes and Gardens Real Estate LLC. An Anywhere Real Estate company. All rights reserved. Better Homes and Gardens® Real Estate is a registered trademark owned by Meredith Operations Corporation, licensed to Better Homes and Gardens Real Estate LLC and used with permission. Better Homes and Gardens Real Estate LLC fully supports the principles of the Fair Housing Act and the Equal Opportunity Act. Listing information is deemed reliable but is not guaranteed accurate.
Each office is independently owned and operated.
Any services or products provided by third parties are not provided by, affiliated with or related to Better Homes and Gardens Real Estate LLC, or its affiliated companies.