
107 Karen Dr, Holton, KS 66436
Local realty services provided by:Better Homes and Gardens Real Estate Wostal Realty
107 Karen Dr,Holton, KS 66436
$319,900
- 4 Beds
- 3 Baths
- 2,456 sq. ft.
- Single family
- Active
Listed by: craig fox
Office: beoutdoors real estate, llc.
MLS#:246472
Source:KS_TAAR
Price summary
- Price:$319,900
- Price per sq. ft.:$130.25
About this home
Welcome to this picturesque and exceptionally well-maintained 4-bedroom, 2.5-bath Ranch home in Holton, Kansas — a property that radiates everything you have been looking for AND WANT in a HOME- Location, quality, and pride of ownership from the moment you arrive and step inside. The main floor showcases a stunning vaulted, wood-beamed ceiling that adds character and warmth to the living room, seamlessly flowing into a spacious dining area and a gorgeous custom oak kitchen designed to impress. With an island, granite countertops, abundant cabinetry, and thoughtful details throughout, this kitchen truly has all the bells and whistles. Enjoy generously sized bedrooms with large closets, including a primary suite with a private full bath. The smartly placed laundry room just off the garage adds everyday convenience. The full, partially finished basement expands your living space with a large family/rec room and a bonus room with walk-in closet and half bath — perfect for guests, hobbies, teenagers or a home office. Step outside to an expansive backyard offering endless possibilities. Whether it’s gardening, or simply enjoying the outdoors, you’ll love the deck, new patio space with your favorite beverages and awesome outdoor entertaining space! Add the bonus of a fully fenced yard — ideal for kiddos or fur babies to play safely. With meticulous landscaping and a LOCATION that is truly hard to beat and sought in the Holton community, it’s a rare opportunity you won’t want to miss. Make it YOURS and BeHome!...
Contact an agent
Home facts
- Year built:1991
- Subdivision & Development:Holton O.T.
- Listing ID #:246472
- Added:36 day(s) ago
- Updated:October 15, 2026 at 01:27 AM
Rooms and interior
- Bedrooms:4
- Total bathrooms:3
- Full bathrooms:2
- Half bathrooms:1
- Dining Description:Kitchen/Dining Combo
- Bathrooms Description:1st Floor Full Bath, Primary Bath
- Kitchen Description:Dishwasher, Electric Cooktop, Electric Range, Microwave, Oven, Refrigerator
- Bedroom Description:1st Floor Primary Bedroom
- Basement:Yes
- Basement Description:Concrete, Finished, Full, Partially Finished
- Living area:2,456 sq. ft.
Heating and cooling
- Central air:Yes
Structure and exterior
- Roof:Architectural Style
- Year built:1991
- Building area:2,456 sq. ft.
- Lot Features:Sidewalk
- Architectural Style:Ranch
Schools
- High school:Holton High School/USD 336
- Middle school:Holton Middle School/USD 336
- Elementary school:Holton Elementary School/USD 336
Finances and disclosures
- Price:$319,900
- Price per sq. ft.:$130.25
- Tax amount:$5,870
Features and amenities
- Appliances:Dishwasher, Electric Cooktop, Oven, Refrigerator
- Laundry features:Main Level, Separate Room
- Amenities:Sheetrock
Parking
- Parking description:Attached
- Garage:Yes
- Garage spaces:2
New listings near 107 Karen Dr
- New
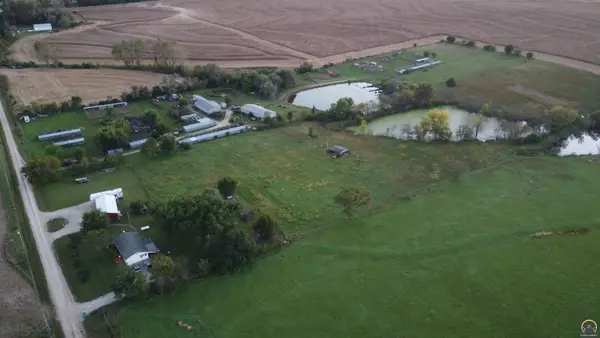 $349,000Active3 beds 2 baths2,112 sq. ft.
21787 S4 Rd, Holton, KS 66436
MLS# 246952Listed by: BEOUTDOORS REAL ESTATE, LLC  $79,900Active3 beds 1 baths1,442 sq. ft.
612 Vermont Ave, Holton, KS 66436
MLS# 246849Listed by: STONE & STORY RE GROUP, LLC $160,000Pending21 Acres
00000 M Rd, Holton, KS 66436
MLS# 246834Listed by: BEOUTDOORS REAL ESTATE, LLC $120,000Active9.77 Acres
00000 Q Rd #(Old 75 Hwy), Holton, KS 66436-8379
MLS# 246679Listed by: BEOUTDOORS REAL ESTATE, LLC Listed by BHGRE$249,900Active4 beds 3 baths2,067 sq. ft.
426 Comanche Dr, Holton, KS 66436
MLS# 246676Listed by: BETTER HOMES AND GARDENS REAL $675,000Active4 beds 3 baths2,802 sq. ft.
12212 257th Ln, Holton, KS 66436-0000
MLS# 246637Listed by: BEOUTDOORS REAL ESTATE, LLC $506,900Active4 beds 3 baths2,702 sq. ft.
23150 N Rd, Holton, KS 66436
MLS# 246616Listed by: STONE & STORY RE GROUP, LLC $699,000Active4 beds 4 baths2,723 sq. ft.
13625 206th Rd, Holton, KS 66436
MLS# 246457Listed by: BEOUTDOORS REAL ESTATE, LLC- $699,000Active4 beds 4 baths2,723 sq. ft.
13625 206th Rd, Holton, KS 66436
MLS# 246457Listed by: BEOUTDOORS REAL ESTATE, LLC


Protect your home and budget from life's surprises with an Assurant Home Warranty, backed by a partner that supports you through every step of homeownership. Explore Plans.
© 2026 Better Homes and Gardens Real Estate LLC. An Anywhere Real Estate company. All rights reserved. Better Homes and Gardens® Real Estate is a registered trademark owned by Meredith Operations Corporation, licensed to Better Homes and Gardens Real Estate LLC and used with permission. Better Homes and Gardens Real Estate LLC fully supports the principles of the Fair Housing Act and the Equal Opportunity Act. Listing information is deemed reliable but is not guaranteed accurate.
Each office is independently owned and operated.
Any services or products provided by third parties are not provided by, affiliated with or related to Better Homes and Gardens Real Estate LLC, or its affiliated companies.