
21185 R Road, Holton, KS 66436
Local realty services provided by:Better Homes and Gardens Real Estate Kansas City Homes
21185 R Road,Holton, KS 66436
$893,000
- 6 Beds
- 4 Baths
- 4,048 sq. ft.
- Single family
- Active
Listed by: darin stephens
Office: stone & story real estate group
MLS#:2639066
Source:MOKS_HL
Price summary
- Price:$893,000
- Price per sq. ft.:$220.6
About this home
Welcome to an extraordinary custom-built estate where craftsmanship, breathtaking views, and amazing amenities come together on 19.36 pristine acres. This exclusive 7-bedroom (4 conforming, 3 non-conforming), 3.5-bath property offers the perfect blend of elegant entertaining, everyday comfort, and peaceful seclusion.
Step inside to soaring vaulted ceilings and dramatic floor-to-ceiling windows that flood the home with natural light while showcasing spectacular views of the surrounding countryside. The heart of the home is a chef’s dream, featuring double ovens, an oversized island, coffee station, and a hidden walk-in pantry designed for wonderful entertaining and everyday convenience. Extend the entertaining to the screened-in porch just outside the kitchen area making it so easy to bring food and beverages to all guests.
Retreat to the expansive primary suite, complete with a spacious walk-in closet and a luxurious private bath, creating the perfect "get away" after a long day.
Downstairs the walk-out basement is designed for gathering and recreation, featuring a spacious game room with direct access to the outdoors. A beautiful loft overlooks the main living area, adding architectural character and flexible living space.
This is more than a home—it’s your own private retreat. It's your Lifestyle, it's our Passion!...
Contact an agent
Home facts
- Year built:1999
- Subdivision & Development:Other
- Listing ID #:2639066
- Added:5 day(s) ago
- Updated:September 08, 2026 at 02:31 PM
Rooms and interior
- Bedrooms:6
- Total bathrooms:4
- Full bathrooms:3
- Half bathrooms:1
- Rooms Total:16
- Kitchen Description:Cooktop, Dishwasher, Disposal, Microwave, Refrigerator
- Basement:Yes
- Basement Description:Concrete, Finished, Partial, Walk Out
- Living area:4,048 sq. ft.
Heating and cooling
- Cooling:Electric
- Heating:Forced Air Gas, Propane Gas
Structure and exterior
- Roof:Composition
- Year built:1999
- Building area:4,048 sq. ft.
- Lot area:19.36 Acres
- Lot Features:Acreage, Wooded
- Architectural Style:1.5 Stories
- Foundation Description:Concrete
Utilities
- Water:Rural, Well
- Sewer:Septic Tank
Finances and disclosures
- Price:$893,000
- Price per sq. ft.:$220.6
Features and amenities
- Appliances:Dishwasher, Disposal, Microwave, Refrigerator, Stainless Steel Appliance(s), Water Softener
- Amenities:Ceiling Fan(s), Custom Cabinets, Pantry, Walk-In Closet(s)
Parking
- Parking description:Attached
- Garage:Yes
- Garage spaces:2
 HeartlandMLS©2026. Information Deemed Reliable But Not Guaranteed. This information is being provided by the HeartlandMLS. The listings presented here may or may not be listed by the Broker/Agent operating this website. This information is intended for the personal use of consumers and may not be used for any purpose other than to identify prospective properties consumers may be interested in purchasing. Data <Last Updated September 8, 2026
New listings near 21185 R Road
- New
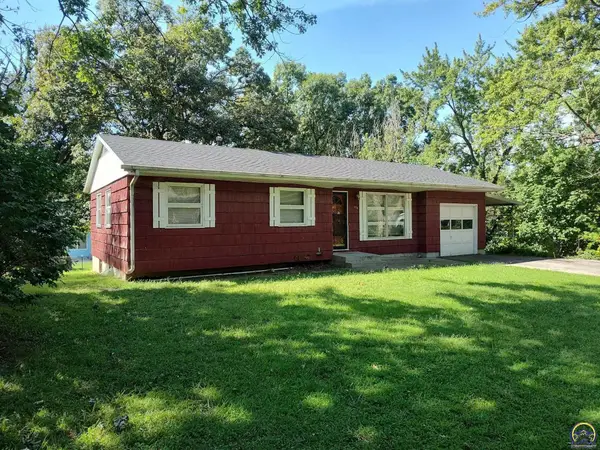 $229,500Active5 beds 2 baths1,794 sq. ft.
430 Hillcrest Dr, Holton, KS 66436
MLS# 246432Listed by: ANWEILER REAL ESTATE, INC. - New
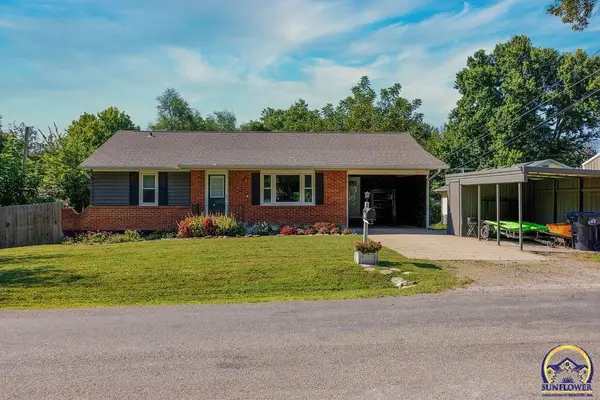 $234,000Active4 beds 3 baths1,994 sq. ft.
115 E 3rd St, Holton, KS 66436-8504
MLS# 246413Listed by: KELLERMAN REAL ESTATE - New
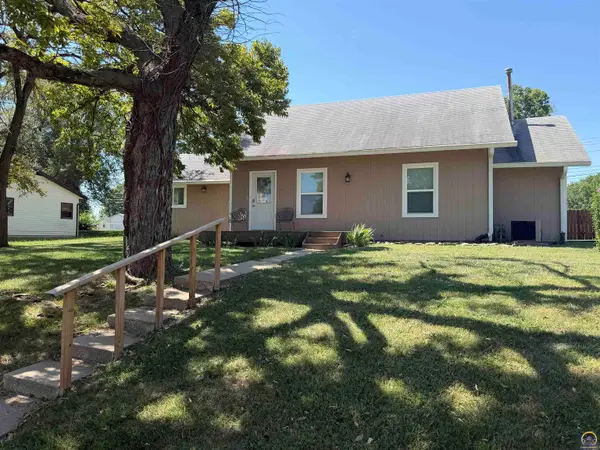 $200,000Active2 beds 2 baths1,113 sq. ft.
1101 W 5th St, Holton, KS 66436
MLS# 246395Listed by: BEOUTDOORS REAL ESTATE, LLC - New
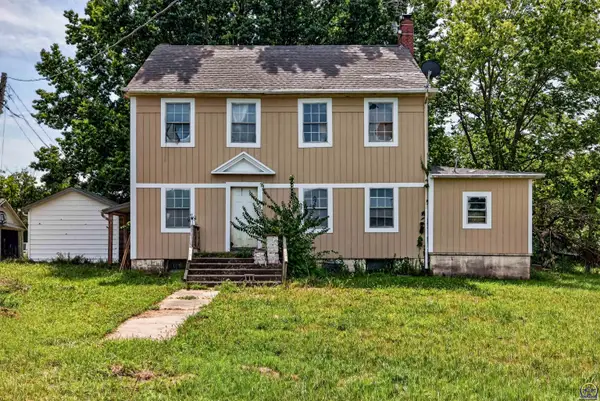 $179,900Active4 beds 2 baths2,095 sq. ft.
14029 278th Rd, Holton, KS 66436
MLS# 246386Listed by: STONE & STORY RE GROUP, LLC 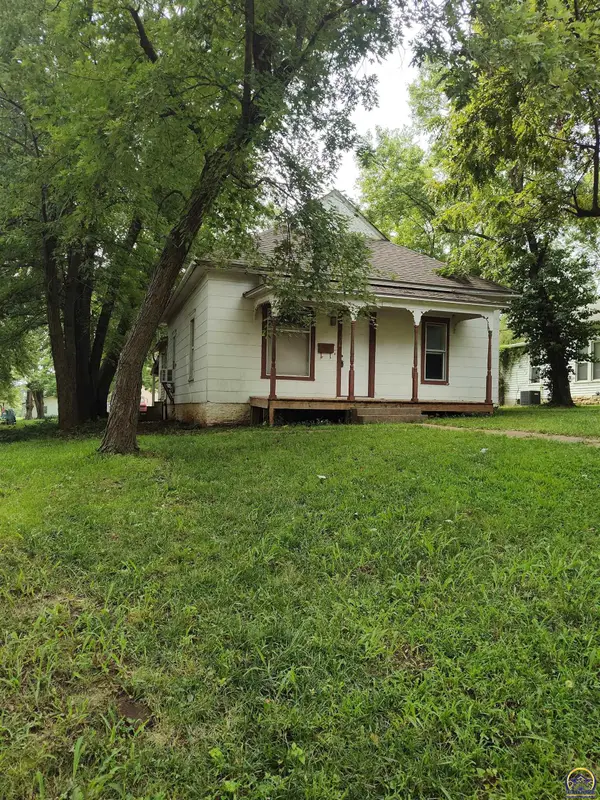 $89,500Active2 beds 1 baths984 sq. ft.
609 W 3rd St, Holton, KS 66436
MLS# 246257Listed by: ANWEILER REAL ESTATE, INC.- New
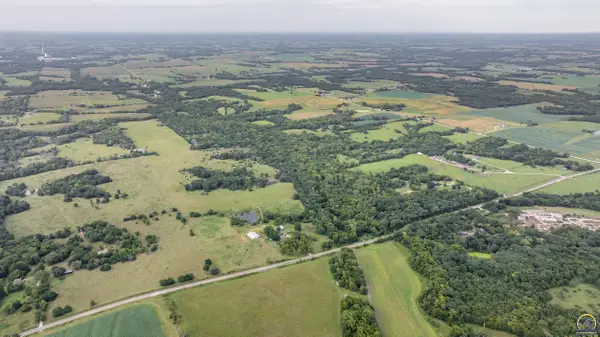 $430,025Active83.5 Acres
0000 198th Rd, Holton, KS 66436
MLS# 246327Listed by: MIDWEST LAND GROUP - New
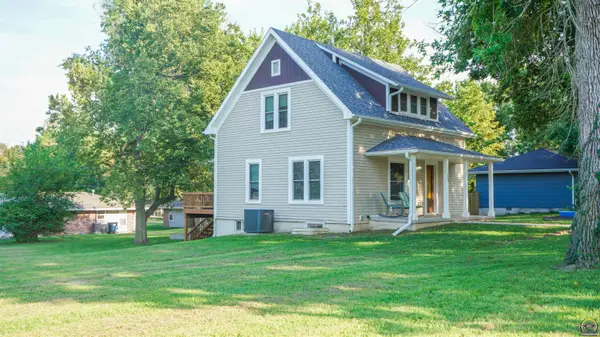 $266,500Active4 beds 3 baths2,152 sq. ft.
128 Lincoln Ave, Holton, KS 66436
MLS# 246320Listed by: BEOUTDOORS REAL ESTATE, LLC 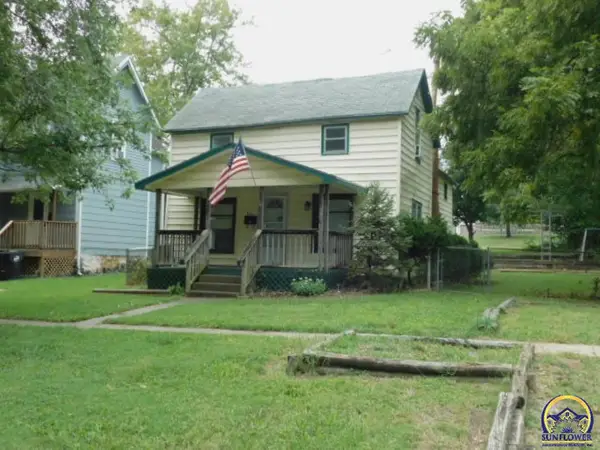 $74,000Active3 beds 1 baths1,316 sq. ft.
309 Wisconsin Ave, Holton, KS 66436
MLS# 246247Listed by: KELLERMAN REAL ESTATE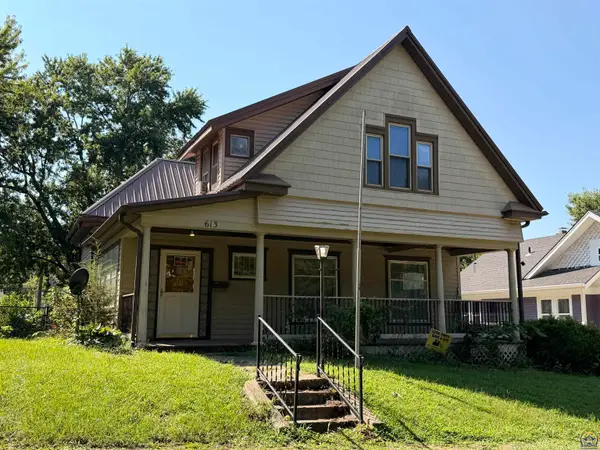 $150,000Active2 beds 1 baths1,137 sq. ft.
613 Pennsylvania Ave, Holton, KS 66436
MLS# 246218Listed by: COLDWELL BANKER AMERICAN HOME


Protect your home and budget from life's surprises with an Assurant Home Warranty, backed by a partner that supports you through every step of homeownership. Explore Plans.
© 2026 Better Homes and Gardens Real Estate LLC. An Anywhere Real Estate company. All rights reserved. Better Homes and Gardens® Real Estate is a registered trademark owned by Meredith Operations Corporation, licensed to Better Homes and Gardens Real Estate LLC and used with permission. Better Homes and Gardens Real Estate LLC fully supports the principles of the Fair Housing Act and the Equal Opportunity Act. Listing information is deemed reliable but is not guaranteed accurate.
Each office is independently owned and operated.
Any services or products provided by third parties are not provided by, affiliated with or related to Better Homes and Gardens Real Estate LLC, or its affiliated companies.