
1208 Central Avenue, Horton, KS 66439
Local realty services provided by:Better Homes and Gardens Real Estate Kansas City Homes
Listed by: travis pflugradt
Office: coldwell banker general property
MLS#:2650065
Source:MOKS_HL
Price summary
- Price:$172,500
- Price per sq. ft.:$108.35
About this home
This beautifully updated 3-bedroom, 1.5-bath home has so much to offer! Step inside to a spacious living room featuring a gorgeous fireplace that adds warmth and character. The large kitchen is truly the heart of the home, offering plenty of space to cook, gather, and enjoy. You'll love the inviting front porch, perfect for relaxing and enjoying the outdoors. A detached garage adds extra convenience, while the updates throughout make this home one you won't want to miss! Schedule your showing today!
Contact an agent
Home facts
- Year built:1921
- Subdivision & Development:None
- Listing ID #:2650065
- Added:1 day(s) ago
- Updated:November 07, 2026 at 12:19 PM
Rooms and interior
- Bedrooms:3
- Total bathrooms:2
- Full bathrooms:1
- Half bathrooms:1
- Rooms Total:8
- Kitchen Description:Cooktop, Dishwasher, Disposal, Refrigerator
- Basement:Yes
- Basement Description:Partial
- Living area:1,592 sq. ft.
Heating and cooling
- Cooling:Electric
- Heating:Central Gas
Structure and exterior
- Roof:Composition
- Year built:1921
- Building area:1,592 sq. ft.
- Lot area:0.15 Acres
- Architectural Style:1.5 Stories
- Construction Materials:Frame, Vinyl Siding
Utilities
- Water:City/Public
- Sewer:Public Sewer
Finances and disclosures
- Price:$172,500
- Price per sq. ft.:$108.35
Features and amenities
- Appliances:Dishwasher, Disposal, Refrigerator, Washer
- Amenities:Ceiling Fan(s)
Parking
- Parking description:Detached
- Garage:Yes
- Garage spaces:1
 HeartlandMLS©2026. Information Deemed Reliable But Not Guaranteed. This information is being provided by the HeartlandMLS. The listings presented here may or may not be listed by the Broker/Agent operating this website. This information is intended for the personal use of consumers and may not be used for any purpose other than to identify prospective properties consumers may be interested in purchasing. Data <Last Updated November 7, 2026
New listings near 1208 Central Avenue
 $20,000Active0.2 Acres
1009 W 3rd Avenue, Horton, KS 66439
MLS# 2648422Listed by: WESTLAND REALTY GROUP, LLC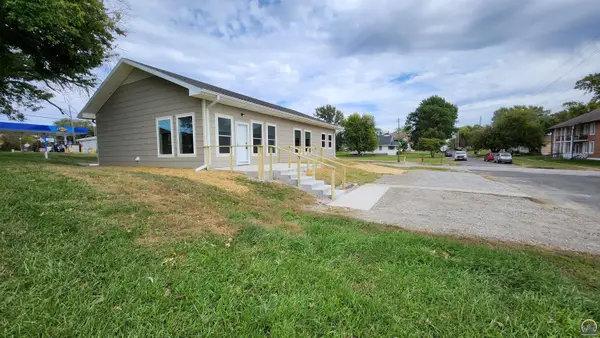 $187,500Active3 beds 1 baths1,550 sq. ft.
146 E 7th St, Horton, KS 66439
MLS# 247120Listed by: BEOUTDOORS REAL ESTATE, LLC $45,000Active3 beds 2 baths1,404 sq. ft.
420 W 8th St, Horton, KS 66439
MLS# 247013Listed by: HIRSCH REAL ESTATE $79,900Active5 beds 2 baths2,021 sq. ft.
344 W 10th Street, Horton, KS 66439
MLS# 2643780Listed by: RE/MAX REALTY SUBURBAN INC $75,000Active1 beds 1 baths784 sq. ft.
322 E 15th Street #Parcel 2, Horton, KS 66439
MLS# 2642867Listed by: HEARTLAND REALTY MIDWEST LLC $4,500Active0.14 Acres
310 E 8th Street, Horton, KS 66439
MLS# 2642848Listed by: HEARTLAND REALTY MIDWEST LLC $3,500Active0.14 Acres
314 E 8th Street, Horton, KS 66439
MLS# 2642853Listed by: HEARTLAND REALTY MIDWEST LLC $145,000Active2 beds 1 baths1,014 sq. ft.
428 E 11th St, Horton, KS 66439
MLS# 246358Listed by: KW ONE LEGACY PARTNERS, LLC $75,000Pending2 beds 1 baths871 sq. ft.
240 W 11th Street, Horton, KS 66439
MLS# 2636462Listed by: WESTLAND REALTY GROUP, LLC


Protect your home and budget from life's surprises with an Assurant Home Warranty, backed by a partner that supports you through every step of homeownership. Explore Plans.
© 2026 Better Homes and Gardens Real Estate LLC. An Anywhere Real Estate company. All rights reserved. Better Homes and Gardens® Real Estate is a registered trademark owned by Meredith Operations Corporation, licensed to Better Homes and Gardens Real Estate LLC and used with permission. Better Homes and Gardens Real Estate LLC fully supports the principles of the Fair Housing Act and the Equal Opportunity Act. Listing information is deemed reliable but is not guaranteed accurate.
Each office is independently owned and operated.
Any services or products provided by third parties are not provided by, affiliated with or related to Better Homes and Gardens Real Estate LLC, or its affiliated companies.