
344 E Randolph, Howard, KS 67349
Local realty services provided by:Better Homes and Gardens Real Estate Wostal Realty
344 E Randolph,Howard, KS 67349
$189,000
- 3 Beds
- 2 Baths
- 2,405 sq. ft.
- Single family
- Active
Listed by: liz hendricks
Office: l2 realty, inc.
MLS#:679236
Source:South Central Kansas MLS
Price summary
- Price:$189,000
- Price per sq. ft.:$78.59
About this home
Welcome to 344 E Randolph in Howard! Step into the charm and craftsmanship of a beautifully preserved 1890 Victorian home offering 3 bedrooms, 2 full bathrooms, and an abundance of character throughout. From the moment you arrive, the stately front entrance and inviting wraparound porch set the tone for this special property. Inside, the grand foyer welcomes you and provides access to both the spacious living room and charming parlor. The parlor offers wonderful flexibility and could be used as a home office, study, sitting room, or additional gathering space. Throughout the main level, you’ll find beautiful details that showcase the character of the home, including wood floors, tall ceilings, stained glass windows, and a historic fireplace. The dining room is both functional and full of charm, featuring built-in storage and a window seat with usable storage underneath. The generously sized living room provides plenty of space for relaxing or entertaining and includes a convenient exterior door leading directly to the front porch. Just off the living room is an updated full bathroom featuring a classic claw-foot tub that beautifully complements the home's Victorian character while adding modern functionality. The kitchen is sure to impress with its generous size, abundant cabinetry, and walk-in pantry, providing excellent storage and workspace. A convenient utility room is located nearby, along with access to the backyard. Upstairs, you’ll find three bedrooms and another full bathroom, providing a comfortable private living area. The second level also offers access to an upstairs deck, creating another great spot to enjoy the outdoors. A unique library space adds even more versatility and could serve as a quiet reading area, office, hobby room, or additional flex space. Outside, the property continues to deliver. The fenced backyard provides privacy and space for outdoor activities, while the privacy fencing helps create separation from the adjoining properties. Situated on a corner lot, the property also offers a detached two-car garage, providing valuable parking and storage. If you appreciate the character of historic architecture but still want the space and conveniences of a comfortable home, 344 E Randolph is a property worth seeing. With its wraparound porch, grand foyer, stained glass, wood floors, historic fireplace, claw-foot tub, spacious kitchen, walk-in pantry, library space, upstairs deck, fenced yard, corner lot, and two-car garage, this Victorian home offers a unique opportunity to own a piece of Howard's history....
Contact an agent
Home facts
- Year built:1890
- Subdivision & Development:NONE LISTED ON TAX RECORD
- Listing ID #:679236
- Added:7 day(s) ago
- Updated:September 24, 2026 at 03:53 PM
Rooms and interior
- Bedrooms:3
- Total bathrooms:2
- Full bathrooms:2
- Dining Description:Formal
- Kitchen Description:Dishwasher, Pantry, Refrigerator
- Basement:Yes
- Living area:2,405 sq. ft.
Heating and cooling
- Cooling:Central Air, Electric
- Heating:Forced Air, Natural Gas
- Central air:Yes
Structure and exterior
- Roof:Composition
- Year built:1890
- Building area:2,405 sq. ft.
- Lot area:0.24 Acres
- Lot Features:City Lot, Corner Lot
- Architectural Style:Victorian
- Construction Materials:Vinyl/Aluminum
- Exterior Features:Above Ground Outbuilding(s), Guttering - ALL
- Foundation Description:Cellar
- Levels:Two
Schools
- High school:West Elk
- Middle school:West Elk
- Elementary school:West Elk
Utilities
- Sewer:Sewer Available
Finances and disclosures
- Price:$189,000
- Price per sq. ft.:$78.59
- Tax amount:$2,327 (2025)
Features and amenities
- Appliances:Dishwasher, Refrigerator
- Laundry features:Main Floor
Parking
- Parking description:Detached, Oversized
- Garage:Yes
- Garage spaces:2
New listings near 344 E Randolph
 $190,000Active5 beds 2 baths2,222 sq. ft.
407 S Cedar, Howard, KS 67349
L2 REALTY, INC. $149,000Active4 beds 2 baths2,570 sq. ft.
141 W Washington, Howard, KS 67349
L2 REALTY, INC.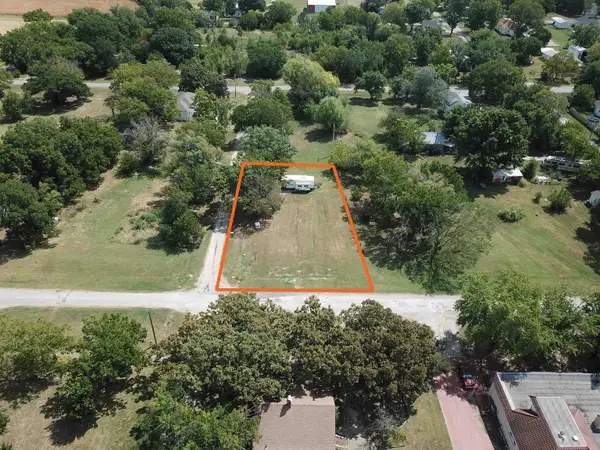 Active0 Acres
445 N Pennsylvania, Howard, KS 67349
JOHNSON REALTY Active0 Acres
511 N Pennsylvania, Howard, KS 67349
JOHNSON REALTY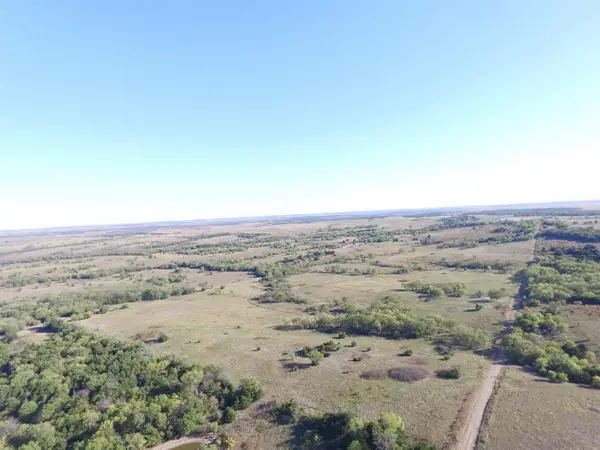 $288,000Active80 Acres
0000 Road 24, Howard, KS 67349
SUNGROUP


Protect your home and budget from life's surprises with an Assurant Home Warranty, backed by a partner that supports you through every step of homeownership. Explore Plans.
© 2026 Better Homes and Gardens Real Estate LLC. An Anywhere Real Estate company. All rights reserved. Better Homes and Gardens® Real Estate is a registered trademark owned by Meredith Operations Corporation, licensed to Better Homes and Gardens Real Estate LLC and used with permission. Better Homes and Gardens Real Estate LLC fully supports the principles of the Fair Housing Act and the Equal Opportunity Act. Listing information is deemed reliable but is not guaranteed accurate.
Each office is independently owned and operated.
Any services or products provided by third parties are not provided by, affiliated with or related to Better Homes and Gardens Real Estate LLC, or its affiliated companies.