
114 W Fifth St, Hoyt, KS 66440
Local realty services provided by:Better Homes and Gardens Real Estate Wostal Realty
114 W Fifth St,Hoyt, KS 66440
$245,000
- 3 Beds
- 3 Baths
- 1,618 sq. ft.
- Single family
- Pending
Listed by: haleigh bradley
Office: berkshire hathaway first
MLS#:244606
Source:KS_TAAR
Price summary
- Price:$245,000
- Price per sq. ft.:$151.42
About this home
Welcome home to this wonderful property in the Royal Valley school district. Located in the heart of Hoyt, this walkout ranch features 3 bedrooms and 2.5 baths. The partially finished basement is a great place to entertain guests or create masterpieces, with additional unfinished space you could customize to fulfill your dreams. Enjoy countless hours on the porch with plentiful shade and beautiful birds. This property boasts a variety of flowers around the property with ample space to expand. A couple big ticket items have recently been replaced, including the roof in May, and the HVAC last August. Don't miss out, schedule your showing to see this well-loved home!
Contact an agent
Home facts
- Year built:1973
- Listing ID #:244606
- Added:2 day(s) ago
- Updated:May 23, 2026 at 12:33 AM
Rooms and interior
- Bedrooms:3
- Total bathrooms:3
- Full bathrooms:2
- Half bathrooms:1
- Dining Description:Eat-In-Kitchen, Kitchen/Dining Combo
- Bathrooms Description:1st Floor Half Bath, Primary Bath
- Kitchen Description:Electric Range, Range Hood, Refrigerator
- Bedroom Description:1st Floor Primary Bedroom
- Basement:Yes
- Basement Description:Concrete, Partially Finished
- Living area:1,618 sq. ft.
Heating and cooling
- Heating:Propane
- Central air:Yes
Structure and exterior
- Roof:Architectural Style
- Year built:1973
- Building area:1,618 sq. ft.
- Lot Features:Corner Lot
- Architectural Style:Ranch
- Construction Materials:Frame
Schools
- High school:Royal Valley High School/USD 337
- Middle school:Royal Valley Middle School/USD 337
- Elementary school:Royal Valley Elementary School/USD 337
Finances and disclosures
- Price:$245,000
- Price per sq. ft.:$151.42
- Tax amount:$3,300
Features and amenities
- Appliances:Refrigerator
- Laundry features:In Basement, Separate Room
- Amenities:8' Ceiling, Sheetrock
Parking
- Parking description:Attached
- Garage:Yes
- Garage spaces:2
New listings near 114 W Fifth St
- New
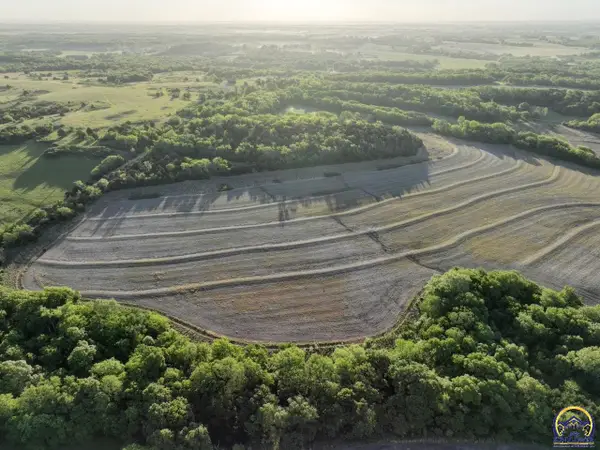 $572,000Active88 Acres
00000 102nd Rd, Hoyt, KS 66440
MLS# 244525Listed by: BEOUTDOORS REAL ESTATE, LLC - New
 $750,000Active2 beds 2 baths1,528 sq. ft.
17720 98th Rd, Hoyt, KS 66440
MLS# 244529Listed by: BEOUTDOORS REAL ESTATE, LLC  $449,900Active5 beds 2 baths2,618 sq. ft.
10819 T2 Lane, Hoyt, KS 66440
MLS# 244424Listed by: KW ONE LEGACY PARTNERS, LLC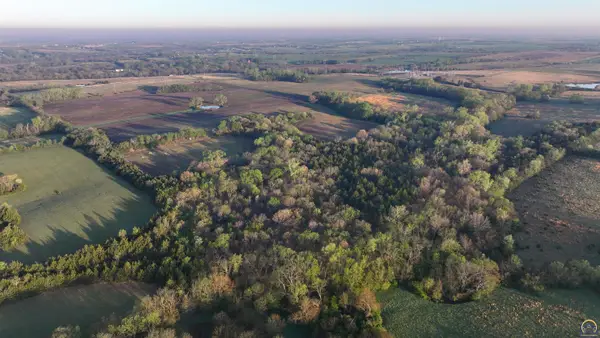 $732,816Pending116.32 Acres
00000 T Rd, Hoyt, KS 66440
MLS# 244187Listed by: MIDWEST LAND GROUP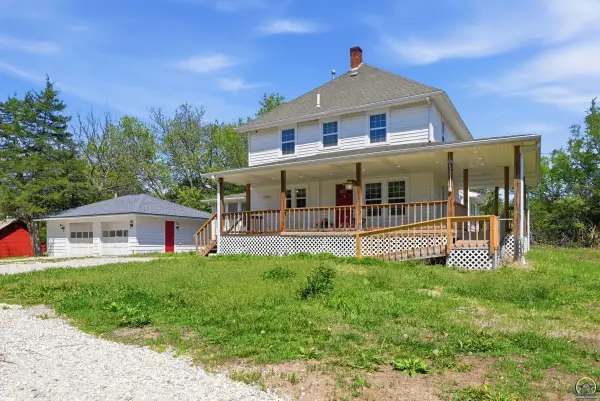 $385,000Pending5 beds 2 baths2,083 sq. ft.
9779 S Rd, Hoyt, KS 66440
MLS# 244164Listed by: GENESIS, LLC, REALTORS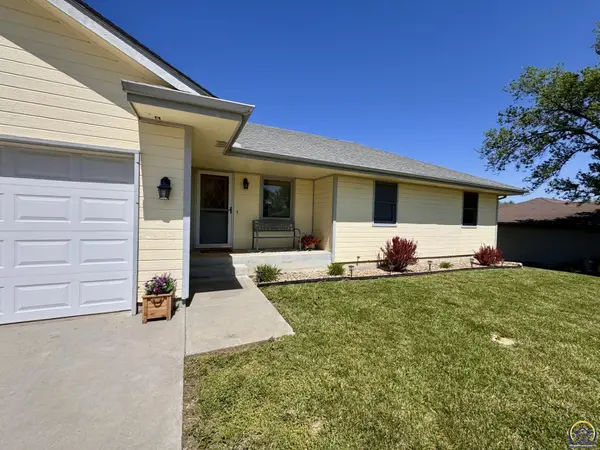 $289,000Pending3 beds 2 baths1,276 sq. ft.
306 E 7th St, Hoyt, KS 66440
MLS# 244121Listed by: COUNTRYWIDE REALTY, INC.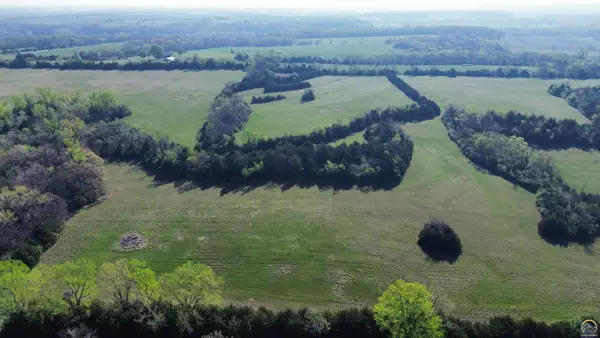 $165,000Pending15 Acres
10300 U4 Rd, Hoyt, KS 66440
MLS# 244008Listed by: BEOUTDOORS REAL ESTATE, LLC $1,100,000Pending149.19 Acres
0 U Road, Hoyt, KS 66440
MLS# 2599327Listed by: WHITETAIL PROPERTIES REAL ESTA $400,000Active-- beds -- baths
0000 U Rd Road, Hoyt, KS 66440
MLS# 2599336Listed by: WHITETAIL PROPERTIES REAL ESTA


Protect your home and budget from life's surprises with an Assurant Home Warranty, backed by a partner that supports you through every step of homeownership. Explore Plans.
© 2026 Better Homes and Gardens Real Estate LLC. An Anywhere Real Estate company. All rights reserved. Better Homes and Gardens® Real Estate is a registered trademark owned by Meredith Operations Corporation, licensed to Better Homes and Gardens Real Estate LLC and used with permission. Better Homes and Gardens Real Estate LLC fully supports the principles of the Fair Housing Act and the Equal Opportunity Act. Listing information is deemed reliable but is not guaranteed accurate.
Each office is independently owned and operated.
Any services or products provided by third parties are not provided by, affiliated with or related to Better Homes and Gardens Real Estate LLC, or its affiliated companies.