
401 N 4th Street, Humboldt, KS 66748
Local realty services provided by:Better Homes and Gardens Real Estate Kansas City Homes
401 N 4th Street,Humboldt, KS 66748
$140,000
- 2 Beds
- 1 Baths
- 1,404 sq. ft.
- Single family
- Active
Listed by: nichole adkison
Office: heritage 1st realty
MLS#:2645936
Source:MOKS_HL
Price summary
- Price:$140,000
- Price per sq. ft.:$99.72
About this home
Spacious 2 bedroom, 1 bath home situated on a beautiful, wooded corner with three lots! Inside, you'll find a large living room with a cozy wood-burning fireplace, a spacious kitchen and dining room combination, and a completely remodeled bathroom. Central heat and air, and a metal roof that's only two years old add to the appeal. Outside, enjoy plenty of room to spread out along with two outbuildings for extra storage. This property offers space, shade, and lots of potential! Selling as-is.
Contact an agent
Home facts
- Year built:1900
- Subdivision & Development:None
- Listing ID #:2645936
- Added:1 day(s) ago
- Updated:October 07, 2026 at 09:55 PM
Rooms and interior
- Bedrooms:2
- Total bathrooms:1
- Full bathrooms:1
- Rooms Total:2
- Kitchen Description:Dishwasher, Refrigerator
- Basement Description:Crawl Space
- Living area:1,404 sq. ft.
Heating and cooling
- Cooling:Attic Fan, Electric
- Heating:Natural Gas
Structure and exterior
- Roof:Metal
- Year built:1900
- Building area:1,404 sq. ft.
- Lot area:0.49 Acres
- Lot Features:City Limits, Corner Lot, Level
- Architectural Style:Ranch
- Construction Materials:Lap
Utilities
- Water:City/Public
- Sewer:Public Sewer
Finances and disclosures
- Price:$140,000
- Price per sq. ft.:$99.72
Features and amenities
- Appliances:Dishwasher, Free-Standing Electric Oven, Refrigerator
Parking
- Parking description:Off Street
 HeartlandMLS©2026. Information Deemed Reliable But Not Guaranteed. This information is being provided by the HeartlandMLS. The listings presented here may or may not be listed by the Broker/Agent operating this website. This information is intended for the personal use of consumers and may not be used for any purpose other than to identify prospective properties consumers may be interested in purchasing. Data <Last Updated October 7, 2026
New listings near 401 N 4th Street
- New
 $124,000Active3 beds 1 baths1,024 sq. ft.
214 S 8th Street, Humboldt, KS 66748
MLS# 2645571Listed by: CROWN REALTY  $108,000Active3 beds 2 baths1,956 sq. ft.
1021 N 7th Street, Humboldt, KS 66748
MLS# 2642253Listed by: INFINITY REAL ESTATE, LLC $132,000Pending3 beds 2 baths1,700 sq. ft.
1019 Cherokee Street, Humboldt, KS 66748
MLS# 2637469Listed by: CROWN REALTY $168,900Pending3 beds 2 baths1,212 sq. ft.
1103 Signor Street, Humboldt, KS 66748
MLS# 2631847Listed by: ALLEN COUNTY REALTY, INC. $180,000Active3 beds 2 baths1,542 sq. ft.
1201 Bridge Street, Humboldt, KS 66748
MLS# 2622690Listed by: CROWN REALTY $119,900Pending3 beds 2 baths1,408 sq. ft.
802 Sycamore Street, Humboldt, KS 66748
MLS# 2606139Listed by: INFINITY REAL ESTATE, LLC $84,900Active2 beds 2 baths1,300 sq. ft.
1523 Bridge Street, Humboldt, KS 66748
MLS# 2568890Listed by: CROWN REALTY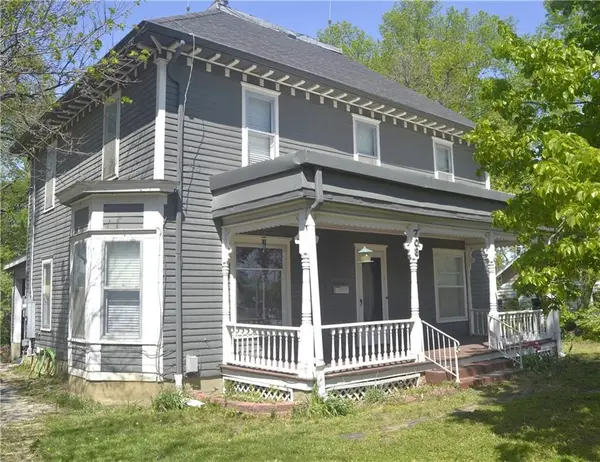 $114,999Active5 beds 2 baths2,161 sq. ft.
706 N 8th Street, Humboldt, KS 66748
MLS# 2444322Listed by: THE KANSAS PROPERTY PLACE


Protect your home and budget from life's surprises with an Assurant Home Warranty, backed by a partner that supports you through every step of homeownership. Explore Plans.
© 2026 Better Homes and Gardens Real Estate LLC. An Anywhere Real Estate company. All rights reserved. Better Homes and Gardens® Real Estate is a registered trademark owned by Meredith Operations Corporation, licensed to Better Homes and Gardens Real Estate LLC and used with permission. Better Homes and Gardens Real Estate LLC fully supports the principles of the Fair Housing Act and the Equal Opportunity Act. Listing information is deemed reliable but is not guaranteed accurate.
Each office is independently owned and operated.
Any services or products provided by third parties are not provided by, affiliated with or related to Better Homes and Gardens Real Estate LLC, or its affiliated companies.