
300 Williamson Dr, Hutchinson, KS 67502
Local realty services provided by:Better Homes and Gardens Real Estate Wostal Realty
300 Williamson Dr,Hutchinson, KS 67502
$219,900
- 4 Beds
- 3 Baths
- 2,322 sq. ft.
- Single family
- Pending
Listed by: michelle habluetzel
Office: berkshire hathaway penfed realty
MLS#:677358
Source:South Central Kansas MLS
Price summary
- Price:$219,900
- Price per sq. ft.:$94.7
About this home
Country privacy with city convenience in the Buhler School District! Welcome to this unique property offering the best of peaceful country living with convenient access to the city, all within the highly sought-after Buhler school district. The main residence is a well-maintained manufactured home offering just over 1,500 square feet of living space, featuring three bedrooms and two full bathrooms. The spacious living area provides plenty of room for family gatherings and everyday living, while vaulted ceilings create an open and inviting atmosphere. Kitchen appliances remain with the home for added convenience. The generously sized primary suite offers plenty of comfort and storage, including three closets and a well-appointed private bathroom. Adding exceptional versatility to the property is a separate guesthouse, mother-in-law suite, or potential rental unit. Built in 1998, this all-electric unit features one bedroom, one bathroom, a spacious kitchen, dining area, and family room, along with a convenient stackable washer and dryer. Outside, enjoy a large backyard and patio enclosed by a privacy wood fence, creating a great space for entertaining, relaxing, or enjoying the outdoors. An additional storage shed provides convenient space for gardening equipment and outdoor storage. The property also includes a detached two-car garage and a long driveway offering ample off-street parking....
Contact an agent
Home facts
- Year built:1998
- Subdivision & Development:NONE LISTED ON TAX RECORD
- Listing ID #:677358
- Added:3 day(s) ago
- Updated:August 15, 2026 at 04:45 AM
Rooms and interior
- Bedrooms:4
- Total bathrooms:3
- Full bathrooms:3
- Dining Description:Kitchen/Dining Combo
- Kitchen Description:Dishwasher, Disposal, Laminate Counters
- Bedroom Description:Master Bedroom on Main Level
- Basement:Yes
- Living area:2,322 sq. ft.
Heating and cooling
- Cooling:Central Air
- Heating:Natural Gas
- Central air:Yes
Structure and exterior
- Roof:Composition
- Year built:1998
- Building area:2,322 sq. ft.
- Lot area:1.02 Acres
- Lot Features:Corner Lot, Irregular Lot
- Architectural Style:Prefab-Perm Foundation
- Construction Materials:Frame
- Exterior Features:Accessory Dwelling Unit
- Levels:One
Schools
- High school:Buhler
- Middle school:Prairie Hills
- Elementary school:Plum Creek
Finances and disclosures
- Price:$219,900
- Price per sq. ft.:$94.7
- Tax amount:$2,654 (2025)
Features and amenities
- Appliances:Dishwasher, Disposal
- Laundry features:Main Floor
- Amenities:Ceiling Fan(s)
Parking
- Parking description:Detached
- Garage:Yes
- Garage spaces:2
New listings near 300 Williamson Dr
- New
 $286,900Active2 beds 3 baths1,456 sq. ft.
6309 N K - 61 Hwy, Hutchinson, KS 67502
ERA GREAT AMERICAN REALTY  $205,000Pending3 beds 2 baths2,124 sq. ft.
3401 E 30th Ave, Hutchinson, KS 67502
KELLER WILLIAMS HOMETOWN PARTNERS $99,900Active3 beds 2 baths1,222 sq. ft.
1527 E 6th, Hutchinson, KS 67501
BRICKTOWN ICT REALTY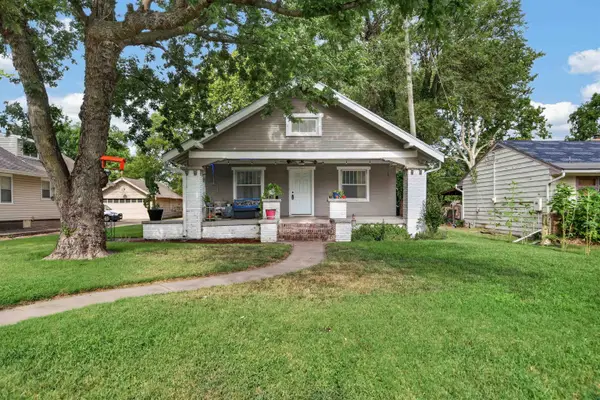 $195,000Active4 beds 2 baths2,569 sq. ft.
2321 N Monroe, Hutchinson, KS 67502
KELLER WILLIAMS HOMETOWN PARTNERS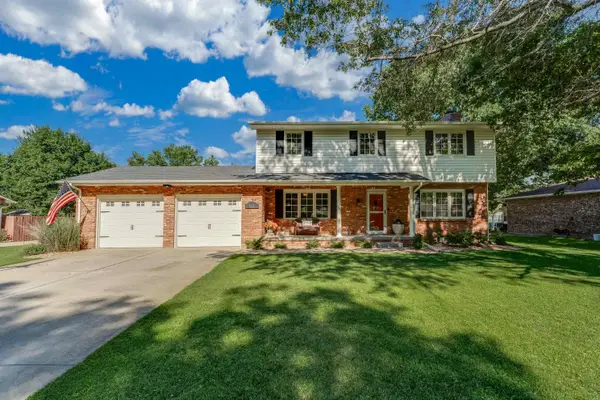 $319,000Active4 beds 3 baths2,352 sq. ft.
4604 Sequoia St, Hutchinson, KS 67502
COLDWELL BANKER AMERICANA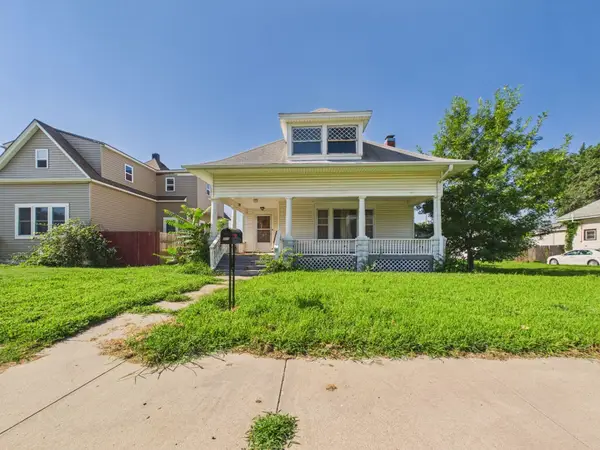 $88,000Pending3 beds 1 baths1,320 sq. ft.
205 W 10th Ave, Hutchinson, KS 67501
LPT REALTY, LLC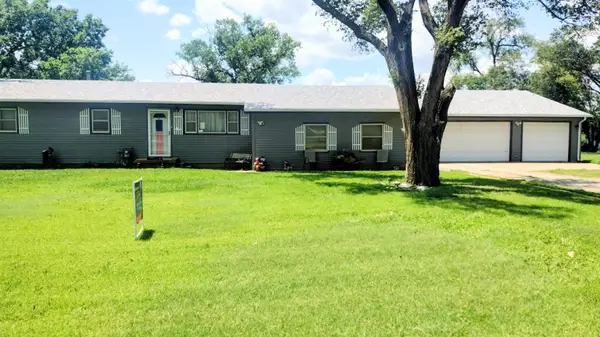 $184,900Active3 beds 1 baths1,904 sq. ft.
501 Westridge, Hutchinson, KS 67501
PLATINUM REALTY LLC $79,500Pending3 beds 1 baths1,311 sq. ft.
2627 E 2nd Ave, Hutchinson, KS 67501
HERITAGE 1ST REALTY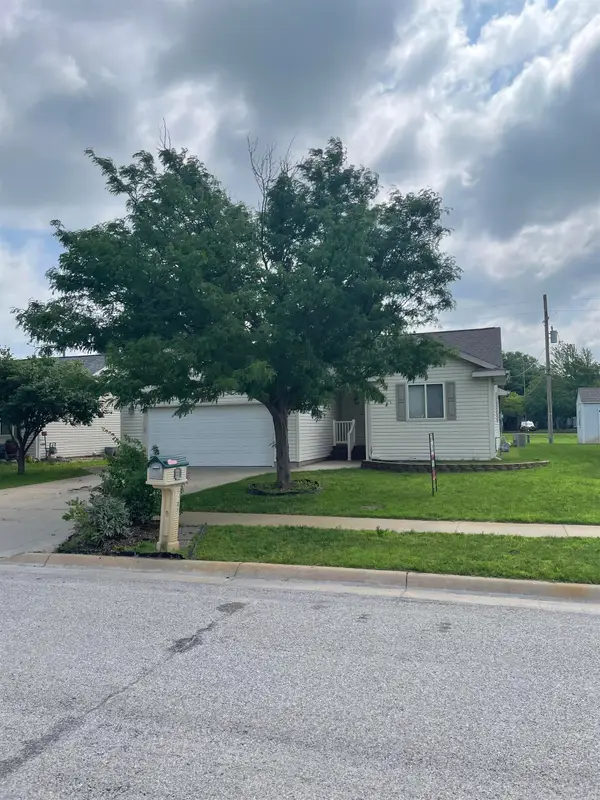 $175,000Active3 beds 2 baths1,326 sq. ft.
3306 Amanda St, Hutchinson, KS 67502
COLLINS & ASSOCIATES


Protect your home and budget from life's surprises with an Assurant Home Warranty, backed by a partner that supports you through every step of homeownership. Explore Plans.
© 2026 Better Homes and Gardens Real Estate LLC. An Anywhere Real Estate company. All rights reserved. Better Homes and Gardens® Real Estate is a registered trademark owned by Meredith Operations Corporation, licensed to Better Homes and Gardens Real Estate LLC and used with permission. Better Homes and Gardens Real Estate LLC fully supports the principles of the Fair Housing Act and the Equal Opportunity Act. Listing information is deemed reliable but is not guaranteed accurate.
Each office is independently owned and operated.
Any services or products provided by third parties are not provided by, affiliated with or related to Better Homes and Gardens Real Estate LLC, or its affiliated companies.