
501 Westridge, Hutchinson, KS 67501
Local realty services provided by:Better Homes and Gardens Real Estate Wostal Realty
501 Westridge,Hutchinson, KS 67501
$184,900
- 3 Beds
- 1 Baths
- 1,904 sq. ft.
- Single family
- Active
Listed by: stacia l. welliver
Office: platinum realty llc.
MLS#:679671
Source:South Central Kansas MLS
Price summary
- Price:$184,900
- Price per sq. ft.:$97.11
About this home
Wow! Are you looking for plenty of space for a growing family? This home has a little over 1900 square feet and room to roam! This home also features a living room, a family room, plus a bonus sitting room. It offers three bedrooms and a recently remodeled one bath. There is an awesome curved style bar area for the perfect addition to entertain your guests or bring the family together to watch your favorite game. The three car garage offers space to park your vehicles and the convenience of garage openers for both overhead doors. There is also a fabulous workshop for a lover of all projects. The home site on .75 acres with space for boat storage, RV parking, children's play area, a lush garden or whatever suits your needs. Come take a tour and be the lucky one to call it your new home!
Contact an agent
Home facts
- Year built:1963
- Subdivision & Development:HUTCHINSON
- Listing ID #:679671
- Added:1 day(s) ago
- Updated:September 25, 2026 at 09:49 PM
Rooms and interior
- Bedrooms:3
- Total bathrooms:1
- Full bathrooms:1
- Dining Description:Eating Space in Kitchen, Kitchen/Dining Combo
- Basement:Yes
- Living area:1,904 sq. ft.
Heating and cooling
- Cooling:Central Air, Electric
- Heating:Forced Air, Natural Gas
- Central air:Yes
Structure and exterior
- Roof:Composition
- Year built:1963
- Building area:1,904 sq. ft.
- Lot area:0.75 Acres
- Lot Features:Standard
- Architectural Style:Ranch
- Construction Materials:Frame w/Less than 50% Mas, Vinyl/Aluminum
- Levels:One
Schools
- High school:Hutchinson
- Middle school:Hutchinson
- Elementary school:Nickerson
Finances and disclosures
- Price:$184,900
- Price per sq. ft.:$97.11
- Tax amount:$1,903 (2025)
Features and amenities
- Laundry features:220 Equipment, Gas Hookup, Main Floor, Separate Room
Parking
- Parking description:Detached, Opener, Oversized
- Garage:Yes
- Garage spaces:3
New listings near 501 Westridge
- New
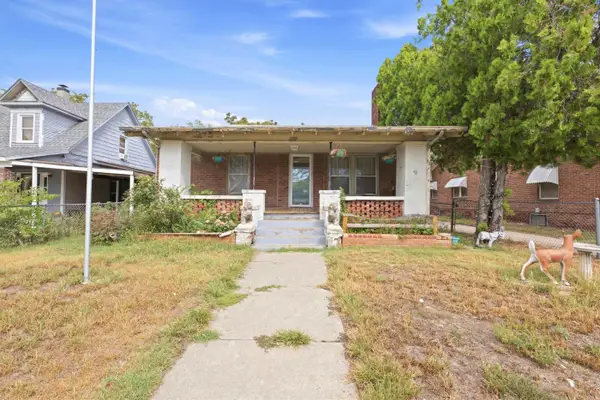 Active2 beds 1 baths1,144 sq. ft.
510 W Sherman Ave, Hutchinson, KS 67501
BERKSHIRE HATHAWAY PENFED REALTY - New
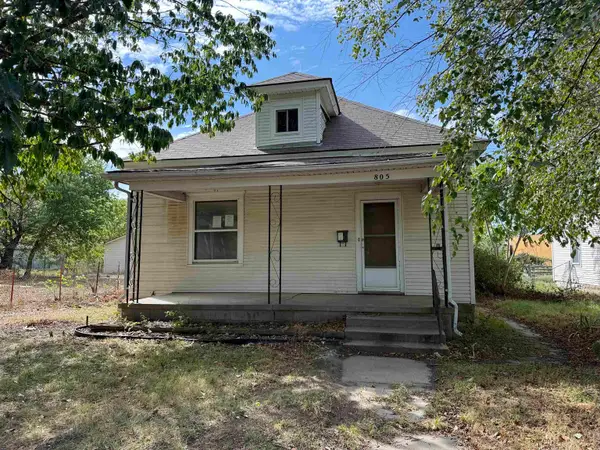 $59,900Active3 beds 1 baths1,431 sq. ft.
805 E 5th Ave, Hutchinson, KS 67501
NEXTHOME PROFESSIONALS - New
 $75,000Active0 Acres
0000 E Red Tail Rd, Hutchinson, KS 67502
BERKSHIRE HATHAWAY PENFED REALTY - New
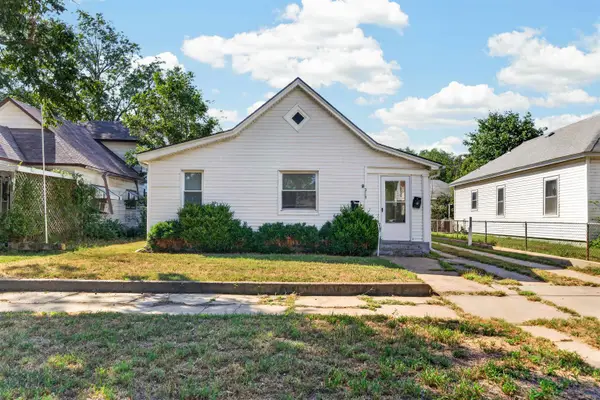 $130,000Active3 beds 2 baths1,300 sq. ft.
319 E 8th Ave, Hutchinson, KS 67501
REECE NICHOLS SOUTH CENTRAL KANSAS - New
 Active0 Acres
0.40 Acres on E 4th, Hutchinson, KS 67501
MCCURDY REAL ESTATE & AUCTION, LLC - New
 $49,900Active3 beds 1 baths1,510 sq. ft.
637 E 1st Ave, Hutchinson, KS 67501
KELLER WILLIAMS HOMETOWN PARTNERS - Open Sun, 2:30 to 4pm
 $399,900Active3 beds 3 baths3,020 sq. ft.
3905 Meadow Ridge Ln, Hutchinson, KS 67502
COLDWELL BANKER AMERICANA 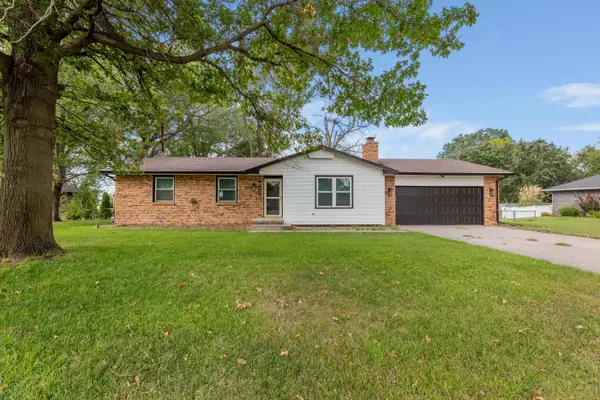 $247,900Pending4 beds 2 baths2,149 sq. ft.
4303 Sequoia St, Hutchinson, KS 67502
BERKSHIRE HATHAWAY PENFED REALTY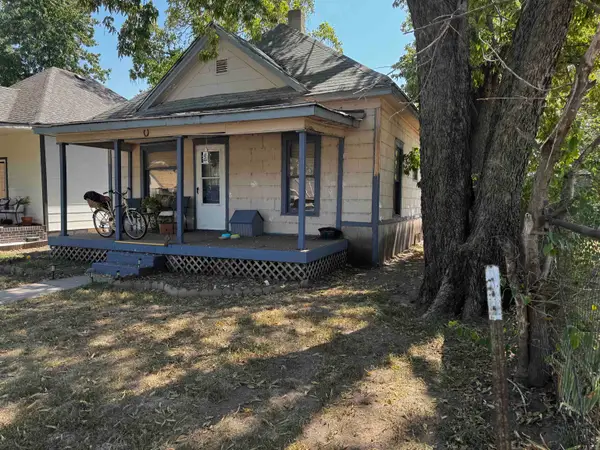 $42,500Active2 beds 1 baths624 sq. ft.
121 E Campbell St, Hutchinson, KS 67501
KELLER WILLIAMS SIGNATURE PARTNERS, LLC


Protect your home and budget from life's surprises with an Assurant Home Warranty, backed by a partner that supports you through every step of homeownership. Explore Plans.
© 2026 Better Homes and Gardens Real Estate LLC. An Anywhere Real Estate company. All rights reserved. Better Homes and Gardens® Real Estate is a registered trademark owned by Meredith Operations Corporation, licensed to Better Homes and Gardens Real Estate LLC and used with permission. Better Homes and Gardens Real Estate LLC fully supports the principles of the Fair Housing Act and the Equal Opportunity Act. Listing information is deemed reliable but is not guaranteed accurate.
Each office is independently owned and operated.
Any services or products provided by third parties are not provided by, affiliated with or related to Better Homes and Gardens Real Estate LLC, or its affiliated companies.