
14326 W Southwest Blvd., Illinois, KS 67026
Local realty services provided by:Better Homes and Gardens Real Estate Wostal Realty
Listed by: melissa womack
Office: all things realty alliance
MLS#:677048
Source:South Central Kansas MLS
Price summary
- Price:$350,000
- Price per sq. ft.:$88.56
About this home
$25,000 IN FLOOD INSURANCE PAID BY SELLER WITH A FULL PRICE, NO REAPIR OFFER! Set on 1.9 wooded acres just outside of town, this mid century modern multi-level home offers privacy, space, and plenty of room for hobbies and entertaining. A large patio leads to the front entry and provides a welcoming outdoor space for morning coffee, grilling, or relaxing with friends. Built in 1965, the home features two bedrooms, two full baths, and a wood stove that adds warmth and character. The kitchen offers generous cabinet space, with plenty of storage for everyday cooking and entertaining. The property is well suited for enjoying the outdoors, with an above-ground pool, mature trees, and ample yard space. An attached two-plus-car garage provides excellent parking and storage, while the detached two-car garage is ideal for a workshop, hobby area, additional storage, or a man cave. Located in the Goddard school district and convenient to town, this home brings together a peaceful setting, recent updates, versatile garage space, and comfortable indoor and outdoor living. Call Missy today to see!...
Contact an agent
Home facts
- Year built:1962
- Subdivision & Development:NUSZ
- Listing ID #:677048
- Added:8 day(s) ago
- Updated:August 14, 2026 at 10:33 AM
Rooms and interior
- Bedrooms:2
- Total bathrooms:2
- Full bathrooms:2
- Dining Description:Dining L/Alcove, Eating Bar
- Kitchen Description:Eating Bar, Range Hood
- Basement:Yes
- Basement Description:Partially Finished
- Living area:3,952 sq. ft.
Heating and cooling
- Cooling:Central Air, Electric
- Heating:Forced Air, Propane
- Central air:Yes
Structure and exterior
- Roof:Composition
- Year built:1962
- Building area:3,952 sq. ft.
- Lot area:1.9 Acres
- Lot Features:River/Creek, Wooded
- Architectural Style:Traditional
- Construction Materials:Frame w/Less than 50% Mas
- Exterior Features:Irrigation Well
- Foundation Description:Cellar
Schools
- High school:Robert Goddard
- Middle school:Goddard
- Elementary school:Amelia Earhart
Finances and disclosures
- Price:$350,000
- Price per sq. ft.:$88.56
- Tax amount:$2,501 (2026)
Features and amenities
- Laundry features:Main Floor
- Amenities:Ceiling Fan(s), Walk-In Closet(s), Water Pur. System, Water Softener-Own
Parking
- Parking description:Attached, Detached, Zero Entry
- Garage:Yes
- Garage spaces:3
New listings near 14326 W Southwest Blvd.
- New
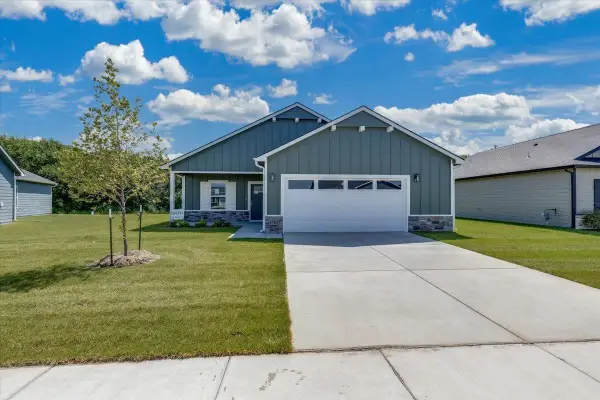 $269,990Active3 beds 2 baths1,388 sq. ft.
1783 W Redbud Lane, Goddard, KS 67052
RE/MAX PREMIER - New
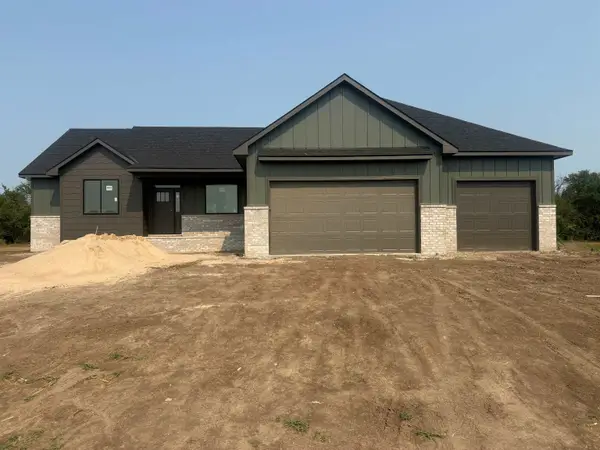 $499,000Active5 beds 3 baths2,976 sq. ft.
1493 W Cozy Hollow Ct, Goddard, KS 67052
RE/MAX PREMIER 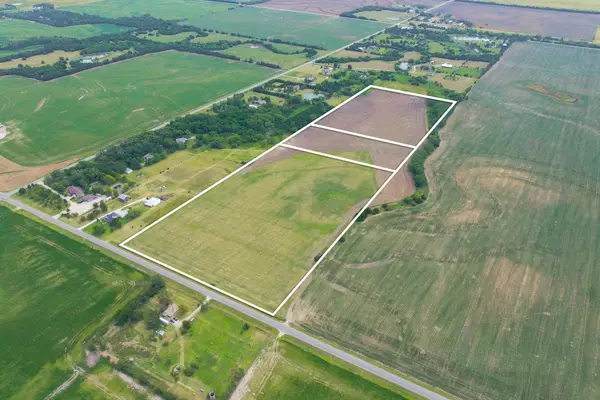 $548,375Pending0 Acres
000 W 183rd, Goddard, KS 67052
KELLER WILLIAMS HOMETOWN PARTNERS $459,900Pending5 beds 3 baths2,763 sq. ft.
1141 W Shellbark St, Goddard, KS 67052
BERKSHIRE HATHAWAY PENFED REALTY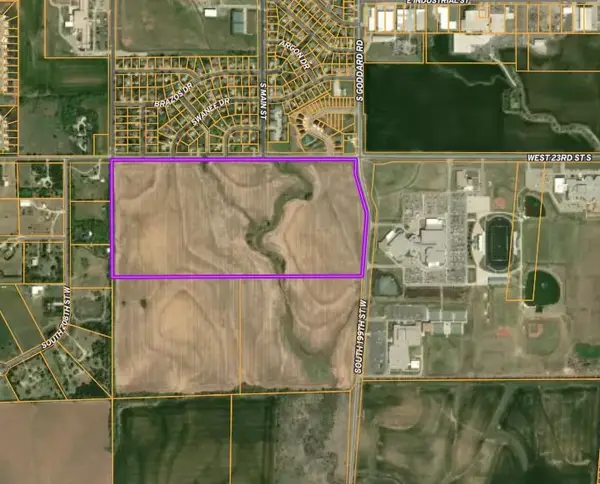 $2,897,500Active0 Acres
0000 S 199th St W, Goddard, KS 67052
GENE FRANCIS & ASSOCIATES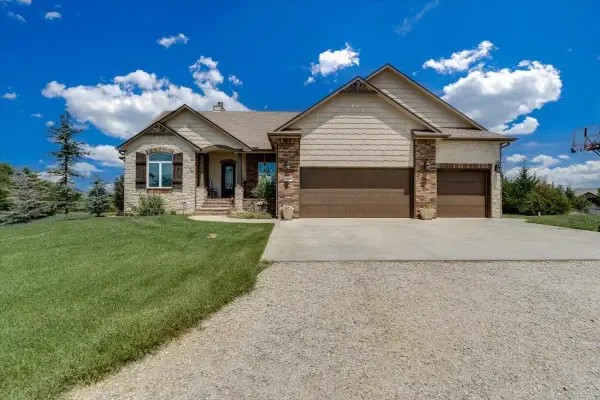 $825,000Pending5 beds 5 baths4,516 sq. ft.
2625 S Saratoga Ct., Goddard, KS 67052
PLATINUM REALTY LLC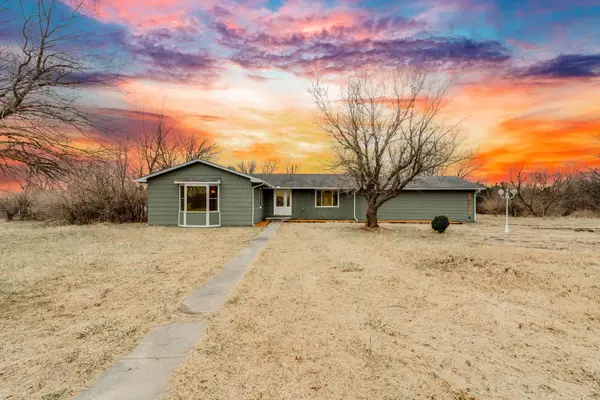 $417,500Pending5 beds 3 baths4,000 sq. ft.
14511 W Selma, Wichita, KS 67227
HERITAGE 1ST REALTY $296,790Pending4 beds 2 baths1,804 sq. ft.
1795 W Redbud Lane, Goddard, KS 67052
RE/MAX PREMIER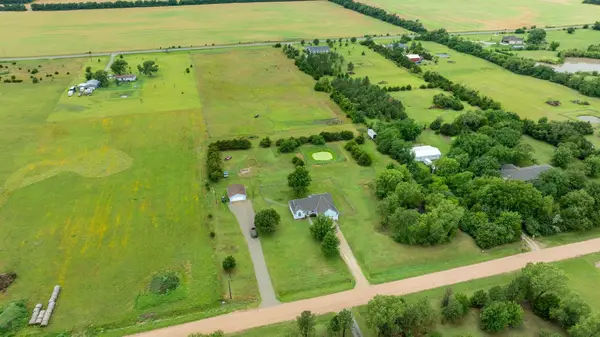 $550,000Pending3 beds 2 baths2,544 sq. ft.
5329 S 179th St W, Goddard, KS 67052
ELITE REAL ESTATE EXPERTS


Protect your home and budget from life's surprises with an Assurant Home Warranty, backed by a partner that supports you through every step of homeownership. Explore Plans.
© 2026 Better Homes and Gardens Real Estate LLC. An Anywhere Real Estate company. All rights reserved. Better Homes and Gardens® Real Estate is a registered trademark owned by Meredith Operations Corporation, licensed to Better Homes and Gardens Real Estate LLC and used with permission. Better Homes and Gardens Real Estate LLC fully supports the principles of the Fair Housing Act and the Equal Opportunity Act. Listing information is deemed reliable but is not guaranteed accurate.
Each office is independently owned and operated.
Any services or products provided by third parties are not provided by, affiliated with or related to Better Homes and Gardens Real Estate LLC, or its affiliated companies.