
220 W Garfield Street, Iola, KS 66749
Local realty services provided by:Better Homes and Gardens Real Estate Kansas City Homes
220 W Garfield Street,Iola, KS 66749
$249,900
- 4 Beds
- 3 Baths
- 2,689 sq. ft.
- Single family
- Active
Listed by: john brocker
Office: allen county realty, inc.
MLS#:2634294
Source:MOKS_HL
Price summary
- Price:$249,900
- Price per sq. ft.:$92.93
About this home
This is a very nice ranch-style home on a large lot. This home has been well-maintained. The home has 4 bedrooms and 3 bathrooms. The home has lots of room, from a family room to nice size living room with a fireplace. This home has a second living quarters with a living room, kitchen, and Bedroom. This has a 2-car detached garage with a covered patio attached to the home. The home has a lot size of half an acre. You really need to see this property to appreciate all it has to offer.
Contact an agent
Home facts
- Year built:1958
- Subdivision & Development:Other
- Listing ID #:2634294
- Added:46 day(s) ago
- Updated:September 14, 2026 at 03:33 PM
Rooms and interior
- Bedrooms:4
- Total bathrooms:3
- Full bathrooms:3
- Rooms Total:14
- Basement:Yes
- Basement Description:Slab
- Living area:2,689 sq. ft.
Heating and cooling
- Cooling:Electric
- Heating:Natural Gas
Structure and exterior
- Roof:Composition
- Year built:1958
- Building area:2,689 sq. ft.
- Lot area:0.54 Acres
- Architectural Style:Ranch
- Construction Materials:Frame, Vinyl Siding
- Foundation Description:Slab
Utilities
- Water:City/Public - Verify
- Sewer:Public Sewer
Finances and disclosures
- Price:$249,900
- Price per sq. ft.:$92.93
Parking
- Parking description:Detached
- Garage:Yes
- Garage spaces:2
 HeartlandMLS©2026. Information Deemed Reliable But Not Guaranteed. This information is being provided by the HeartlandMLS. The listings presented here may or may not be listed by the Broker/Agent operating this website. This information is intended for the personal use of consumers and may not be used for any purpose other than to identify prospective properties consumers may be interested in purchasing. Data <Last Updated September 14, 2026
New listings near 220 W Garfield Street
- New
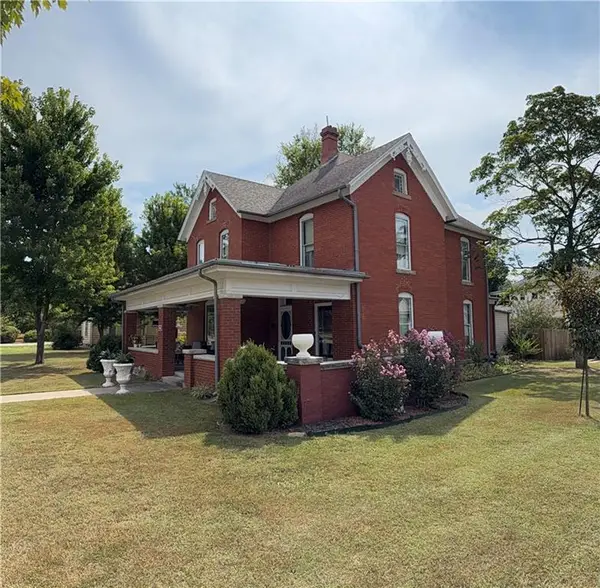 $185,000Active4 beds 2 baths2,331 sq. ft.
401 E Madison Avenue, Iola, KS 66749
MLS# 2640905Listed by: CROWN REALTY  $268,500Pending3 beds 3 baths2,719 sq. ft.
1805 New Mexico Road, Iola, KS 66749
MLS# 2640465Listed by: TRUSTPOINT REAL ESTATE $369,000Active3.7 Acres
1406 East Street, Iola, KS 66749
MLS# 2639692Listed by: CROWN REALTY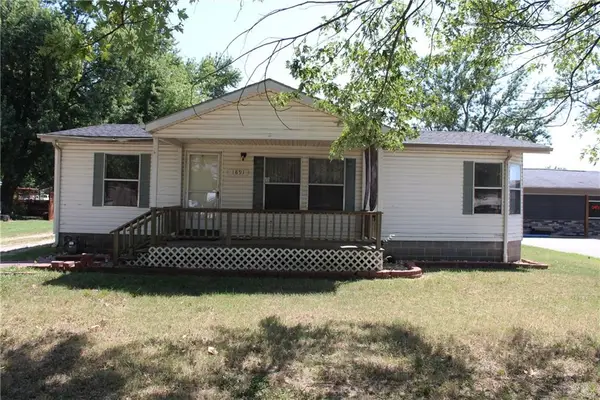 $89,900Active3 beds 2 baths1,040 sq. ft.
1891 54 Highway Road, Iola, KS 66749
MLS# 2638952Listed by: ALLEN COUNTY REALTY, INC. $25,000Active0.29 Acres
307 N Elm Street, Iola, KS 66749
MLS# 2623649Listed by: CROWN REALTY $94,999Active2 beds 1 baths1,080 sq. ft.
622 S Jefferson Avenue, Iola, KS 66749
MLS# 2637023Listed by: THE KANSAS PROPERTY PLACE $160,000Active4 beds 2 baths2,672 sq. ft.
301 S Elm Street, Iola, KS 66749
MLS# 2635787Listed by: ACCESS REALTY $720,000Active-- beds -- baths
1700 North Dakota Road, Iola, KS 66749
MLS# 2635434Listed by: CROWN REALTY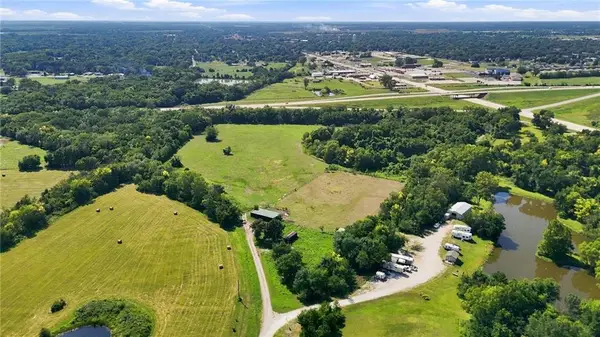 $145,000Active-- beds -- baths
1274 1800 Street, Iola, KS 66749
MLS# 2634945Listed by: CROWN REALTY


Protect your home and budget from life's surprises with an Assurant Home Warranty, backed by a partner that supports you through every step of homeownership. Explore Plans.
© 2026 Better Homes and Gardens Real Estate LLC. An Anywhere Real Estate company. All rights reserved. Better Homes and Gardens® Real Estate is a registered trademark owned by Meredith Operations Corporation, licensed to Better Homes and Gardens Real Estate LLC and used with permission. Better Homes and Gardens Real Estate LLC fully supports the principles of the Fair Housing Act and the Equal Opportunity Act. Listing information is deemed reliable but is not guaranteed accurate.
Each office is independently owned and operated.
Any services or products provided by third parties are not provided by, affiliated with or related to Better Homes and Gardens Real Estate LLC, or its affiliated companies.