
304 E Lincoln Street, Iola, KS 66749
Local realty services provided by:Better Homes and Gardens Real Estate Kansas City Homes
Listed by: jennifer chester
Office: crown realty
MLS#:2650674
Source:MOKS_HL
Price summary
- Price:$175,000
- Price per sq. ft.:$111.11
About this home
Welcome to this renovated two-story home that prioritizes comfort and function. Situated on a spacious, almost half-acre lot, this 3-bedroom, 2-bathroom residence offers a practical blend of indoor living and outdoor potential.
The main level features an open-concept layout that maximizes natural light, highlighting the updates throughout. The kitchen serves as the heart of the home, equipped with updated cabinetry, ample counter space, and room for gathering. Whether you are hosting in the living area or enjoying a quiet morning in the dining space, the layout is efficient and inviting.
Upstairs, the bedrooms provide a private retreat, each with fresh paint. The bathrooms have been updated with new fixtures, creating a clean, functional atmosphere for your daily routine.
The true highlight of this property is the expansive lot. With nearly half an acre at your disposal, you have ample room for outdoor entertaining, gardening, a playset, or simply enjoying the privacy that a lot of this size affords—a rare find in such a convenient location.
This home is move-in ready and waiting for its next chapter. Don’t miss your opportunity to own this turn-key property. Schedule your private tour today!...
Contact an agent
Home facts
- Year built:1901
- Subdivision & Development:None
- Listing ID #:2650674
- Added:1 day(s) ago
- Updated:November 08, 2026 at 12:29 PM
Rooms and interior
- Bedrooms:3
- Total bathrooms:2
- Full bathrooms:2
- Kitchen Description:Dishwasher, Disposal, Microwave, Refrigerator
- Basement Description:Cellar
- Living area:1,575 sq. ft.
Heating and cooling
- Cooling:Electric
- Heating:Central Gas, Forced Air Gas
Structure and exterior
- Roof:Composition
- Year built:1901
- Building area:1,575 sq. ft.
- Lot area:1.03 Acres
- Lot Features:City Limits, City Lot, Corner Lot
- Architectural Style:2 Stories
- Construction Materials:Frame, Vinyl Siding
- Foundation Description:Cellar
Utilities
- Water:City/Public
- Sewer:Public Sewer
Finances and disclosures
- Price:$175,000
- Price per sq. ft.:$111.11
Features and amenities
- Appliances:Dishwasher, Disposal, Gas Range, Microwave, Refrigerator
- Amenities:Ceiling Fan(s), Painted Cabinets
Parking
- Parking description:Off Street
 HeartlandMLS©2026. Information Deemed Reliable But Not Guaranteed. This information is being provided by the HeartlandMLS. The listings presented here may or may not be listed by the Broker/Agent operating this website. This information is intended for the personal use of consumers and may not be used for any purpose other than to identify prospective properties consumers may be interested in purchasing. Data <Last Updated November 8, 2026
New listings near 304 E Lincoln Street
- New
 $139,000Active3 beds 2 baths1,200 sq. ft.
628 N Elm Street, Iola, KS 66749
MLS# 2650481Listed by: CROWN REALTY - New
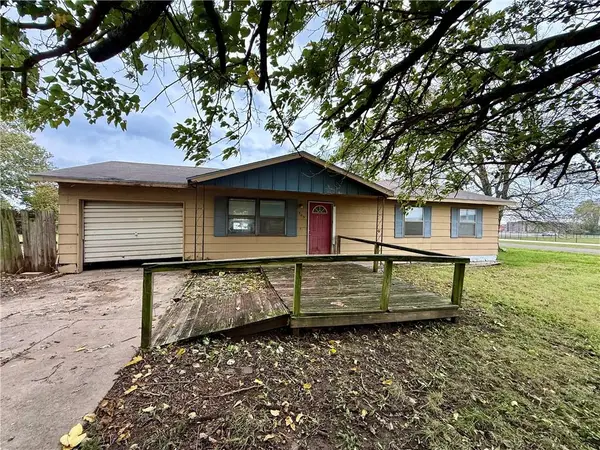 $52,000Active3 beds 1 baths1,008 sq. ft.
305 Kansas Drive, Iola, KS 66749
MLS# 2649873Listed by: CROWN REALTY - New
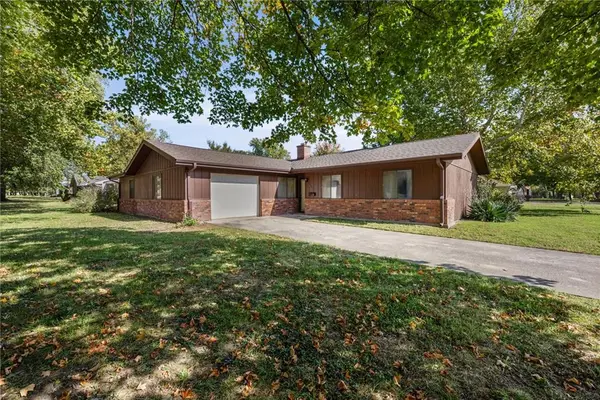 $162,500Active3 beds 2 baths1,672 sq. ft.
501 N Vermont Street, Iola, KS 66749
MLS# 2649474Listed by: CROWN REALTY 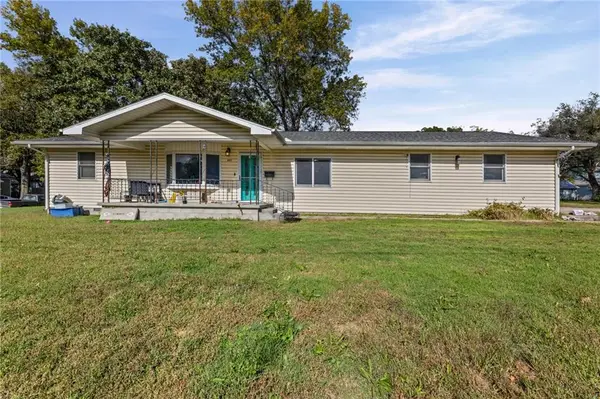 $149,500Active3 beds 2 baths1,387 sq. ft.
623 S Sycamore Street, Iola, KS 66749
MLS# 2648782Listed by: CROWN REALTY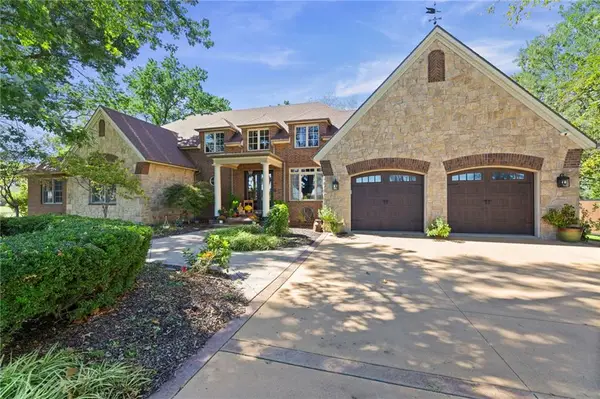 $985,000Active4 beds 5 baths7,682 sq. ft.
2122 N Cottonwood Street, Iola, KS 66749
MLS# 2648042Listed by: CROWN REALTY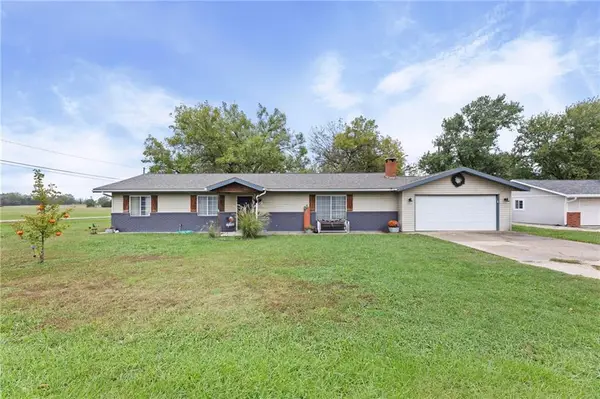 $167,500Pending4 beds 2 baths1,676 sq. ft.
314 Mcatee Road, Iola, KS 66749
MLS# 2647570Listed by: CROWN REALTY $64,900Active2 beds 2 baths1,671 sq. ft.
203 N Walnut N/a, Iola, KS 66749
MLS# 2646905Listed by: RE/MAX CONNECTIONS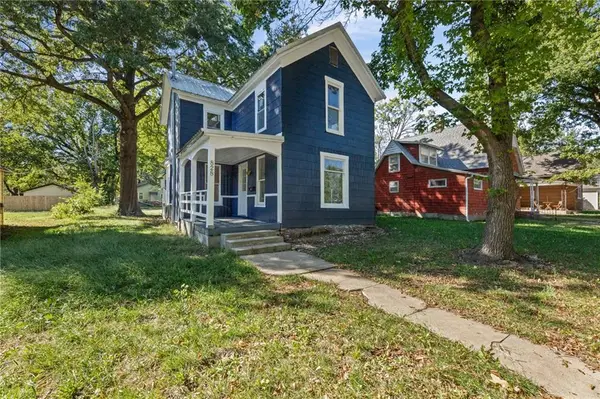 $124,000Active3 beds 1 baths1,338 sq. ft.
828 N Jefferson Avenue, Iola, KS 66749
MLS# 2645504Listed by: CROWN REALTY $94,500Pending3 beds 1 baths1,178 sq. ft.
428 S 2nd Street, Iola, KS 66749
MLS# 2645431Listed by: CROWN REALTY


Protect your home and budget from life's surprises with an Assurant Home Warranty, backed by a partner that supports you through every step of homeownership. Explore Plans.
© 2026 Better Homes and Gardens Real Estate LLC. An Anywhere Real Estate company. All rights reserved. Better Homes and Gardens® Real Estate is a registered trademark owned by Meredith Operations Corporation, licensed to Better Homes and Gardens Real Estate LLC and used with permission. Better Homes and Gardens Real Estate LLC fully supports the principles of the Fair Housing Act and the Equal Opportunity Act. Listing information is deemed reliable but is not guaranteed accurate.
Each office is independently owned and operated.
Any services or products provided by third parties are not provided by, affiliated with or related to Better Homes and Gardens Real Estate LLC, or its affiliated companies.