
2414 Fox Sparrow Ct, Junction City, KS 66441
Local realty services provided by:Better Homes and Gardens Real Estate Wostal Realty
2414 Fox Sparrow Ct,Junction City, KS 66441
$250,000
- 3 Beds
- 2 Baths
- 1,509 sq. ft.
- Single family
- Pending
Listed by: jennifer craft
Office: re/max ek real estate
MLS#:246105
Source:KS_TAAR
Price summary
- Price:$250,000
- Price per sq. ft.:$165.67
About this home
This amazingly well maintained home sits on the west side of Junction City. The home was built in 2007 and the specials will end next year. Amazing upgrades include: new HVAC system, new roof, water heater, granite counter tops, lvp flooring, and a sprinkler system! This home has a kitchen with ample cabinet and counter top space along with a pantry. The kitchen is open to the living room. Primary bedroom has separation from the additional bedrooms. It has a walk in closet. There are 2 more additional bedrooms and another bathroom. The home has a spacious private backyard with a patio covered by a pergola.
Contact an agent
Home facts
- Year built:2007
- Subdivision & Development:Other
- Listing ID #:246105
- Added:49 day(s) ago
- Updated:October 06, 2026 at 04:13 AM
Rooms and interior
- Bedrooms:3
- Total bathrooms:2
- Full bathrooms:2
- Dining Description:Eat-In-Kitchen, Kitchen/Dining Combo
- Bathrooms Description:1st Floor Full Bath, Primary Bath
- Kitchen Description:Dishwasher, Electric Range, Microwave, Refrigerator
- Bedroom Description:1st Floor Primary Bedroom
- Basement Description:Slab
- Living area:1,509 sq. ft.
Heating and cooling
- Cooling:Heat Pump
- Heating:Heat Pump
- Central air:Yes
Structure and exterior
- Roof:Architectural Style
- Year built:2007
- Building area:1,509 sq. ft.
- Lot Features:Corner Lot, Cul-De-Sac
- Architectural Style:Ranch
Schools
- High school:Junction City Senior High/USD 475
- Middle school:Junction City Middle School/USD 475
- Elementary school:Spring Valley Elementary/USD 475
Finances and disclosures
- Price:$250,000
- Price per sq. ft.:$165.67
- Tax amount:$5,679
Features and amenities
- Appliances:Dishwasher, Refrigerator
- Laundry features:Main Level
Parking
- Parking description:Attached
- Garage:Yes
- Garage spaces:2
New listings near 2414 Fox Sparrow Ct
- New
 $164,800Active3 beds 3 baths2,570 sq. ft.
415 W Walnut St, Junction City, KS 66441
MLS# 246895Listed by: CARTER REALTY - New
 $185,000Active3 beds 2 baths1,248 sq. ft.
925 S Garfield St, Junction City, KS 66441
MLS# 246848Listed by: RE/MAX EK REAL ESTATE  $220,000Active-- beds -- baths
321 W 5th Street, Junction City, KS 66441
MLS# 2638516Listed by: EXP REALTY LLC $210,000Active-- beds -- baths
231 W 4th Street, Junction City, KS 66441
MLS# 2638525Listed by: EXP REALTY LLC $999,000Active4 beds 4 baths8,156 sq. ft.
3914 Hwy K 18, Junction City, KS 66441
RE/MAX SIGNATURE PROPERTIES Listed by BHGRE$25,000Active3 beds 2 baths1,464 sq. ft.
1314 Marshall Ct, Junction City, KS 66441
MLS# 246310Listed by: BETTER HOMES AND GARDENS REAL $185,900Pending3 beds 1 baths1,307 sq. ft.
532 W 8th St, Junction City, KS 66441
MLS# 245914Listed by: RE/MAX EK REAL ESTATE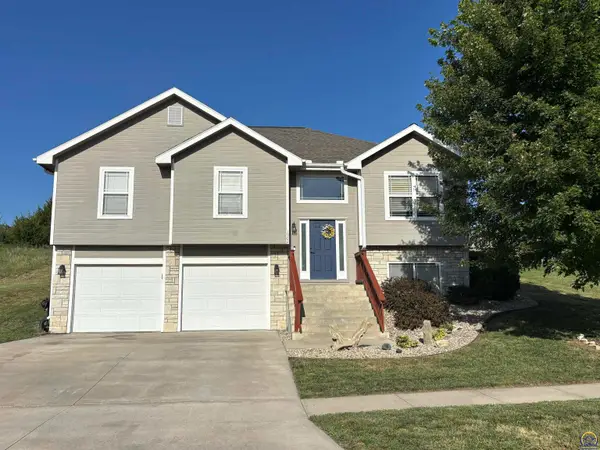 $285,000Pending4 beds 3 baths2,171 sq. ft.
1902 Katie Rose Trail, Junction City, KS 66441
MLS# 245734Listed by: RE/MAX EK REAL ESTATE $232,000Pending3 beds 2 baths1,630 sq. ft.
313 S Adams St, Junction City, KS 66441
MLS# 244936Listed by: RE/MAX EK REAL ESTATE


Protect your home and budget from life's surprises with an Assurant Home Warranty, backed by a partner that supports you through every step of homeownership. Explore Plans.
© 2026 Better Homes and Gardens Real Estate LLC. An Anywhere Real Estate company. All rights reserved. Better Homes and Gardens® Real Estate is a registered trademark owned by Meredith Operations Corporation, licensed to Better Homes and Gardens Real Estate LLC and used with permission. Better Homes and Gardens Real Estate LLC fully supports the principles of the Fair Housing Act and the Equal Opportunity Act. Listing information is deemed reliable but is not guaranteed accurate.
Each office is independently owned and operated.
Any services or products provided by third parties are not provided by, affiliated with or related to Better Homes and Gardens Real Estate LLC, or its affiliated companies.