
1149 Grandview Boulevard, Kansas City, KS 66102
Local realty services provided by:Better Homes and Gardens Real Estate Kansas City Homes
1149 Grandview Boulevard,Kansas City, KS 66102
$230,000
- 3 Beds
- 2 Baths
- 1,668 sq. ft.
- Single family
- Pending
Listed by: tiffany sykes, plains paris team
Office: keller williams kc north
MLS#:2627545
Source:MOKS_HL
Price summary
- Price:$230,000
- Price per sq. ft.:$137.89
About this home
Step into the perfect blend of timeless charm and modern comfort in this beautifully updated 3-bedroom, 1.5-bath home. Featuring a classic Victorian exterior with striking brick architecture, this home offers incredible curb appeal and a welcoming front porch—an ideal spot to enjoy your morning coffee or unwind at the end of the day.
Inside, you'll find thoughtfully updated living spaces that combine contemporary style with everyday functionality while preserving the character that makes this home truly special.
The outdoor living space is equally impressive. The fully fenced backyard serves as a private retreat, highlighted by a stunning patio crafted from reclaimed vintage brick—perfect for entertaining, outdoor dining, or relaxing under the stars. Green thumbs will appreciate the raised garden bed, while the storage shed provides plenty of room for tools and outdoor equipment. Gated off-street parking adds convenience and privacy to this charming property.
If you've been searching for historic character without sacrificing modern updates, this one is not to be missed....
Contact an agent
Home facts
- Year built:1920
- Subdivision & Development:Gray/Woods Central
- Listing ID #:2627545
- Added:46 day(s) ago
- Updated:August 25, 2026 at 10:33 AM
Rooms and interior
- Bedrooms:3
- Total bathrooms:2
- Full bathrooms:1
- Half bathrooms:1
- Rooms Total:9
- Basement:Yes
- Basement Description:Stone/Rock
- Living area:1,668 sq. ft.
Heating and cooling
- Cooling:Electric
- Heating:Natural Gas
Structure and exterior
- Roof:Composition
- Year built:1920
- Building area:1,668 sq. ft.
- Lot area:0.09 Acres
- Lot Features:Corner Lot
- Architectural Style:2 Stories
- Foundation Description:Stone/Rock
Schools
- High school:Wyandotte
- Middle school:Central
- Elementary school:M E Pearson
Utilities
- Water:City/Public
- Sewer:Public Sewer
Finances and disclosures
- Price:$230,000
- Price per sq. ft.:$137.89
Parking
- Parking description:Off Street
 HeartlandMLS©2026. Information Deemed Reliable But Not Guaranteed. This information is being provided by the HeartlandMLS. The listings presented here may or may not be listed by the Broker/Agent operating this website. This information is intended for the personal use of consumers and may not be used for any purpose other than to identify prospective properties consumers may be interested in purchasing. Data <Last Updated August 25, 2026
New listings near 1149 Grandview Boulevard
- New
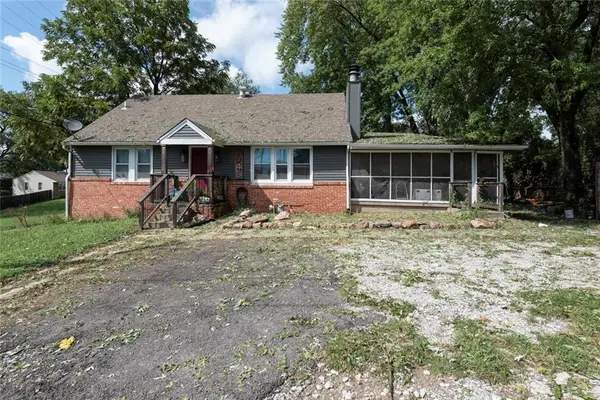 $249,900Active3 beds 2 baths1,498 sq. ft.
6046 Edith Avenue, Kansas City, KS 66104
MLS# 2638479Listed by: RE/MAX PREMIER REALTY - New
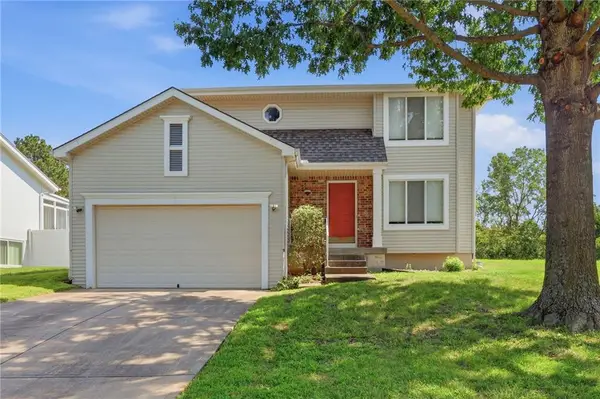 $300,000Active3 beds 3 baths1,362 sq. ft.
907 N 92nd Street, Kansas City, KS 66112
MLS# 2627265Listed by: RE/MAX REALTY SUBURBAN INC - New
 $250,000Active3 beds 2 baths1,956 sq. ft.
343 N 34th Street, Kansas City, KS 66102
MLS# 2638214Listed by: QUALITY CORNERSTONE REALTY 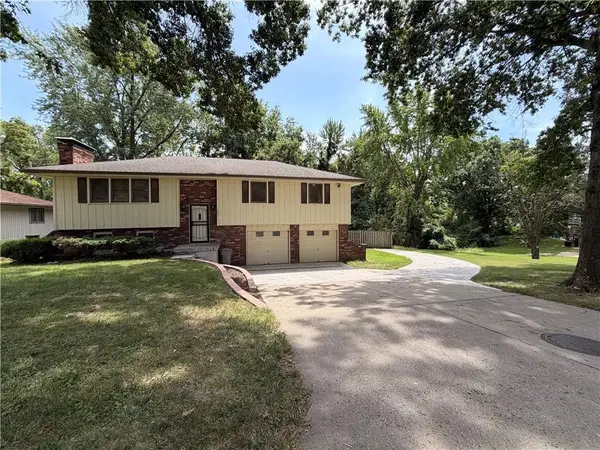 $289,950Pending3 beds 3 baths1,742 sq. ft.
1923 N 62nd Street, Kansas City, KS 66102
MLS# 2637173Listed by: PLATINUM REALTY LLC- New
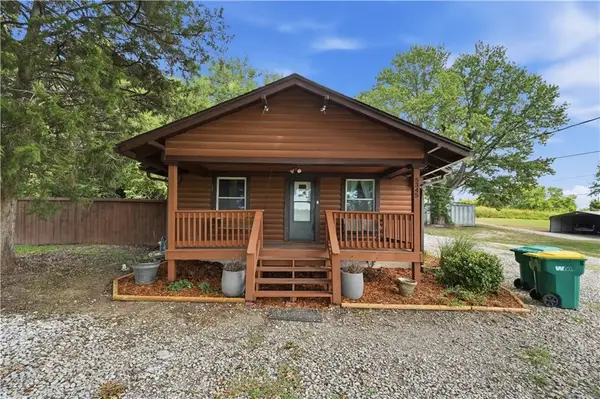 $350,000Active3 beds 1 baths1,209 sq. ft.
5345 N 115th Street, Kansas City, KS 66109
MLS# 2638084Listed by: KELLER WILLIAMS REALTY PARTNERS INC. - New
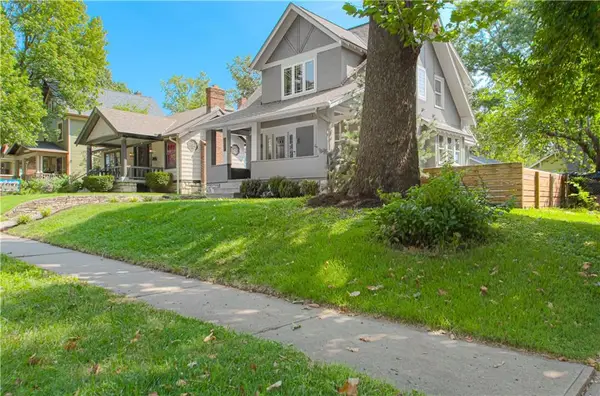 $410,000Active3 beds 2 baths1,490 sq. ft.
4169 Cambridge Street, Kansas City, KS 66103
MLS# 2638201Listed by: REECENICHOLS -JOHNSON COUNTY W 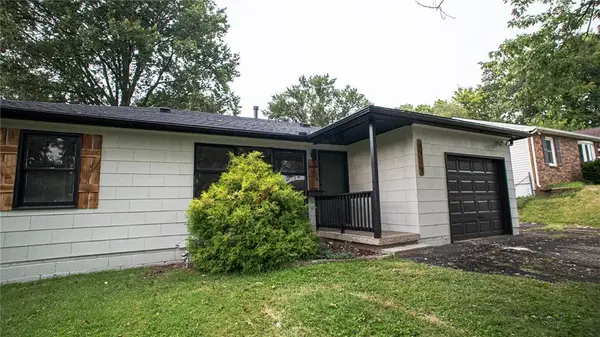 $179,900Pending3 beds 1 baths876 sq. ft.
6122 Longwood Avenue, Kansas City, KS 66104
MLS# 2638230Listed by: KELLER WILLIAMS REALTY PARTNERS INC.- New
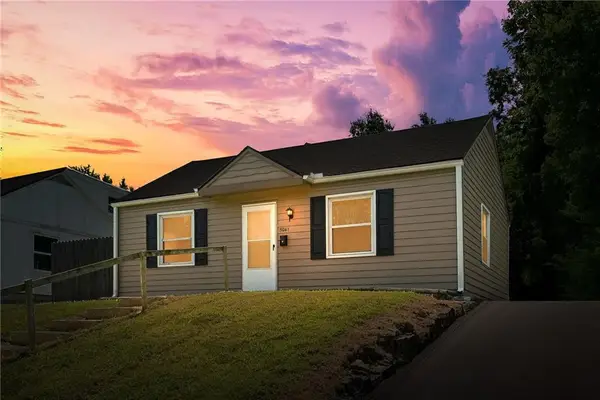 $179,950Active2 beds 1 baths690 sq. ft.
5041 Forest Avenue, Kansas City, KS 66106
MLS# 2638234Listed by: UNITED REAL ESTATE KANSAS CITY - New
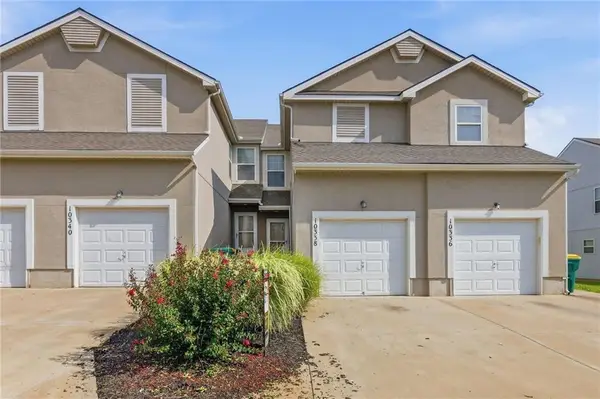 $240,000Active3 beds 3 baths2,170 sq. ft.
10338 Sloan Avenue, Kansas City, KS 66109
MLS# 2637481Listed by: REECENICHOLS - COUNTRY CLUB PLAZA - New
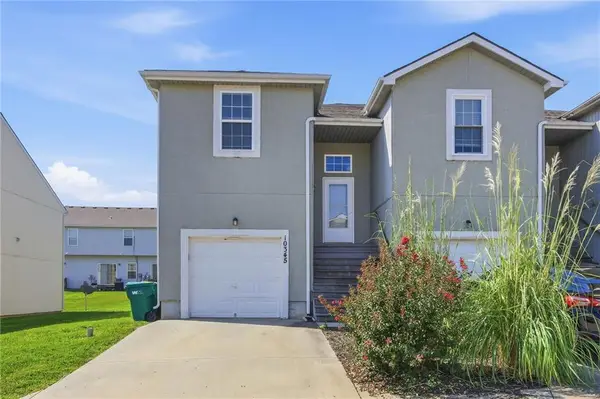 $240,000Active3 beds 3 baths1,388 sq. ft.
10345 Sloan Avenue, Kansas City, KS 66109
MLS# 2637714Listed by: REECENICHOLS - COUNTRY CLUB PLAZA


Protect your home and budget from life's surprises with an Assurant Home Warranty, backed by a partner that supports you through every step of homeownership. Explore Plans.
© 2026 Better Homes and Gardens Real Estate LLC. An Anywhere Real Estate company. All rights reserved. Better Homes and Gardens® Real Estate is a registered trademark owned by Meredith Operations Corporation, licensed to Better Homes and Gardens Real Estate LLC and used with permission. Better Homes and Gardens Real Estate LLC fully supports the principles of the Fair Housing Act and the Equal Opportunity Act. Listing information is deemed reliable but is not guaranteed accurate.
Each office is independently owned and operated.
Any services or products provided by third parties are not provided by, affiliated with or related to Better Homes and Gardens Real Estate LLC, or its affiliated companies.