
11851 Leavenworth Road, Kansas City, KS 66109
Local realty services provided by:Better Homes and Gardens Real Estate Kansas City Homes
11851 Leavenworth Road,Kansas City, KS 66109
- 5 Beds
- 3 Baths
- - sq. ft.
- Single family
- Sold
Listed by: rita tiner
Office: re/max realty suburban inc
MLS#:2629673
Source:MOKS_HL
Sorry, we are unable to map this address
Price summary
- Price:
About this home
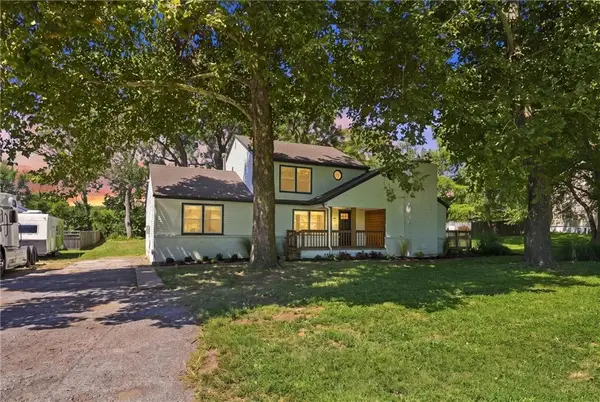
Lovely 2 story on 2.5 acres in the heart of Piper! This is a Mechanics Dream with a 40 x 60 Quonset Workshop with electricity, office space and a working car lift! Many upgrades with granite county tops, New stainless steel appliances, including new stove and fridge. Freshly painted inside and out with cool colors for that peaceful homie feel! Hardwood floors and luxury vinyl throughout this 5 bed 2.5 bath with one bed in partially finished basement. New thermal windows and gas fireplace. Covered front porch, large deck off back with above ground pool with new liner, motor and vacuum. There is just something for everyone here!
Contact an agent
Home facts
- Year built:1968
- Subdivision & Development:None
- Listing ID #:2629673
- Added:47 day(s) ago
- Updated:August 31, 2026 at 06:53 PM
Rooms and interior
- Bedrooms:5
- Total bathrooms:3
- Full bathrooms:2
- Half bathrooms:1
- Kitchen Description:Dishwasher, Disposal, Refrigerator
- Basement:Yes
- Basement Description:Finished, Full, Walk Out
Heating and cooling
- Cooling:Electric
- Heating:Natural Gas
Structure and exterior
- Roof:Composition
- Year built:1968
- Lot Features:Acreage, Corner Lot
- Architectural Style:2 Stories
- Construction Materials:Board & Batton
- Exterior Features:Outdoor Kitchen
Schools
- High school:Piper
- Middle school:Piper
- Elementary school:Piper
Utilities
- Water:City/Public, Well
- Sewer:Septic Tank
Finances and disclosures
- Price:
Features and amenities
- Appliances:Dishwasher, Disposal, Gas Range, Refrigerator, Washer
- Amenities:Ceiling Fan(s), Smart Thermostat
Parking
- Parking description:Attached, Other
- Garage:Yes
- Garage spaces:7
 HeartlandMLS©2026. Information Deemed Reliable But Not Guaranteed. This information is being provided by the HeartlandMLS. The listings presented here may or may not be listed by the Broker/Agent operating this website. This information is intended for the personal use of consumers and may not be used for any purpose other than to identify prospective properties consumers may be interested in purchasing. Data <Last Updated August 31, 2026
New listings near 11851 Leavenworth Road
- Open Sat, 12 to 1:30pmNew
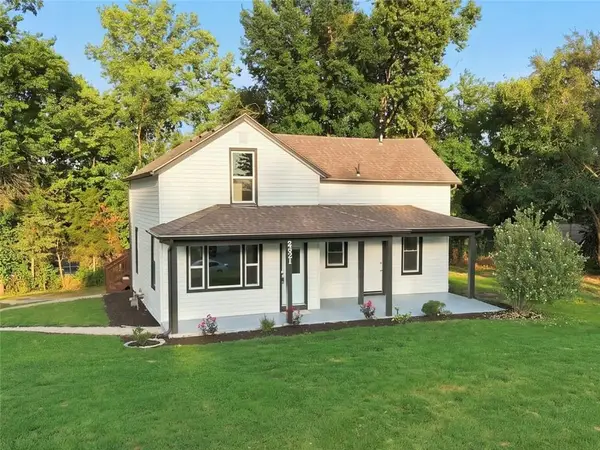 $329,900Active4 beds 3 baths2,515 sq. ft.
2421 N 72nd Street, Kansas City, KS 66109
MLS# 2639604Listed by: QUALITY CORNERSTONE REALTY - New
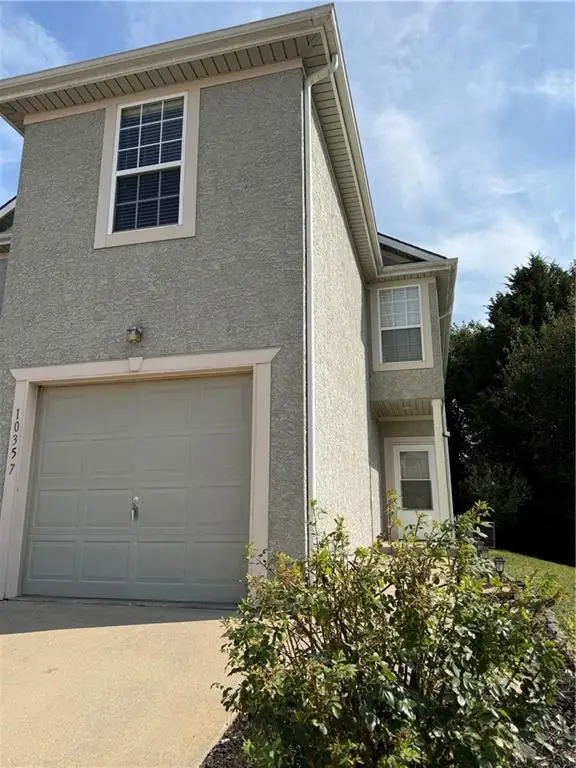 $259,950Active3 beds 3 baths1,566 sq. ft.
10357 Edith Avenue, Kansas City, KS 66109
MLS# 2638895Listed by: HOMESMART LEGACY - New
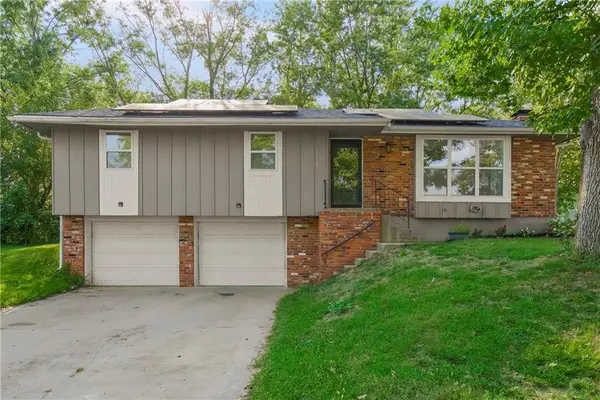 $295,000Active3 beds 3 baths1,800 sq. ft.
3116 N 84th Terrace, Kansas City, KS 66109
MLS# 2639476Listed by: KW DIAMOND PARTNERS - New
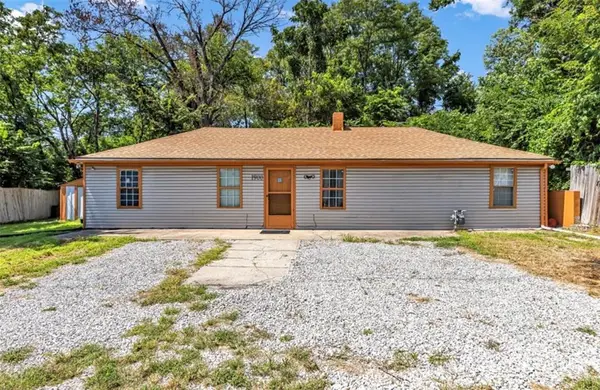 $195,000Active3 beds 1 baths1,150 sq. ft.
1900 Vermont Avenue, Kansas City, KS 66102
MLS# 2639246Listed by: REECENICHOLS -JOHNSON COUNTY W - New
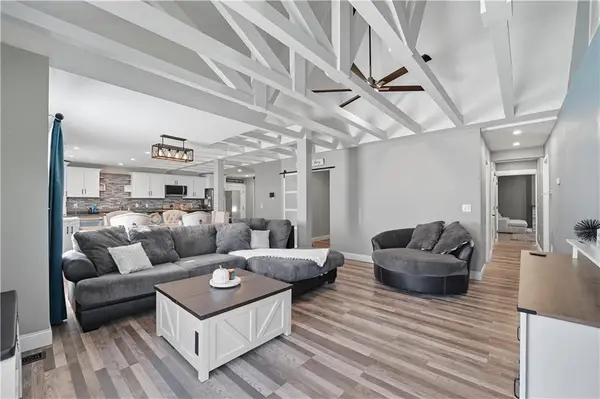 $284,000Active3 beds 2 baths1,656 sq. ft.
5820 Sloan Avenue, Kansas City, KS 66104
MLS# 2639419Listed by: COMPASS REALTY GROUP - New
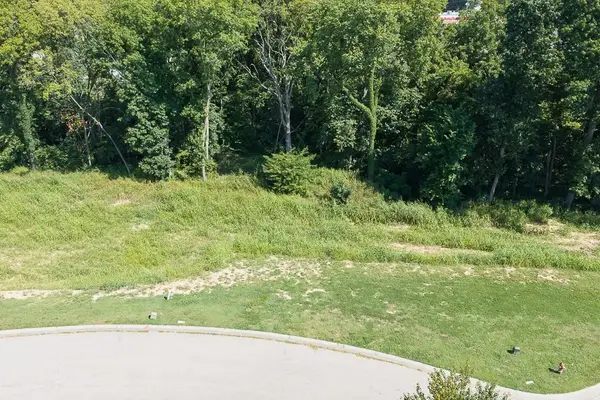 $64,000Active0.14 Acres
Lot 9 & 10 Troup Avenue, Kansas City, KS 66112
MLS# 2639407Listed by: LYNCH REAL ESTATE - New
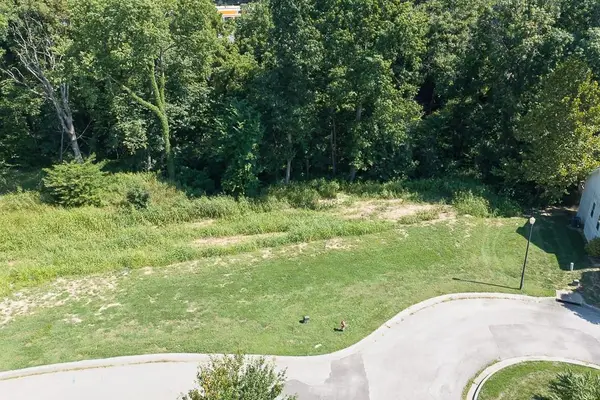 $64,000Active0.14 Acres
Lot 7 & 8 Troup Avenue, Kansas City, KS 66112
MLS# 2639410Listed by: LYNCH REAL ESTATE - New
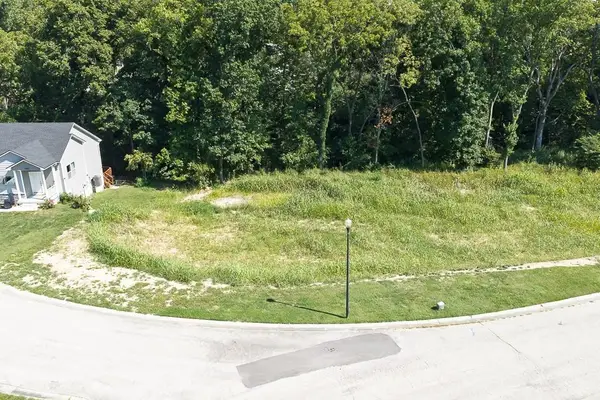 $64,000Active6.74 Acres
Lot 1 & 2 Troup Avenue, Kansas City, KS 66112
MLS# 2639411Listed by: LYNCH REAL ESTATE - New
 $285,000Active4 beds 3 baths2,060 sq. ft.
812 S 94th Street, Kansas City, KS 66111
MLS# 2639288Listed by: REAL BROKER, LLC - New
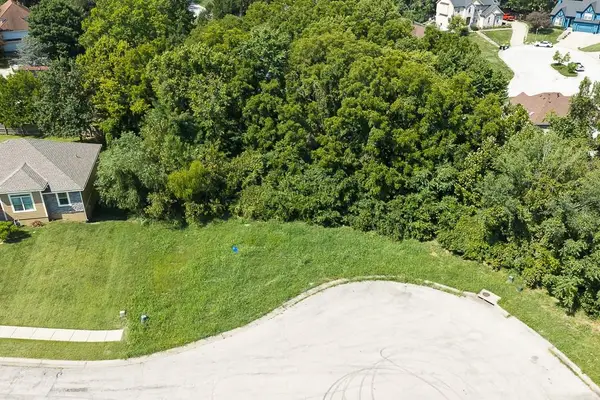 $22,000Active0.26 Acres
1916 N 78th Terrace, Kansas City, KS 66112
MLS# 2639375Listed by: LYNCH REAL ESTATE


Protect your home and budget from life's surprises with an Assurant Home Warranty, backed by a partner that supports you through every step of homeownership. Explore Plans.
© 2026 Better Homes and Gardens Real Estate LLC. An Anywhere Real Estate company. All rights reserved. Better Homes and Gardens® Real Estate is a registered trademark owned by Meredith Operations Corporation, licensed to Better Homes and Gardens Real Estate LLC and used with permission. Better Homes and Gardens Real Estate LLC fully supports the principles of the Fair Housing Act and the Equal Opportunity Act. Listing information is deemed reliable but is not guaranteed accurate.
Each office is independently owned and operated.
Any services or products provided by third parties are not provided by, affiliated with or related to Better Homes and Gardens Real Estate LLC, or its affiliated companies.