
12338 Pinehurst Drive, Kansas City, KS 66109
Local realty services provided by:Better Homes and Gardens Real Estate Kansas City Homes
12338 Pinehurst Drive,Kansas City, KS 66109
- 3 Beds
- 2 Baths
- - sq. ft.
- Single family
- Sold
Listed by: josh tarwater
Office: re/max premier realty
MLS#:2628678
Source:MOKS_HL
Sorry, we are unable to map this address
Price summary
- Price:
- Monthly HOA dues:$12.5
About this home
BACK ON MARKET WITH A BRAND NEW ROOF!
This meticulously remodeled residence offers the perfect blend of modern luxury and serene living, making it an ideal choice for YOU whether you are looking to downsize, seek effortless living, or just want a worry-free start. With its prime location, exceptional upgrades, and thoughtful design, this home is ready to sell quickly!
Step inside and discover a practically completely remodeled interior where every detail has been carefully planned out. Gleaming true hardwood floors extend throughout the home, providing elegance and easy maintenance. The heart of this home, the kitchen, has undergone a complete transformation, featuring contemporary finishes, brand-new quartz counters, windows, new sliding door with built in blinds, and ample space for culinary creativity. Both bathrooms have also been fully remodeled, offering spa-like retreats with modern fixtures and stylish design. Beyond the aesthetics, this home is full of practical updates including a new roof with 30 yr. high impact resistant TAMKO shingles and 6” gutters, ensuring peace of mind for years to come and reducing future maintenance concerns.
This property is more than just a house; it's a lifestyle upgrade. The single-family ranch layout offers convenient main-level living, eliminating stairs and simplifying daily routines. The low-maintenance exterior, means more time enjoying life and less time on chores. Appreciate the turnkey nature of this home, allowing you to move in without the immediate need for costly renovations or repairs. The quiet neighborhood provides a peaceful retreat, while its fantastic location offers unparalleled access to major highways, simplifying commutes and connecting you to all the vibrant entertainment, dining, and shopping options at The Legends.
This is where your next chapter begins....
Contact an agent
Home facts
- Year built:1973
- Subdivision & Development:Swan Lake
- Listing ID #:2628678
- Added:51 day(s) ago
- Updated:August 31, 2026 at 07:26 AM
Rooms and interior
- Bedrooms:3
- Total bathrooms:2
- Full bathrooms:2
- Rooms Total:2
- Kitchen Description:Dishwasher, Disposal, Microwave, Refrigerator
- Basement:Yes
- Basement Description:Full
Heating and cooling
- Cooling:Electric
- Heating:Natural Gas
Structure and exterior
- Roof:Composition
- Year built:1973
- Lot Features:City Limits
- Architectural Style:Ranch
- Construction Materials:Brick Trim, Frame
Utilities
- Water:City/Public
- Sewer:Public Sewer
Finances and disclosures
- Price:
Features and amenities
- Appliances:Dishwasher, Disposal, Microwave, Refrigerator, Stainless Steel Appliance(s), Water Softener
- Amenities:Ceiling Fan(s), Custom Cabinets, Painted Cabinets, Walk-In Closet(s)
Parking
- Parking description:Attached
- Garage:Yes
- Garage spaces:2
 HeartlandMLS©2026. Information Deemed Reliable But Not Guaranteed. This information is being provided by the HeartlandMLS. The listings presented here may or may not be listed by the Broker/Agent operating this website. This information is intended for the personal use of consumers and may not be used for any purpose other than to identify prospective properties consumers may be interested in purchasing. Data <Last Updated August 31, 2026
New listings near 12338 Pinehurst Drive
- New
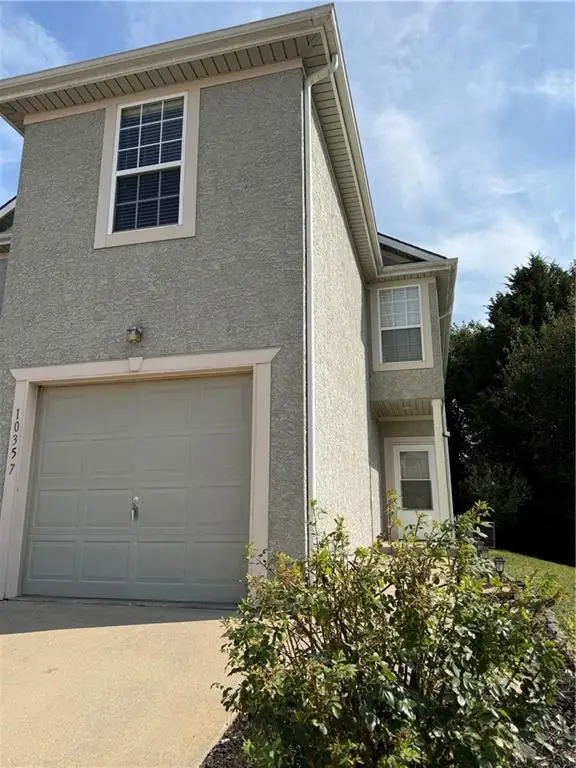 $259,950Active3 beds 3 baths1,566 sq. ft.
10357 Edith Avenue, Kansas City, KS 66109
MLS# 2638895Listed by: HOMESMART LEGACY - New
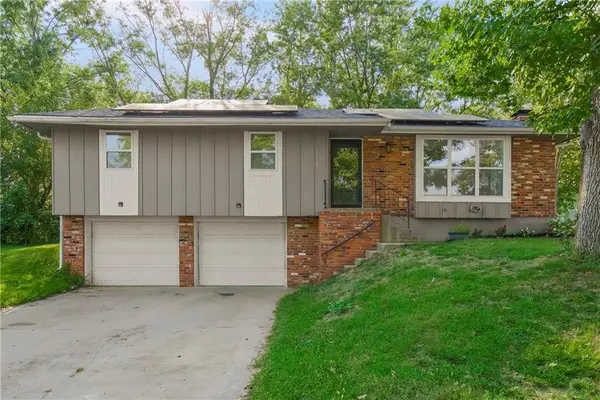 $295,000Active3 beds 3 baths1,800 sq. ft.
3116 N 84th Terrace, Kansas City, KS 66109
MLS# 2639476Listed by: KW DIAMOND PARTNERS - New
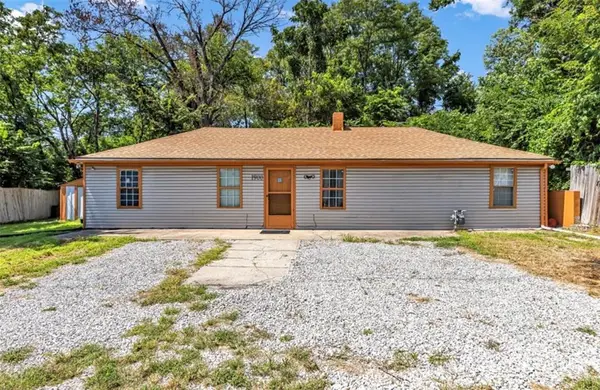 $195,000Active3 beds 1 baths1,150 sq. ft.
1900 Vermont Avenue, Kansas City, KS 66102
MLS# 2639246Listed by: REECENICHOLS -JOHNSON COUNTY W - New
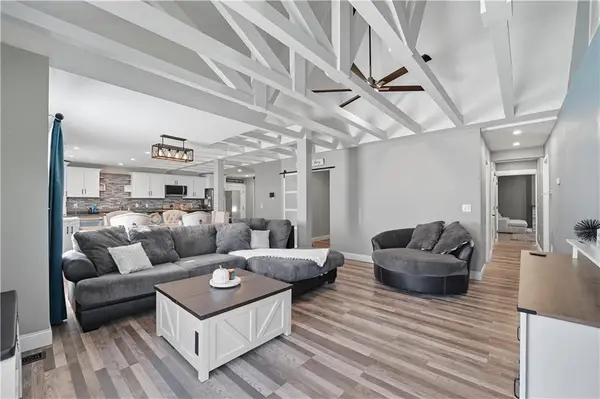 $284,000Active3 beds 2 baths1,656 sq. ft.
5820 Sloan Avenue, Kansas City, KS 66104
MLS# 2639419Listed by: COMPASS REALTY GROUP - New
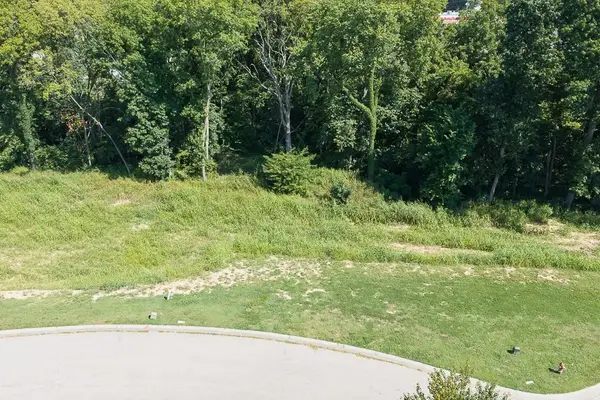 $64,000Active0.14 Acres
Lot 9 & 10 Troup Avenue, Kansas City, KS 66112
MLS# 2639407Listed by: LYNCH REAL ESTATE - New
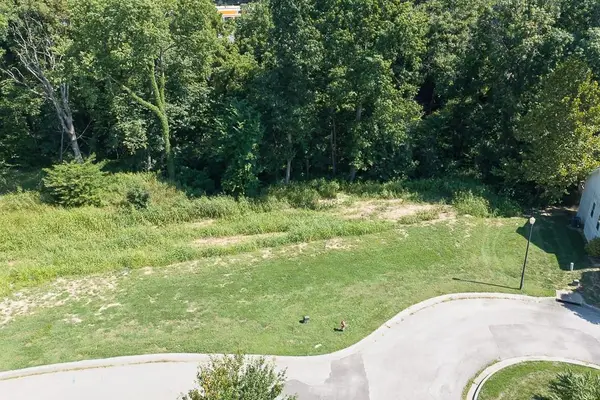 $64,000Active0.14 Acres
Lot 7 & 8 Troup Avenue, Kansas City, KS 66112
MLS# 2639410Listed by: LYNCH REAL ESTATE - New
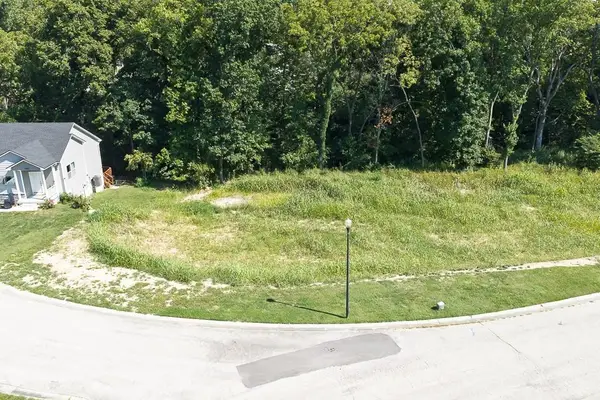 $64,000Active6.74 Acres
Lot 1 & 2 Troup Avenue, Kansas City, KS 66112
MLS# 2639411Listed by: LYNCH REAL ESTATE - New
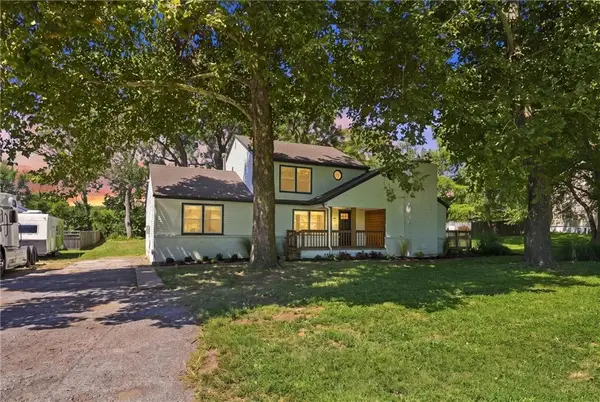 $285,000Active4 beds 3 baths2,060 sq. ft.
812 S 94th Street, Kansas City, KS 66111
MLS# 2639288Listed by: REAL BROKER, LLC - New
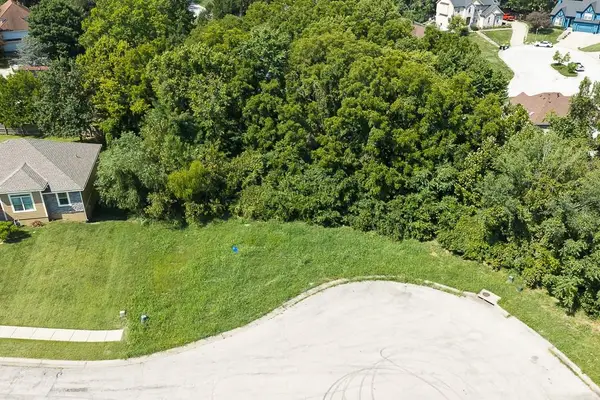 $22,000Active0.26 Acres
1916 N 78th Terrace, Kansas City, KS 66112
MLS# 2639375Listed by: LYNCH REAL ESTATE - New
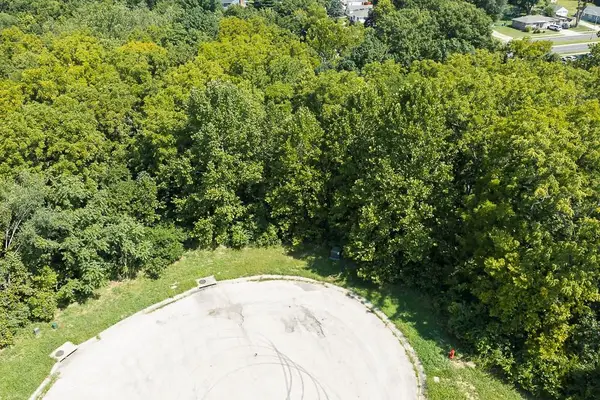 $22,000Active0.47 Acres
1935 N 78th Terrace, Kansas City, KS 66112
MLS# 2639377Listed by: LYNCH REAL ESTATE


Protect your home and budget from life's surprises with an Assurant Home Warranty, backed by a partner that supports you through every step of homeownership. Explore Plans.
© 2026 Better Homes and Gardens Real Estate LLC. An Anywhere Real Estate company. All rights reserved. Better Homes and Gardens® Real Estate is a registered trademark owned by Meredith Operations Corporation, licensed to Better Homes and Gardens Real Estate LLC and used with permission. Better Homes and Gardens Real Estate LLC fully supports the principles of the Fair Housing Act and the Equal Opportunity Act. Listing information is deemed reliable but is not guaranteed accurate.
Each office is independently owned and operated.
Any services or products provided by third parties are not provided by, affiliated with or related to Better Homes and Gardens Real Estate LLC, or its affiliated companies.