
12808 Hollingsworth Road, Kansas City, KS 66109
Local realty services provided by:Better Homes and Gardens Real Estate Kansas City Homes
12808 Hollingsworth Road,Kansas City, KS 66109
- 4 Beds
- 5 Baths
- - sq. ft.
- Single family
- Sold
Listed by: kim brown
Office: reecenichols -johnson county w
MLS#:2620116
Source:MOKS_HL
Sorry, we are unable to map this address
Price summary
- Price:
- Monthly HOA dues:$87.5
About this home
Experience your own private RESORT in one of Piper's most spectacular communities! Nestled on nearly 2 breathtaking acres overlooking water, this extraordinary custom home offers one of the most impressive luxury lifestyles in the Kansas City metro. Located in the award-winning Piper School District, minutes from The Legends w/ premier shopping, dining, & new entertainment buzz, yet surrounded by peaceful privacy. ====> A grand circular drive, elegant fountain & timeless architecture create an unforgettable first impression. Inside, you'll find gorgeous designer finishes, soaring ceilings, exceptional craftsmanship, custom built-ins, multiple expansive living spaces, a dedicated fitness studio, and spaces designed for both everyday & grand entertaining. The spectacular newly finished walkout lower level is an entertainer's dream featuring a second full gourmet kitchen, billiard room, home theater with premium 7.1 surround sound, Sony 4K projector, 106-inch screen w/ immersive audio for an incredible cinematic experience. ++++ Step outside into a backyard oasis featuring in-ground pool, incredible screened-in porch with fireplace & hot tub, private pickleball & basketball court, charming storybook playhouse w/ electricity, playset & serene views that make every day feel like a VACATION! Meticulously maintained grounds w/ extensive updates including a new roof (2021), dual HVAC systems (2020) with transferable warranty through 2030, air scrubber, new windows, new siding & stucco, added insulation, new gutters with Valor gutter guards, whole-home surge protection, battery backup sump pump & countless additional improvements for complete peace of mind. The incredible oversized heated garage with storage loft provides exceptional space for vehicles, hobbies & includes a Tesla Universal EV Charger. ><>< This is more than a luxury home—it's a lifestyle destination where every detail has been thoughtfully curated for recreation, relaxation, and creating lifelong memories....
Contact an agent
Home facts
- Year built:2001
- Subdivision & Development:Freeman Farms South
- Listing ID #:2620116
- Added:43 day(s) ago
- Updated:August 28, 2026 at 10:33 AM
Rooms and interior
- Bedrooms:4
- Total bathrooms:5
- Full bathrooms:4
- Half bathrooms:1
- Kitchen Description:Dishwasher, Disposal, Microwave, Refrigerator
- Basement:Yes
- Basement Description:Finished, Full, Walk Out
Heating and cooling
- Cooling:Electric
Structure and exterior
- Roof:Composition
- Year built:2001
- Lot Features:Acreage, Estate Lot
- Architectural Style:2 Stories
- Construction Materials:Stucco, Stucco & Frame
- Exterior Features:Tennis Court(s)
Schools
- High school:Piper
- Middle school:Piper
- Elementary school:Piper Creek
Utilities
- Water:City/Public
- Sewer:Public Sewer
Finances and disclosures
- Price:
Features and amenities
- Appliances:Dishwasher, Disposal, Microwave, Refrigerator
- Amenities:Ceiling Fan(s), Pantry, Smart Thermostat, Walk-In Closet(s)
Parking
- Parking description:Attached
- Garage:Yes
- Garage spaces:4
 HeartlandMLS©2026. Information Deemed Reliable But Not Guaranteed. This information is being provided by the HeartlandMLS. The listings presented here may or may not be listed by the Broker/Agent operating this website. This information is intended for the personal use of consumers and may not be used for any purpose other than to identify prospective properties consumers may be interested in purchasing. Data <Last Updated August 28, 2026
New listings near 12808 Hollingsworth Road
- Open Sat, 11am to 1pmNew
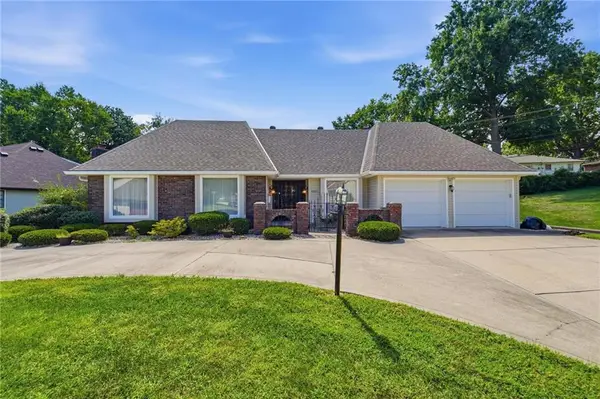 $350,000Active4 beds 5 baths3,549 sq. ft.
8001 Walker Avenue, Kansas City, KS 66112
MLS# 2632204Listed by: KELLER WILLIAMS KC NORTH - New
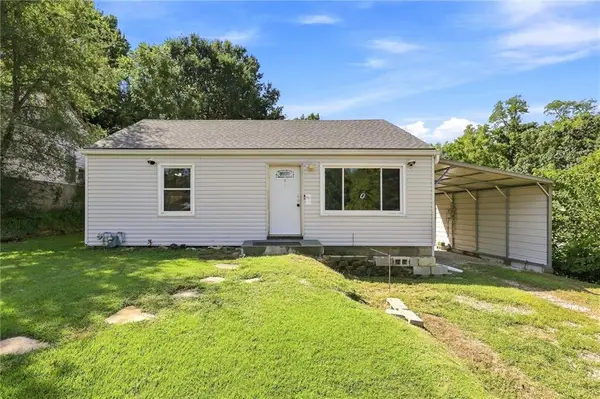 $125,000Active2 beds 1 baths768 sq. ft.
5127 Oakland Avenue, Kansas City, KS 66102
MLS# 2633237Listed by: EXP REALTY LLC - New
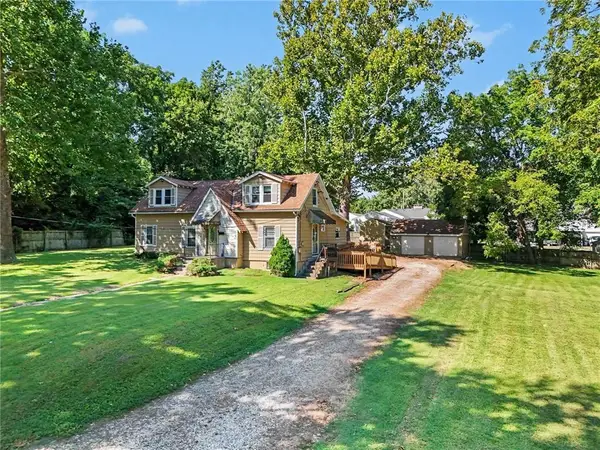 $275,000Active3 beds 3 baths2,895 sq. ft.
2200 N 37th Street, Kansas City, KS 66104
MLS# 2634604Listed by: KW DIAMOND PARTNERS - New
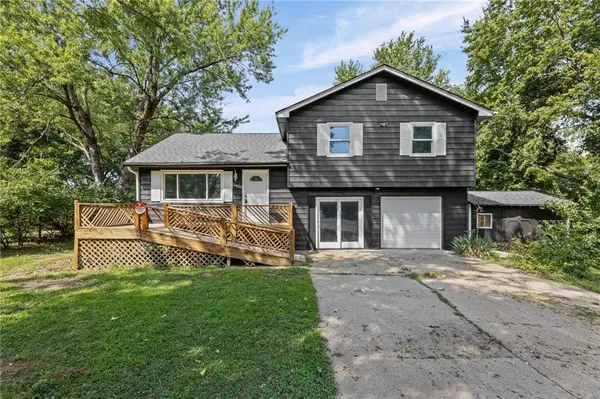 $214,999Active3 beds 2 baths1,052 sq. ft.
3402 N 70th Street, Kansas City, KS 66109
MLS# 2638038Listed by: KELLER WILLIAMS REALTY PARTNERS INC. - New
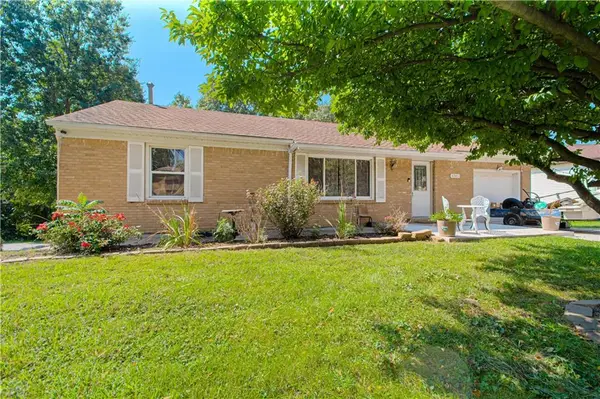 $255,000Active3 beds 2 baths2,040 sq. ft.
6515 Garfield Drive, Kansas City, KS 66102
MLS# 2638281Listed by: KELLER WILLIAMS KC NORTH - New
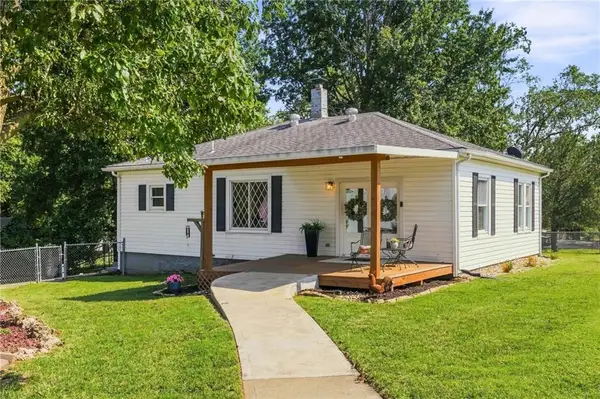 $539,000Active2 beds 1 baths1,628 sq. ft.
3355 N 115th Street, Kansas City, KS 66109
MLS# 2638710Listed by: REECENICHOLS -THE VILLAGE - New
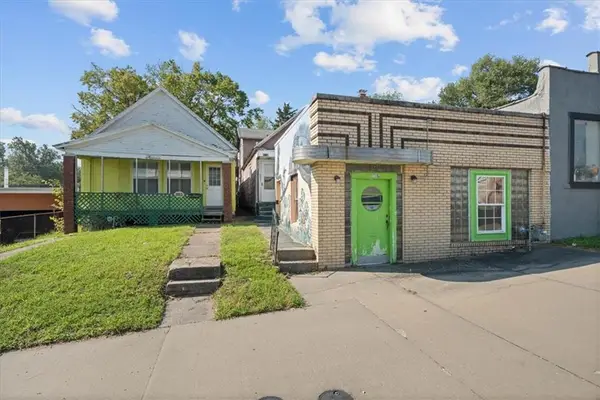 $225,000Active-- beds -- baths
1113 - 1115 Minnesota Avenue, Kansas City, KS 66102
MLS# 2639251Listed by: STANDARD REAL ESTATE - New
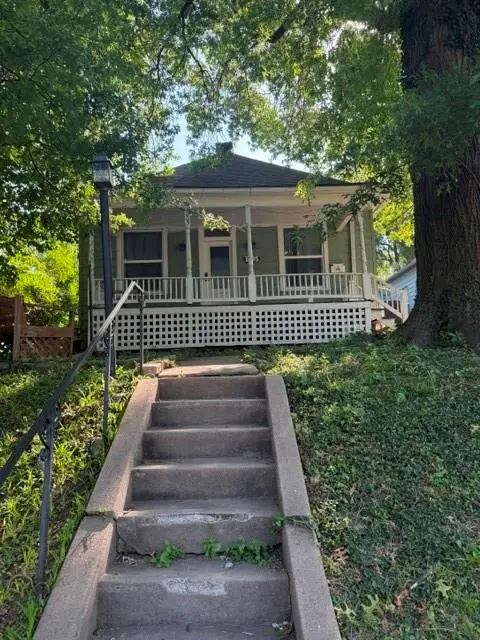 $190,000Active3 beds 1 baths1,228 sq. ft.
1605 S 29 Street, Kansas City, KS 66106
MLS# 2632685Listed by: KW KANSAS CITY METRO - New
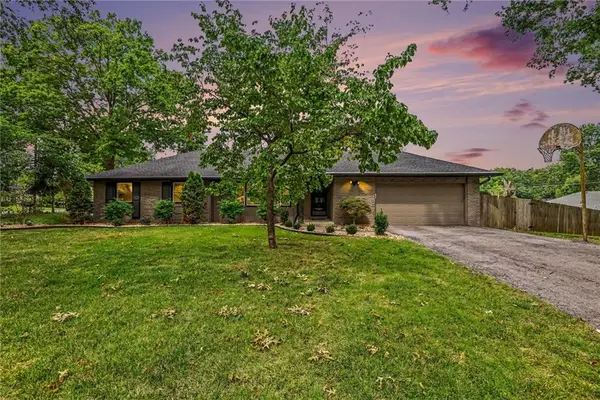 $315,000Active3 beds 3 baths1,554 sq. ft.
7300 Waverly Avenue, Kansas City, KS 66109
MLS# 2639235Listed by: LYNCH REAL ESTATE - New
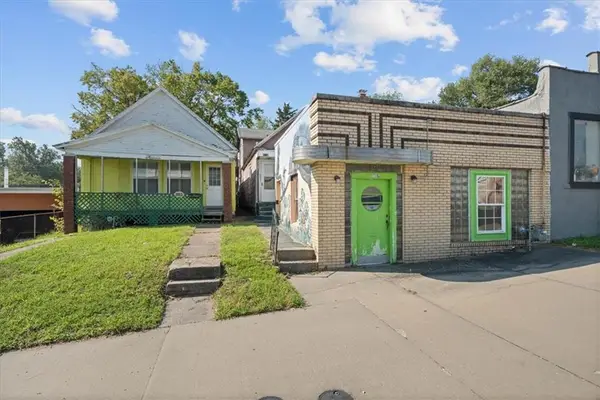 $100,000Active3 beds 1 baths1,056 sq. ft.
1113 Minnesota Avenue, Kansas City, KS 66102
MLS# 2639247Listed by: STANDARD REAL ESTATE


Protect your home and budget from life's surprises with an Assurant Home Warranty, backed by a partner that supports you through every step of homeownership. Explore Plans.
© 2026 Better Homes and Gardens Real Estate LLC. An Anywhere Real Estate company. All rights reserved. Better Homes and Gardens® Real Estate is a registered trademark owned by Meredith Operations Corporation, licensed to Better Homes and Gardens Real Estate LLC and used with permission. Better Homes and Gardens Real Estate LLC fully supports the principles of the Fair Housing Act and the Equal Opportunity Act. Listing information is deemed reliable but is not guaranteed accurate.
Each office is independently owned and operated.
Any services or products provided by third parties are not provided by, affiliated with or related to Better Homes and Gardens Real Estate LLC, or its affiliated companies.