
1411 N 75th Drive, Kansas City, KS 66112
Local realty services provided by:Better Homes and Gardens Real Estate Kansas City Homes
1411 N 75th Drive,Kansas City, KS 66112
$299,900
- 5 Beds
- 3 Baths
- 2,008 sq. ft.
- Single family
- Active
Listed by: jeiry lemus ramos
Office: quality cornerstone realty
MLS#:2620535
Source:MOKS_HL
Price summary
- Price:$299,900
- Price per sq. ft.:$149.35
About this home
Step inside this beautifully renovated, move-in ready home conveniently located minutes away from shopping centers, restaurants, entertainment, and just 10 minutes away from the Legends shopping district. With 5 bedrooms and 3 full bathrooms, this home provides comfort and space for all your needs. Updates include fresh interior and exterior paint, brand new light fixtures, stainless steel appliances, as well as newer roof and HVAC for added peace of mind. Enjoy plenty of parking space, a fully finished basement offering additional living and entertainment space, and a beautifully maintained yard featuring decorative accents that add charm to the outdoor space. Come see everything this home has to offer!
Contact an agent
Home facts
- Year built:1956
- Listing ID #:2620535
- Added:1 day(s) ago
- Updated:May 27, 2026 at 10:59 AM
Rooms and interior
- Bedrooms:5
- Total bathrooms:3
- Full bathrooms:3
- Rooms Total:8
- Kitchen Description:Refrigerator
- Basement:Yes
- Basement Description:Finished, Full
- Living area:2,008 sq. ft.
Heating and cooling
- Cooling:Electric
- Heating:Natural Gas
Structure and exterior
- Roof:Composition
- Year built:1956
- Building area:2,008 sq. ft.
- Lot area:0.27 Acres
- Architectural Style:Ranch
- Construction Materials:Frame
Schools
- High school:Washington
- Middle school:Eisenhower
- Elementary school:John F Kennedy
Utilities
- Water:City/Public
- Sewer:Public Sewer
Finances and disclosures
- Price:$299,900
- Price per sq. ft.:$149.35
Features and amenities
- Appliances:Refrigerator, Stainless Steel Appliance(s)
Parking
- Parking description:Attached, Off Street
- Garage:Yes
- Garage spaces:1
 HeartlandMLS©2026. Information Deemed Reliable But Not Guaranteed. This information is being provided by the HeartlandMLS. The listings presented here may or may not be listed by the Broker/Agent operating this website. This information is intended for the personal use of consumers and may not be used for any purpose other than to identify prospective properties consumers may be interested in purchasing. Data <Last Updated May 27, 2026
New listings near 1411 N 75th Drive
- New
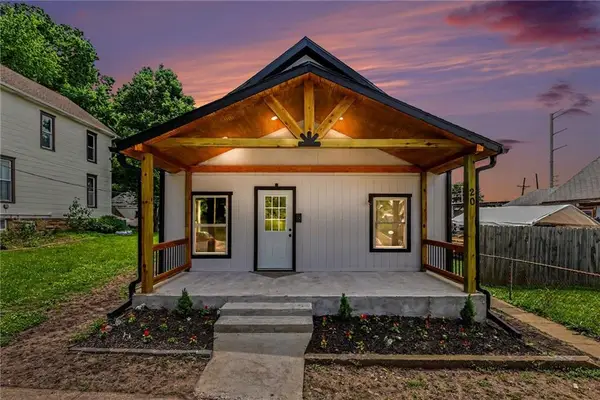 $249,500Active3 beds 2 baths1,178 sq. ft.
20 S Minnie Street, Kansas City, KS 66103
MLS# 2622324Listed by: KELLER WILLIAMS REALTY PARTNERS INC. - New
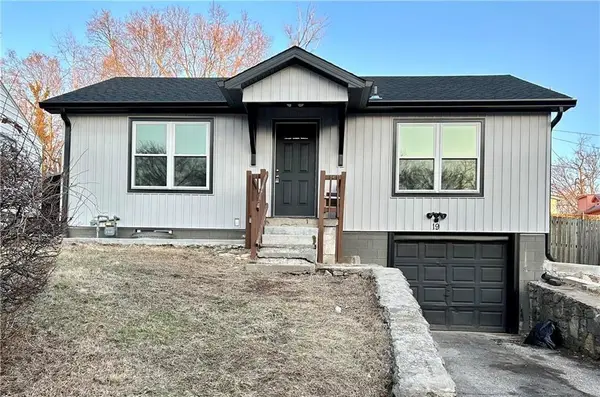 $245,000Active2 beds 2 baths1,416 sq. ft.
19 S 12th Street, Kansas City, KS 66102
MLS# 2620070Listed by: REECENICHOLS -JOHNSON COUNTY W - New
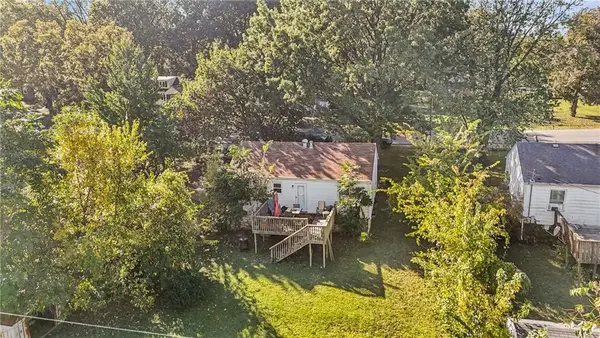 $199,000Active2 beds 1 baths816 sq. ft.
3109 S 8th Street Terrace, Kansas City, KS 66103
MLS# 2622189Listed by: REECENICHOLS - LEES SUMMIT - New
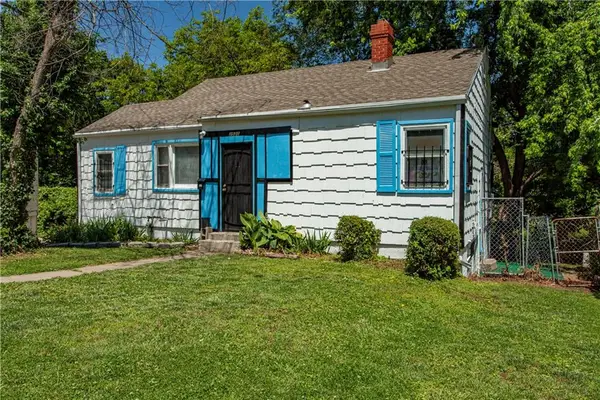 $99,900Active2 beds 1 baths861 sq. ft.
2520 Haskell Avenue, Kansas City, KS 66104
MLS# 2622151Listed by: REECENICHOLS - LEES SUMMIT - New
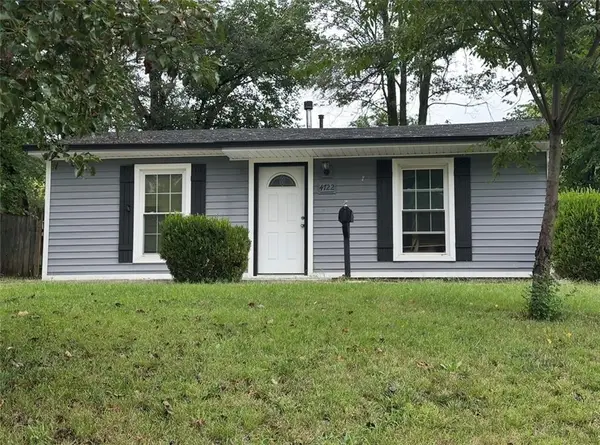 $179,900Active2 beds 1 baths713 sq. ft.
4722 Ottawa Street, Kansas City, KS 66106
MLS# 2621775Listed by: HOMES HQ LLC - New
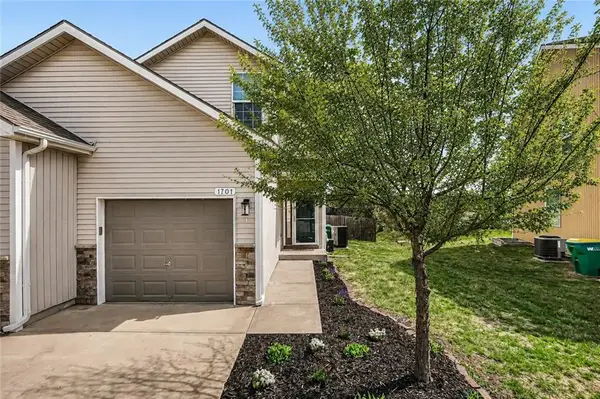 $265,000Active4 beds 4 baths2,040 sq. ft.
1701 N 127th Street, Kansas City, KS 66109
MLS# 2621936Listed by: KELLER WILLIAMS REALTY PARTNERS INC. - Open Sat, 1 to 2pmNew
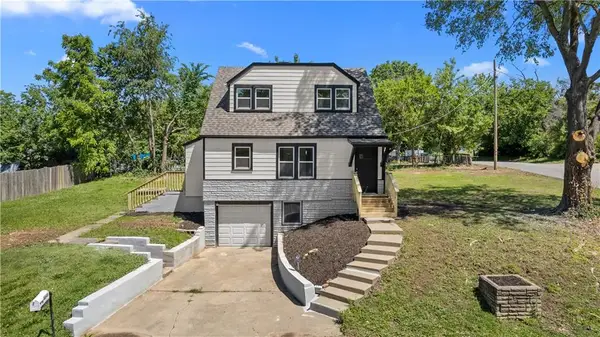 $264,900Active4 beds 3 baths1,763 sq. ft.
4848 Oakland Avenue, Kansas City, KS 66102
MLS# 2621907Listed by: QUALITY CORNERSTONE REALTY - New
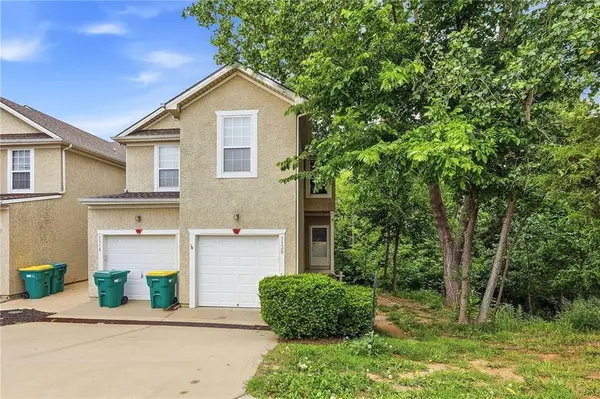 $265,000Active4 beds 3 baths1,784 sq. ft.
3320 N 103rd Place, Kansas City, KS 66109
MLS# 2613798Listed by: REECENICHOLS - COUNTRY CLUB PLAZA  $250,000Pending4 beds 2 baths1,550 sq. ft.
2715 S 37th Street, Kansas City, KS 66106
MLS# 2619581Listed by: KELLER WILLIAMS REALTY PARTNERS INC.


Protect your home and budget from life's surprises with an Assurant Home Warranty, backed by a partner that supports you through every step of homeownership. Explore Plans.
© 2026 Better Homes and Gardens Real Estate LLC. An Anywhere Real Estate company. All rights reserved. Better Homes and Gardens® Real Estate is a registered trademark owned by Meredith Operations Corporation, licensed to Better Homes and Gardens Real Estate LLC and used with permission. Better Homes and Gardens Real Estate LLC fully supports the principles of the Fair Housing Act and the Equal Opportunity Act. Listing information is deemed reliable but is not guaranteed accurate.
Each office is independently owned and operated.
Any services or products provided by third parties are not provided by, affiliated with or related to Better Homes and Gardens Real Estate LLC, or its affiliated companies.