
1719 S 23rd Street, Kansas City, KS 66106
Local realty services provided by:Better Homes and Gardens Real Estate Kansas City Homes
Listed by: rank & roberts team, colleen roberts
Office: reecenichols - country club plaza
MLS#:2636736
Source:MOKS_HL
Price summary
- Price:$285,000
- Price per sq. ft.:$138.01
About this home
Welcome to this beautifully maintained raised ranch nestled in the heart of the charming Argentine neighborhood! From the moment you step inside, you'll appreciate the warmth, character, and inviting feel that make this house truly feel like home.
The main level features updated flooring throughout, complemented by brand-new carpet on the stairs. The formal dining room offers picturesque views of the front yard, creating the perfect setting for holiday dinners, family gatherings, or entertaining friends. The spacious living room is full of character with its stunning floor-to-ceiling fireplace, custom built-in shelving and cabinetry, and beautiful exposed wood beams that add timeless charm.
The kitchen comes complete with all appliances and offers a convenient pantry and laundry area just steps away. Just off the living room, you'll find an incredible screened-in porch where you can relax and take in breathtaking views of the Downtown Kansas City skyline—a peaceful retreat you'll enjoy year-round.
The home offers three comfortable bedrooms and two updated bathrooms, including a spacious primary suite with its own private ensuite bath. Downstairs, the finished lower level provides flexible living space perfect for a second family room, recreation area, home office, or workout space.
The oversized two-car garage provides plenty of room for vehicles, tools, and additional storage.
Located in the established Argentine neighborhood, you'll enjoy quick access to I-635, I-70, and downtown Kansas City, making commuting a breeze. Nearby schools, parks, shopping, and local restaurants add to the convenience while preserving the welcoming neighborhood feel that has made Argentine a beloved Kansas City community for generations.
This is one of those homes that simply feels right the moment you come through the door—full of character, lovingly maintained, and ready for its next chapter....
Contact an agent
Home facts
- Year built:1968
- Subdivision & Development:Barber Court
- Listing ID #:2636736
- Added:44 day(s) ago
- Updated:September 27, 2026 at 08:28 AM
Rooms and interior
- Bedrooms:3
- Total bathrooms:2
- Full bathrooms:2
- Kitchen Description:Dishwasher, Refrigerator
- Basement:Yes
- Basement Description:Finished
- Living area:2,065 sq. ft.
Heating and cooling
- Cooling:Electric
Structure and exterior
- Roof:Composition
- Year built:1968
- Building area:2,065 sq. ft.
- Lot area:0.25 Acres
- Lot Features:City Lot
- Architectural Style:Raised Ranch
- Construction Materials:Frame
Schools
- High school:J.C. Harmon
- Middle school:Argentine
- Elementary school:Silver City
Utilities
- Water:City/Public
- Sewer:Public Sewer
Finances and disclosures
- Price:$285,000
- Price per sq. ft.:$138.01
Features and amenities
- Appliances:Dishwasher, Refrigerator
Parking
- Parking description:Attached
- Garage:Yes
- Garage spaces:2
 HeartlandMLS©2026. Information Deemed Reliable But Not Guaranteed. This information is being provided by the HeartlandMLS. The listings presented here may or may not be listed by the Broker/Agent operating this website. This information is intended for the personal use of consumers and may not be used for any purpose other than to identify prospective properties consumers may be interested in purchasing. Data <Last Updated September 27, 2026
New listings near 1719 S 23rd Street
- New
 $275,000Active3 beds 2 baths2,040 sq. ft.
3129 Longwood Avenue, Kansas City, KS 66104
MLS# 2644308Listed by: REALTY OF AMERICA - New
 $250,000Active3 beds 1 baths1,624 sq. ft.
3325 N 85th Place, Kansas City, KS 66109
MLS# 2642225Listed by: KW DIAMOND PARTNERS - New
 $725,000Active3 beds 3 baths3,072 sq. ft.
9201 Kansas Avenue, Kansas City, KS 66111
MLS# 2643801Listed by: PLATINUM REALTY LLC - New
 $299,900Active3 beds 2 baths1,620 sq. ft.
3036 N 22nd Street, Kansas City, KS 66104
MLS# 2644240Listed by: PLATINUM REALTY LLC - New
 $299,900Active3 beds 2 baths1,620 sq. ft.
3034 N 22nd Street, Kansas City, KS 66104
MLS# 2644164Listed by: PLATINUM REALTY LLC - New
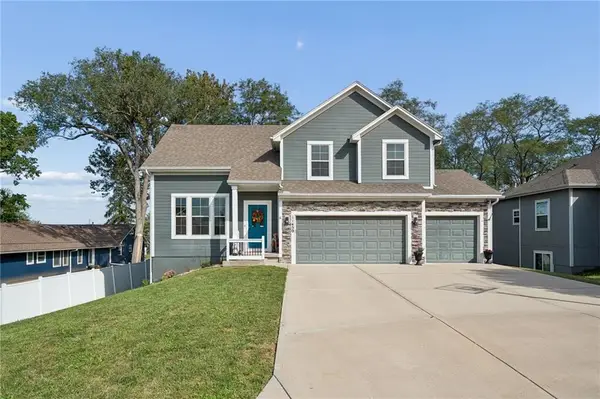 $429,950Active4 beds 3 baths2,225 sq. ft.
11450 Yecker Avenue, Kansas City, KS 66109
MLS# 2644084Listed by: RE/MAX STATE LINE - New
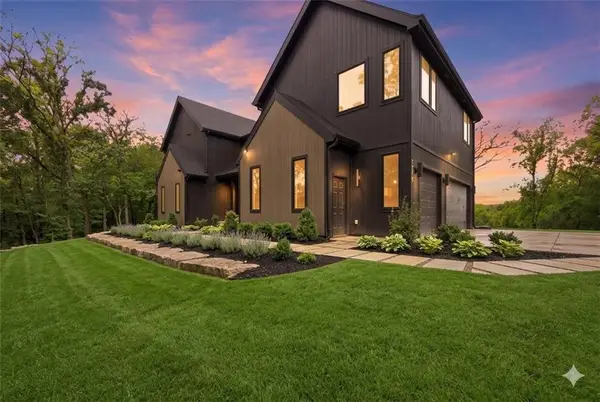 $1,400,000Active4 beds 4 baths4,321 sq. ft.
5540 N 107th Street, Kansas City, KS 66109
MLS# 2641097Listed by: WEICHERT, REALTORS WELCH & CO. - New
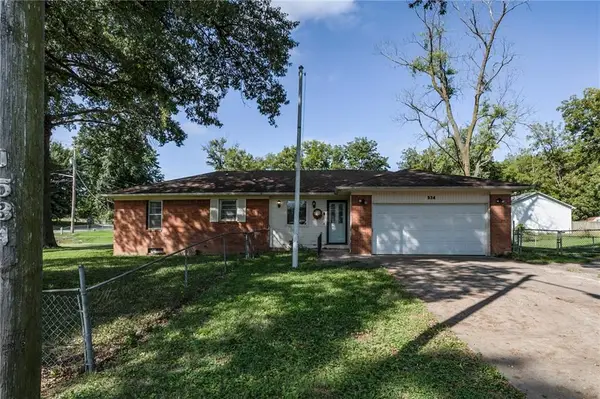 $219,000Active3 beds 2 baths1,100 sq. ft.
534 S 76th Terrace, Kansas City, KS 66111
MLS# 2643158Listed by: RE/MAX REALTY SUBURBAN INC - New
 $275,000Active3 beds 2 baths1,848 sq. ft.
1133 N 50th Place, Kansas City, KS 66102
MLS# 2643215Listed by: 1ST CLASS REAL ESTATE KC - New
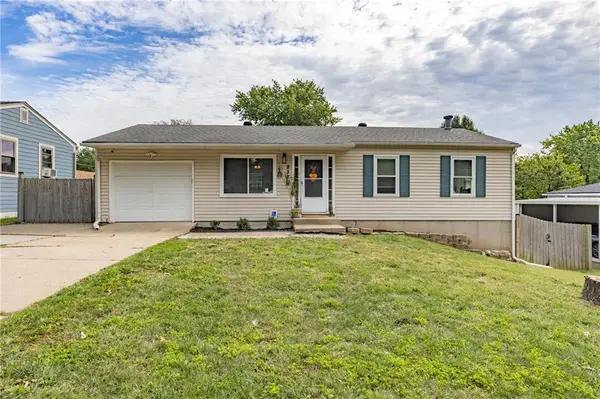 $265,000Active3 beds 2 baths1,285 sq. ft.
8323 Orient Drive, Kansas City, KS 66112
MLS# 2643274Listed by: REECENICHOLS- LEAWOOD TOWN CENTER


Protect your home and budget from life's surprises with an Assurant Home Warranty, backed by a partner that supports you through every step of homeownership. Explore Plans.
© 2026 Better Homes and Gardens Real Estate LLC. An Anywhere Real Estate company. All rights reserved. Better Homes and Gardens® Real Estate is a registered trademark owned by Meredith Operations Corporation, licensed to Better Homes and Gardens Real Estate LLC and used with permission. Better Homes and Gardens Real Estate LLC fully supports the principles of the Fair Housing Act and the Equal Opportunity Act. Listing information is deemed reliable but is not guaranteed accurate.
Each office is independently owned and operated.
Any services or products provided by third parties are not provided by, affiliated with or related to Better Homes and Gardens Real Estate LLC, or its affiliated companies.