
2508 S 51st Terrace, Kansas City, KS 66106
Local realty services provided by:Better Homes and Gardens Real Estate Kansas City Homes
2508 S 51st Terrace,Kansas City, KS 66106
$205,000
- 3 Beds
- 1 Baths
- 1,056 sq. ft.
- Single family
- Coming Soon
Listed by: jason brown
Office: keller williams realty partners inc.
MLS#:2650219
Source:MOKS_HL
Price summary
- Price:$205,000
- Price per sq. ft.:$194.13
About this home
Wonderful move-in ready and completely updated ranch home with three bedrooms and full bathroom! Check out the updates including metal roof, windows, siding, HVAC, gutters, kitchen with granite, bathroom and new carpeting just installed. Main level living at its finest with all living space on one level. One of the larger homes in area with more than 1,000 finished square feet per county tax records. Great curb appeal and located on a quiet street with a flat fenced back yard and great storage shed. Neutral decor throughout with updated lighting fixtures and plumbing fixtures. Check out the large open 20x15 living room with a wall of windows, hardwoods, fireplace and blinds. Luxury vinyl plank in the kitchen, breakfast area, laundry room and bathroom. Amazing updated kitchen with white cabinets, granite countertops, LVP, stainless steel appliances, gas range and refrigerator stays. Breakfast area with LVP, blinds and door out to the back patio. All three bedrooms have brand new carpeting. Stunning updated full bathroom with double vanities. Full size laundry/mud room with built in shelving. All window treatments stay with the home. Conveniently located near area parks, shopping and dining amenities, within 15 minutes of downtown KC and Town Center in Johnson County and with easy access to I-35 and I-635 highways. Hurry before this one is gone!...
Contact an agent
Home facts
- Year built:1954
- Subdivision & Development:Highland Crest
- Listing ID #:2650219
- Updated:November 09, 2026 at 08:46 PM
Rooms and interior
- Bedrooms:3
- Total bathrooms:1
- Full bathrooms:1
- Rooms Total:7
- Basement Description:Slab
- Living area:1,056 sq. ft.
Heating and cooling
- Cooling:Electric
- Heating:Natural Gas
Structure and exterior
- Roof:Metal
- Year built:1954
- Building area:1,056 sq. ft.
- Lot area:0.15 Acres
- Lot Features:City Lot
- Architectural Style:Ranch
- Construction Materials:Frame
- Foundation Description:Slab
Schools
- High school:Turner
- Middle school:Turner
Utilities
- Water:City/Public
- Sewer:Public Sewer
Finances and disclosures
- Price:$205,000
- Price per sq. ft.:$194.13
Features and amenities
- Amenities:Ceiling Fan(s), Painted Cabinets
Parking
- Parking description:Other
 HeartlandMLS©2026. Information Deemed Reliable But Not Guaranteed. This information is being provided by the HeartlandMLS. The listings presented here may or may not be listed by the Broker/Agent operating this website. This information is intended for the personal use of consumers and may not be used for any purpose other than to identify prospective properties consumers may be interested in purchasing. Data <Last Updated November 9, 2026
New listings near 2508 S 51st Terrace
- Coming Soon
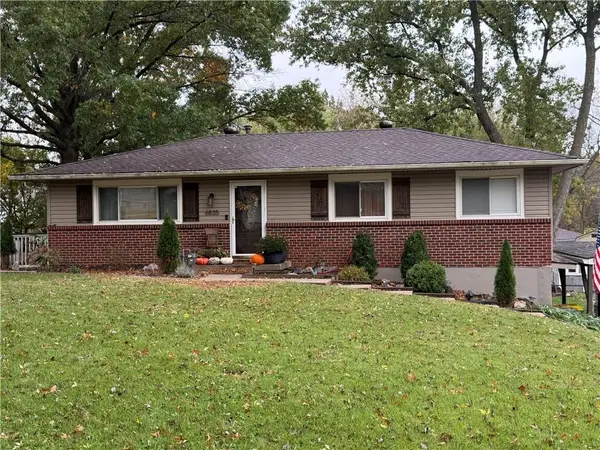 $275,000Coming Soon3 beds 3 baths1,832 sq. ft.
6835 Longwood Avenue, Kansas City, KS 66109
MLS# 2650797Listed by: KELLER WILLIAMS REALTY PARTNERS INC. - Coming Soon
 $200,000Coming Soon2 beds 2 baths1,250 sq. ft.
2911 Garfield Avenue, Kansas City, KS 66104
MLS# 2650888Listed by: 1ST CLASS REAL ESTATE-WE SELL - Coming Soon
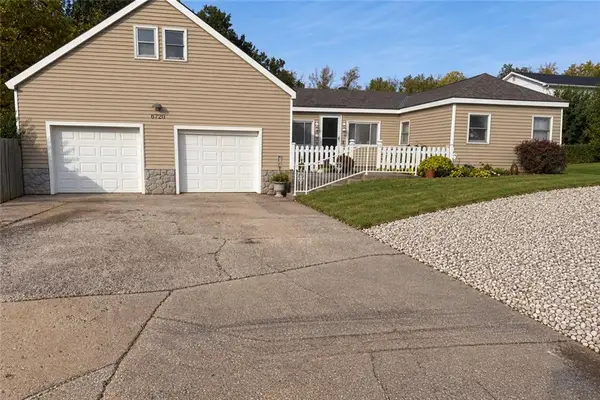 $230,000Coming Soon3 beds 1 baths1,166 sq. ft.
6720 Speaker Road, Kansas City, KS 66111
MLS# 2650862Listed by: 1ST CLASS REAL ESTATE-WE SELL - Coming Soon
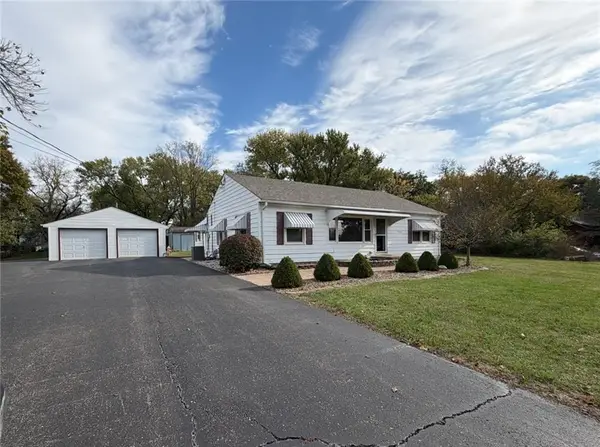 $237,500Coming Soon3 beds 1 baths1,624 sq. ft.
7826 Stover Lane, Kansas City, KS 66109
MLS# 2650830Listed by: PLATINUM REALTY LLC - Coming Soon
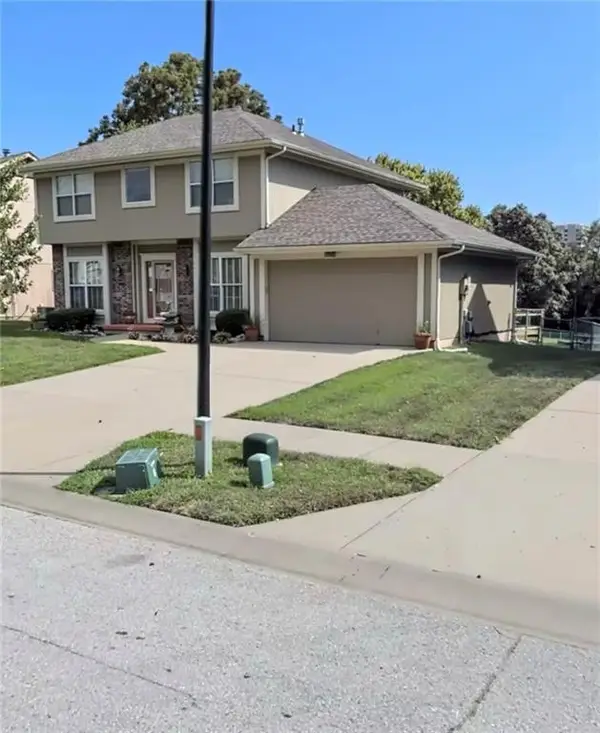 $374,900Coming Soon4 beds 4 baths2,943 sq. ft.
421 Walker Avenue, Kansas City, KS 66101
MLS# 2650836Listed by: REECENICHOLS - LEES SUMMIT - Coming Soon
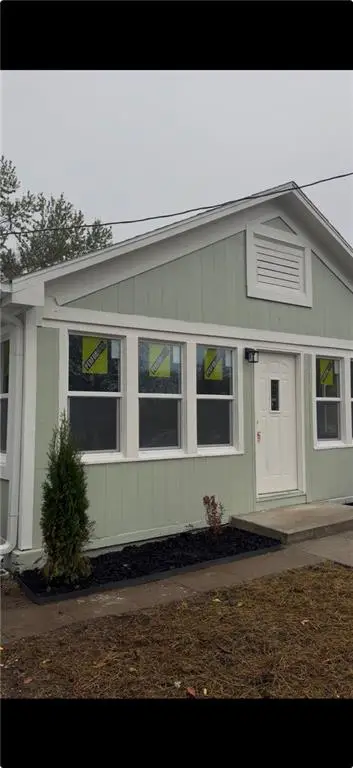 $165,000Coming Soon2 beds 1 baths1,224 sq. ft.
3041 N 40 Street, Kansas City, KS 66104
MLS# 2650842Listed by: KELLER WILLIAMS REALTY PARTNERS INC. - Coming Soon
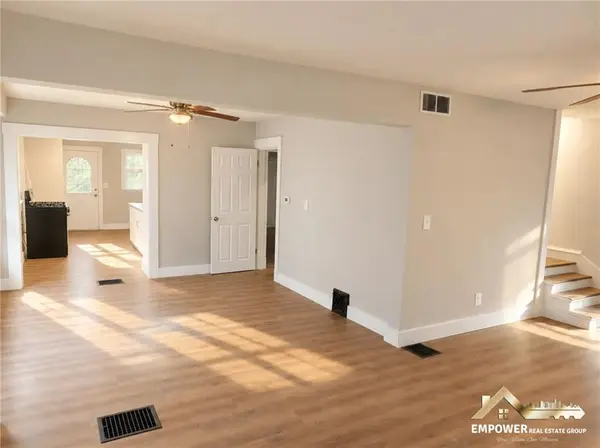 $410,000Coming Soon4 beds 3 baths2,125 sq. ft.
4324 Cambridge Street, Kansas City, KS 66103
MLS# 2650752Listed by: KELLER WILLIAMS REALTY PARTNERS INC. - Coming Soon
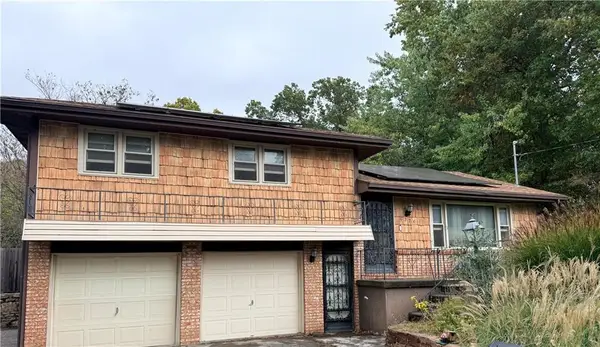 $239,000Coming Soon3 beds 2 baths1,196 sq. ft.
6726 Speaker Road, Kansas City, KS 66111
MLS# 2650616Listed by: UNITED REAL ESTATE KANSAS CITY - Coming Soon
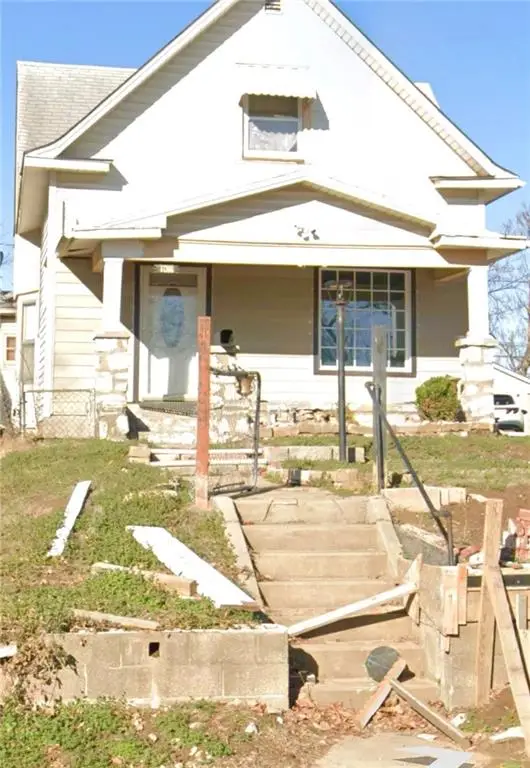 $190,000Coming Soon3 beds 1 baths1,411 sq. ft.
136 S 15th Street, Kansas City, KS 66102
MLS# 2650713Listed by: KELLER WILLIAMS KC NORTH


Protect your home and budget from life's surprises with an Assurant Home Warranty, backed by a partner that supports you through every step of homeownership. Explore Plans.
© 2026 Better Homes and Gardens Real Estate LLC. An Anywhere Real Estate company. All rights reserved. Better Homes and Gardens® Real Estate is a registered trademark owned by Meredith Operations Corporation, licensed to Better Homes and Gardens Real Estate LLC and used with permission. Better Homes and Gardens Real Estate LLC fully supports the principles of the Fair Housing Act and the Equal Opportunity Act. Listing information is deemed reliable but is not guaranteed accurate.
Each office is independently owned and operated.
Any services or products provided by third parties are not provided by, affiliated with or related to Better Homes and Gardens Real Estate LLC, or its affiliated companies.