
2601 N 47th Terrace, Kansas City, KS 66104
Local realty services provided by:Better Homes and Gardens Real Estate Kansas City Homes
2601 N 47th Terrace,Kansas City, KS 66104
- 3 Beds
- 2 Baths
- - sq. ft.
- Single family
- Sold
Listed by: kendra pittman
Office: re/max state line
MLS#:2629024
Source:MOKS_HL
Sorry, we are unable to map this address
Price summary
- Price:
About this home
Charming, Move-In Ready Brick Cape Cod on a Quiet Cul-de-Sac! This beautifully maintained 3-bedroom, 1.5-bath home sits on a spacious 0.33-acre lot and delivers the perfect blend of classic charm and modern updates. The main-floor primary bedroom features an oversized walk-in closet with the convenience of a laundry area inside. The beautifully updated kitchen boasts custom wood cabinetry extending to the ceiling, quartz countertops, a gorgeous tile backsplash, and stainless steel appliances that all stay—including the washer and dryer. You’ll love the stunning hardwood floors and updated tiled bathrooms, including a walk-in shower on the main level, fresh interior paint, a beautiful wood staircase with built-in shelving, updated windows, and a newer water heater. A covered breezeway connects the home to the detached garage, which includes an impressive workshop perfect for projects or hobbies. Enjoy mornings on the welcoming front porch or evenings entertaining on the backyard concrete patio while taking in the spacious yard with plenty of room to relax, garden, or play. For added peace of mind, the entire sewer line was replaced in 2026 from under the house to the street and includes a transferable warranty. Every detail of this home reflects pride of ownership, making it truly move-in ready. Ideally located in the heart of it all—just 8 miles from Parkville and 8 miles from the Legends—with shopping, dining, and entertainment nearby. Conveniently located just 20 minutes (approximately 16 miles) from Kansas City International Airport. Don’t miss your opportunity to own this incredible home—schedule your private showing today before it’s gone!...
Contact an agent
Home facts
- Year built:1951
- Subdivision & Development:Malone Add
- Listing ID #:2629024
- Added:39 day(s) ago
- Updated:August 23, 2026 at 07:49 AM
Rooms and interior
- Bedrooms:3
- Total bathrooms:2
- Full bathrooms:1
- Half bathrooms:1
- Rooms Total:7
- Kitchen Description:Cooktop, Dishwasher, Disposal, Refrigerator
- Basement:Yes
- Basement Description:Inside Entrance, Stone/Rock, Unfinished
Heating and cooling
- Cooling:Electric
- Heating:Forced Air Gas
Structure and exterior
- Roof:Composition
- Year built:1951
- Lot Features:City Lot, Cul-De-Sac
- Architectural Style:2 Stories
- Foundation Description:Stone/Rock
Schools
- High school:Washington
- Middle school:Eisenhower
- Elementary school:Welborn
Utilities
- Water:City/Public
- Sewer:Public Sewer
Finances and disclosures
- Price:
Features and amenities
- Appliances:Dishwasher, Disposal, Refrigerator, Stainless Steel Appliance(s), Washer
- Amenities:Ceiling Fan(s), Stained Cabinets, Walk-In Closet(s)
Parking
- Parking description:Attached
- Garage:Yes
- Garage spaces:1
 HeartlandMLS©2026. Information Deemed Reliable But Not Guaranteed. This information is being provided by the HeartlandMLS. The listings presented here may or may not be listed by the Broker/Agent operating this website. This information is intended for the personal use of consumers and may not be used for any purpose other than to identify prospective properties consumers may be interested in purchasing. Data <Last Updated August 23, 2026
New listings near 2601 N 47th Terrace
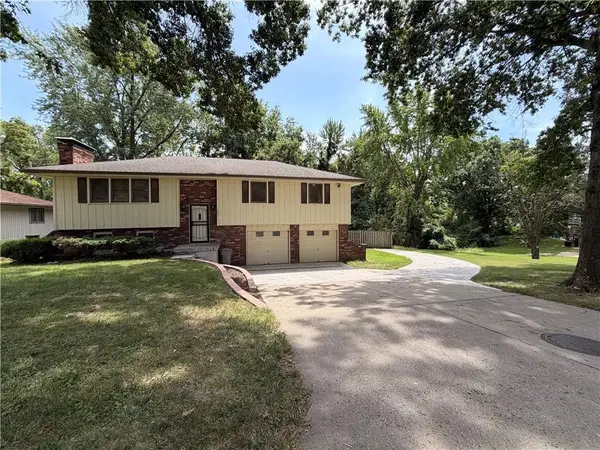 $289,950Pending3 beds 3 baths1,742 sq. ft.
1923 N 62nd Street, Kansas City, KS 66102
MLS# 2637173Listed by: PLATINUM REALTY LLC- New
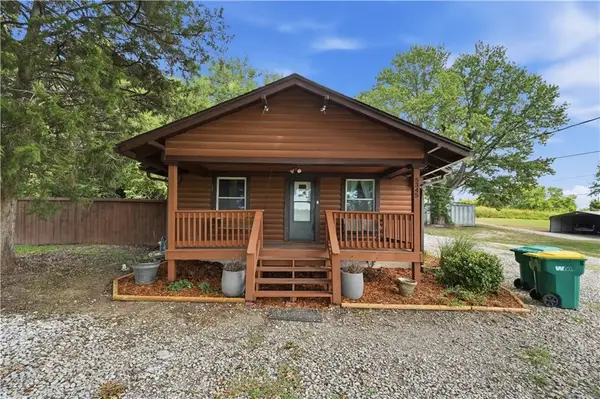 $350,000Active3 beds 1 baths1,209 sq. ft.
5345 N 115th Street, Kansas City, KS 66109
MLS# 2638084Listed by: KELLER WILLIAMS REALTY PARTNERS INC. - New
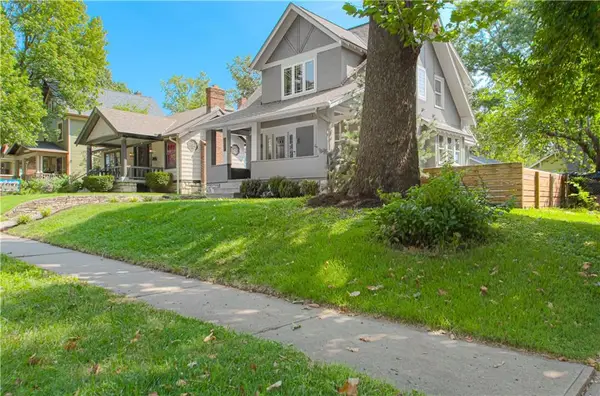 $410,000Active3 beds 2 baths1,490 sq. ft.
4169 Cambridge Street, Kansas City, KS 66103
MLS# 2638201Listed by: REECENICHOLS -JOHNSON COUNTY W - New
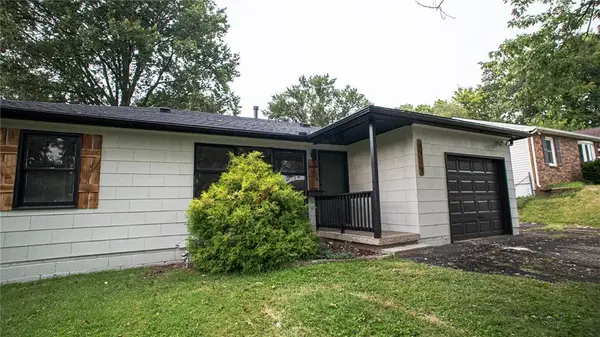 $179,900Active3 beds 1 baths876 sq. ft.
6122 Longwood Avenue, Kansas City, KS 66104
MLS# 2638230Listed by: KELLER WILLIAMS REALTY PARTNERS INC. - New
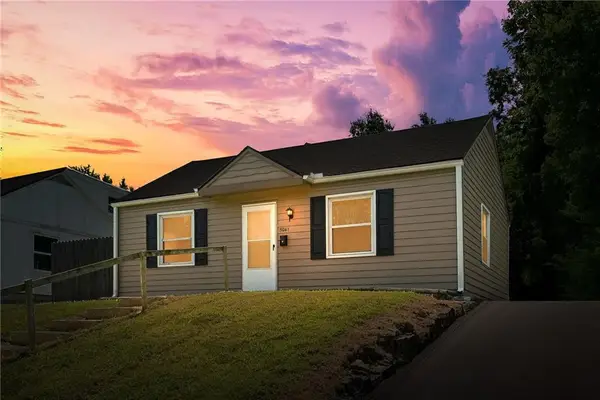 $179,950Active2 beds 1 baths690 sq. ft.
5041 Forest Avenue, Kansas City, KS 66106
MLS# 2638234Listed by: UNITED REAL ESTATE KANSAS CITY - New
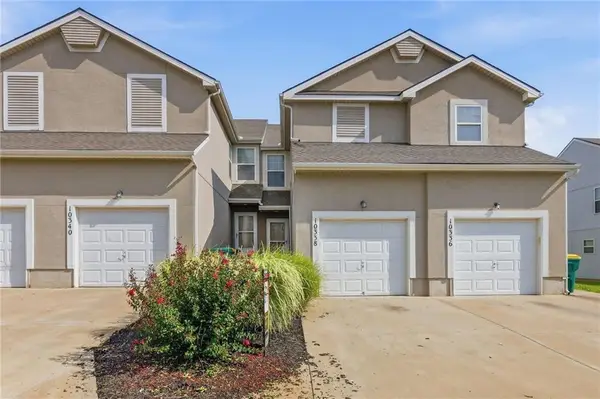 $240,000Active3 beds 3 baths2,170 sq. ft.
10338 Sloan Avenue, Kansas City, KS 66109
MLS# 2637481Listed by: REECENICHOLS - COUNTRY CLUB PLAZA - New
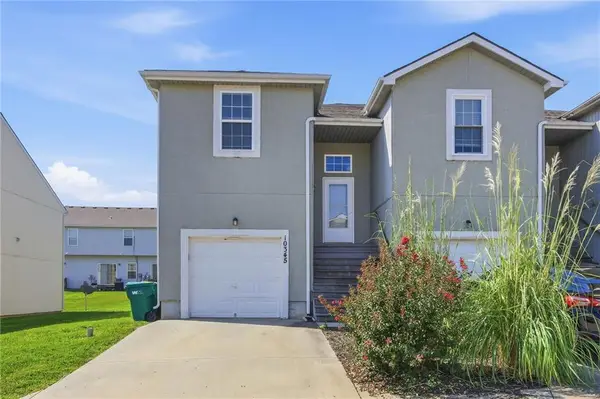 $240,000Active3 beds 3 baths1,388 sq. ft.
10345 Sloan Avenue, Kansas City, KS 66109
MLS# 2637714Listed by: REECENICHOLS - COUNTRY CLUB PLAZA 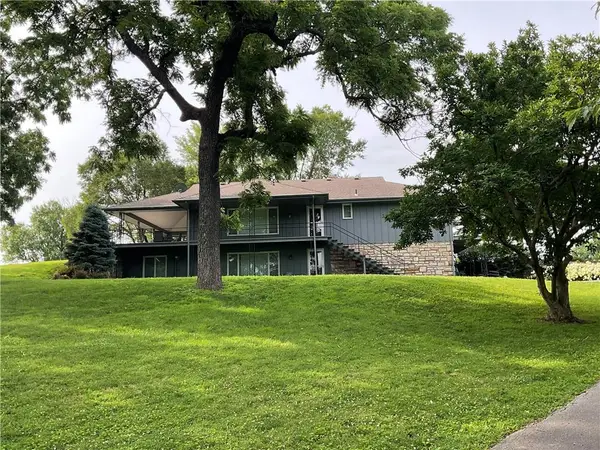 $360,000Pending2 beds 4 baths2,914 sq. ft.
1712 N 70th Street, Kansas City, KS 66102
MLS# 2628106Listed by: KW KANSAS CITY METRO- New
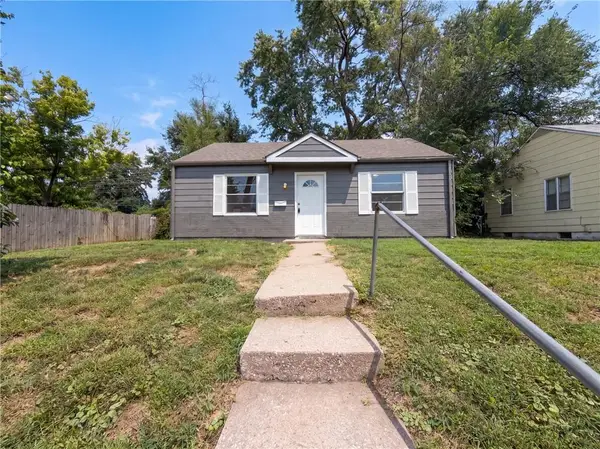 $151,000Active2 beds 1 baths690 sq. ft.
4770 Woodend Avenue, Kansas City, KS 66106
MLS# 2638173Listed by: OPENDOOR BROKERAGE LLC - New
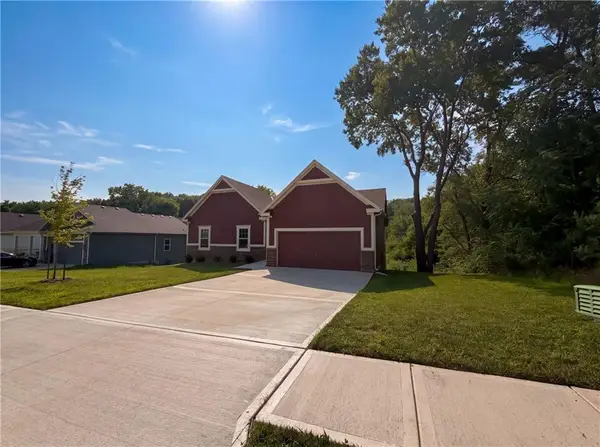 $295,000Active3 beds 2 baths1,439 sq. ft.
3036 N Getty Street, Kansas City, KS 66104
MLS# 2638175Listed by: OPENDOOR BROKERAGE LLC


Protect your home and budget from life's surprises with an Assurant Home Warranty, backed by a partner that supports you through every step of homeownership. Explore Plans.
© 2026 Better Homes and Gardens Real Estate LLC. An Anywhere Real Estate company. All rights reserved. Better Homes and Gardens® Real Estate is a registered trademark owned by Meredith Operations Corporation, licensed to Better Homes and Gardens Real Estate LLC and used with permission. Better Homes and Gardens Real Estate LLC fully supports the principles of the Fair Housing Act and the Equal Opportunity Act. Listing information is deemed reliable but is not guaranteed accurate.
Each office is independently owned and operated.
Any services or products provided by third parties are not provided by, affiliated with or related to Better Homes and Gardens Real Estate LLC, or its affiliated companies.