
2634 S 51st Street, Kansas City, KS 66106
Local realty services provided by:Better Homes and Gardens Real Estate Kansas City Homes
2634 S 51st Street,Kansas City, KS 66106
$200,000
- 4 Beds
- 1 Baths
- 1,195 sq. ft.
- Single family
- Pending
Listed by: denise foster, michael foster
Office: house brokerage
MLS#:2648842
Source:MOKS_HL
Price summary
- Price:$200,000
- Price per sq. ft.:$167.36
About this home
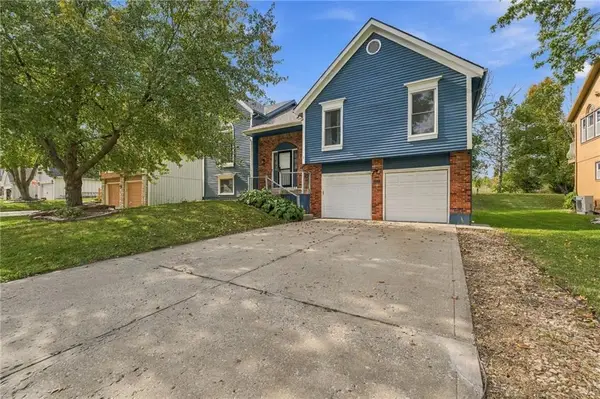
Wanna be a #homeowner? It's possible in this traditional, classic ranch in the Highland Crest area of Kansas City & Turner Schools. Comfortable living spaces flow together with ease. The newer central air conditioning keeps the entire interior feeling cool and inviting. Warm wood flooring runs through the main living area, dining area, and hallway. The kitchen is equipped with stainless steel appliances, including a cooktop, electric range, microwave, oven, and refrigerator, all set against a mix of laminate and wood flooring. A dedicated inside laundry area, four bedrooms and one full bathroom. Outside, the property includes a fenced front yard and fenced back yard The grassy lawn offers a concrete patio and a fire pit; detached garage and a concrete driveway provide parking, while a shingle roof covers the home and the garage structure.
This single-family property offers a functional design and comfortable features. Schedule a tour to experience this property in person.
Contact an agent
Home facts
- Year built:1950
- Subdivision & Development:Highland Crest
- Listing ID #:2648842
- Added:3 day(s) ago
- Updated:October 29, 2026 at 10:48 PM
Rooms and interior
- Bedrooms:4
- Total bathrooms:1
- Full bathrooms:1
- Rooms Total:9
- Basement Description:Slab
- Living area:1,195 sq. ft.
Heating and cooling
- Cooling:Electric
- Heating:Forced Air Gas
Structure and exterior
- Roof:Composition
- Year built:1950
- Building area:1,195 sq. ft.
- Lot area:0.13 Acres
- Lot Features:City Lot
- Architectural Style:Ranch
- Construction Materials:Frame
- Foundation Description:Slab
Schools
- High school:Turner
- Middle school:Turner
- Elementary school:Midland Trail
Utilities
- Water:City/Public
- Sewer:Private Sewer
Finances and disclosures
- Price:$200,000
- Price per sq. ft.:$167.36
Parking
- Parking description:Detached
- Garage:Yes
- Garage spaces:1
 HeartlandMLS©2026. Information Deemed Reliable But Not Guaranteed. This information is being provided by the HeartlandMLS. The listings presented here may or may not be listed by the Broker/Agent operating this website. This information is intended for the personal use of consumers and may not be used for any purpose other than to identify prospective properties consumers may be interested in purchasing. Data <Last Updated October 29, 2026
New listings near 2634 S 51st Street
- Coming Soon
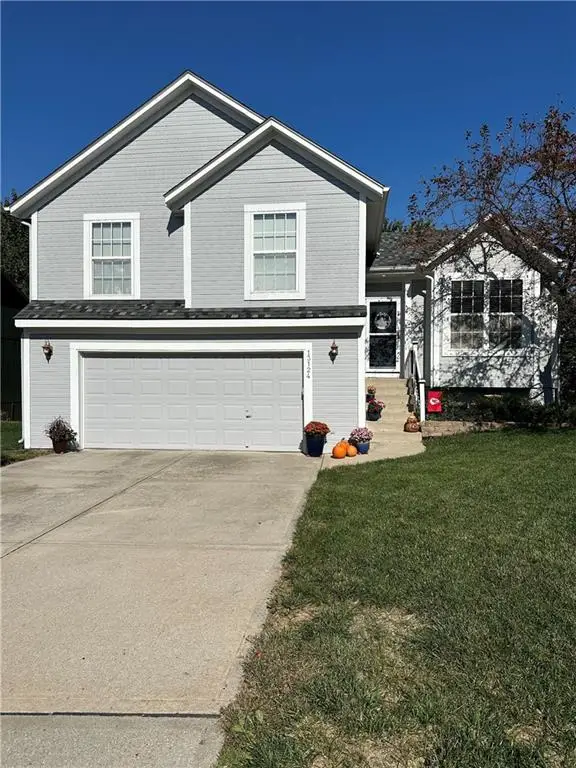 $360,000Coming Soon3 beds 3 baths1,369 sq. ft.
13124 New Jersey Avenue, Kansas City, KS 66109
MLS# 2649176Listed by: REECENICHOLS - LEAWOOD - Coming Soon
 $175,000Coming Soon4 beds 2 baths1,201 sq. ft.
39 S 16th Street, Kansas City, KS 66102
MLS# 2649515Listed by: COMPASS REALTY GROUP - Coming SoonOpen Sat, 1 to 3pm
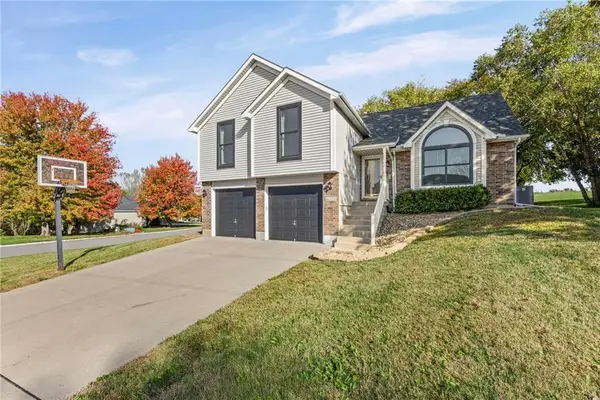 $425,000Coming Soon3 beds 3 baths2,301 sq. ft.
4075 N 107th Terrace, Kansas City, KS 66109
MLS# 2648313Listed by: KELLER WILLIAMS REALTY PARTNERS INC. - Coming Soon
 $310,000Coming Soon3 beds 2 baths1,532 sq. ft.
7019 Leavenworth Road, Kansas City, KS 66109
MLS# 2649231Listed by: LYNCH REAL ESTATE - Coming Soon
 $110,000Coming Soon2 beds 1 baths748 sq. ft.
4008 Strong Avenue, Kansas City, KS 66106
MLS# 2649146Listed by: RE/MAX ELITE, REALTORS - Coming Soon
 $274,900Coming Soon4 beds 2 baths1,401 sq. ft.
746 Locust Street, Kansas City, KS 66103
MLS# 2649145Listed by: KELLER WILLIAMS REALTY PARTNERS INC. - Coming Soon
 $349,000Coming Soon3 beds 2 baths1,800 sq. ft.
51 N 65th Street, Kansas City, KS 66111
MLS# 2649041Listed by: SAGE SOTHEBY'S INTERNATIONAL REALTY - Coming Soon
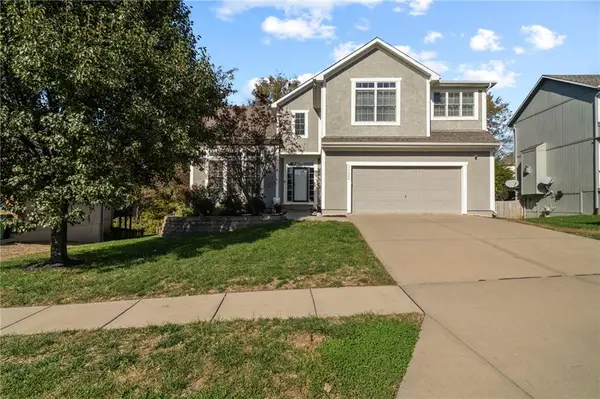 $450,000Coming Soon4 beds 4 baths3,230 sq. ft.
11020 Augusta Drive, Kansas City, KS 66109
MLS# 2648830Listed by: BG & ASSOCIATES LLC - Coming Soon
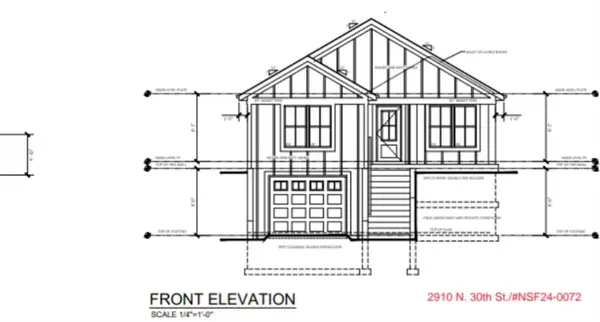 $335,000Coming Soon5 beds 3 baths1,927 sq. ft.
2910 N 30th Street, Kansas City, KS 66104
MLS# 2648835Listed by: REECENICHOLS - LEAWOOD - Coming Soon
 $365,000Coming Soon4 beds 3 baths2,005 sq. ft.
2804 N 103rd Street, Kansas City, KS 66109
MLS# 2648751Listed by: COMPASS REALTY GROUP


Protect your home and budget from life's surprises with an Assurant Home Warranty, backed by a partner that supports you through every step of homeownership. Explore Plans.
© 2026 Better Homes and Gardens Real Estate LLC. An Anywhere Real Estate company. All rights reserved. Better Homes and Gardens® Real Estate is a registered trademark owned by Meredith Operations Corporation, licensed to Better Homes and Gardens Real Estate LLC and used with permission. Better Homes and Gardens Real Estate LLC fully supports the principles of the Fair Housing Act and the Equal Opportunity Act. Listing information is deemed reliable but is not guaranteed accurate.
Each office is independently owned and operated.
Any services or products provided by third parties are not provided by, affiliated with or related to Better Homes and Gardens Real Estate LLC, or its affiliated companies.