
2940 S 42nd Street, Kansas City, KS 66106
Local realty services provided by:Better Homes and Gardens Real Estate Kansas City Homes
2940 S 42nd Street,Kansas City, KS 66106
- 4 Beds
- 2 Baths
- - sq. ft.
- Single family
- Sold
Listed by: chrisie wiseman
Office: reecenichols preferred realty
MLS#:2620746
Source:MOKS_HL
Sorry, we are unable to map this address
Price summary
- Price:
About this home
Welcome home to this beautifully updated 4-bedroom, 2-bath property offering 1,644 square feet of comfortable living space on a spacious .42-acre lot! Conveniently located with easy access to major highways, commuting throughout the city is a breeze. Inside, you'll find numerous updates that blend modern touches with everyday functionality. The generous floor plan provides plenty of room for family, guests, or a home office, while the large backyard offers endless possibilities for entertaining, gardening, pets, or simply enjoying extra outdoor space. Don't miss your opportunity to own this move-in-ready home with the rare combination of space, updates, and convenience!
Contact an agent
Home facts
- Year built:1986
- Subdivision & Development:Other
- Listing ID #:2620746
- Added:50 day(s) ago
- Updated:August 16, 2026 at 08:09 AM
Rooms and interior
- Bedrooms:4
- Total bathrooms:2
- Full bathrooms:2
- Rooms Total:10
- Kitchen Description:Disposal, Refrigerator
- Basement:Yes
- Basement Description:Finished
Heating and cooling
- Cooling:Electric
- Heating:Natural Gas
Structure and exterior
- Roof:Composition
- Year built:1986
- Lot Features:City Limits
- Architectural Style:Split Entry
- Construction Materials:Frame
Schools
- High school:Turner
- Middle school:Turner
- Elementary school:Junction
Utilities
- Water:City/Public
- Sewer:Public Sewer
Finances and disclosures
- Price:
Features and amenities
- Appliances:Disposal, Refrigerator
Parking
- Parking description:Attached, Basement
- Garage:Yes
- Garage spaces:2
 HeartlandMLS©2026. Information Deemed Reliable But Not Guaranteed. This information is being provided by the HeartlandMLS. The listings presented here may or may not be listed by the Broker/Agent operating this website. This information is intended for the personal use of consumers and may not be used for any purpose other than to identify prospective properties consumers may be interested in purchasing. Data <Last Updated August 16, 2026
New listings near 2940 S 42nd Street
- New
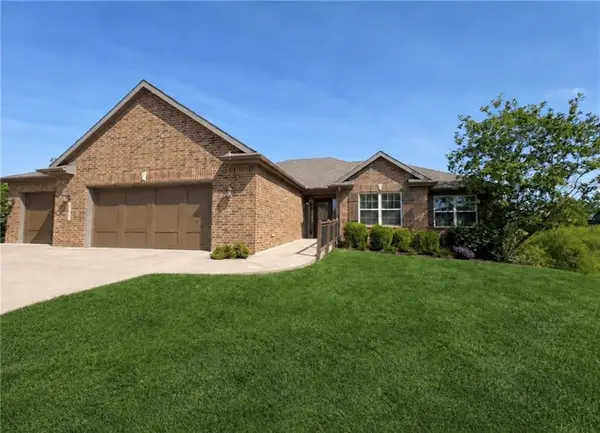 $595,000Active4 beds 4 baths3,600 sq. ft.
3109 N 109th Terrace, Kansas City, KS 66109
MLS# 2622409Listed by: REECENICHOLS-KCN - New
 $300,000Active3 beds 3 baths2,141 sq. ft.
1808 N 79th Street, Kansas City, KS 66112
MLS# 2628883Listed by: KW DIAMOND PARTNERS - New
 $150,000Active4 beds 2 baths3,050 sq. ft.
2431 N 55th Street, Kansas City, KS 66104
MLS# 2630245Listed by: LPT REALTY LLC - New
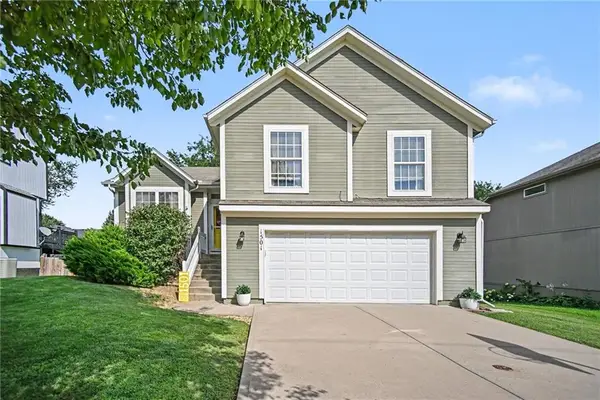 $370,000Active3 beds 3 baths2,596 sq. ft.
1501 Delaware Ridge Place, Kansas City, KS 66109
MLS# 2633382Listed by: REALTY EXECUTIVES - New
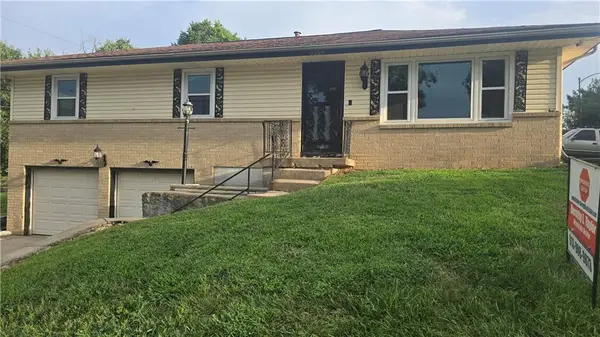 $180,000Active3 beds 2 baths1,196 sq. ft.
3259 Lafayette Avenue, Kansas City, KS 66104
MLS# 2633977Listed by: BROKERS GROUP - New
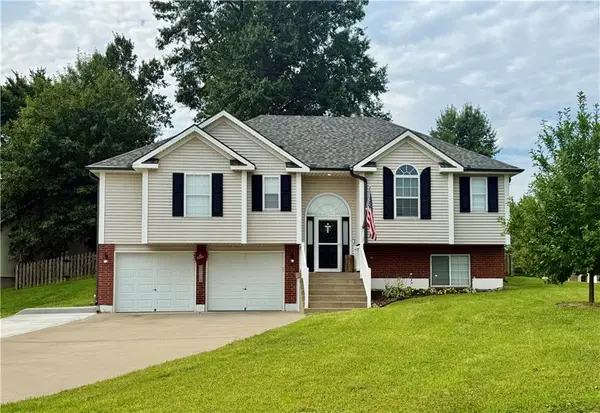 $384,000Active4 beds 3 baths2,598 sq. ft.
3708 N 112th Street, Kansas City, KS 66109
MLS# 2636406Listed by: RE/MAX PROFESSIONALS - New
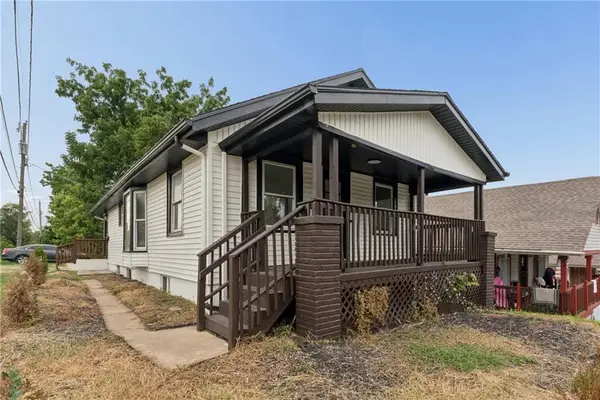 $189,500Active3 beds 1 baths952 sq. ft.
2010 N 27th Street, Kansas City, KS 66104
MLS# 2636766Listed by: UNITED REAL ESTATE KANSAS CITY - New
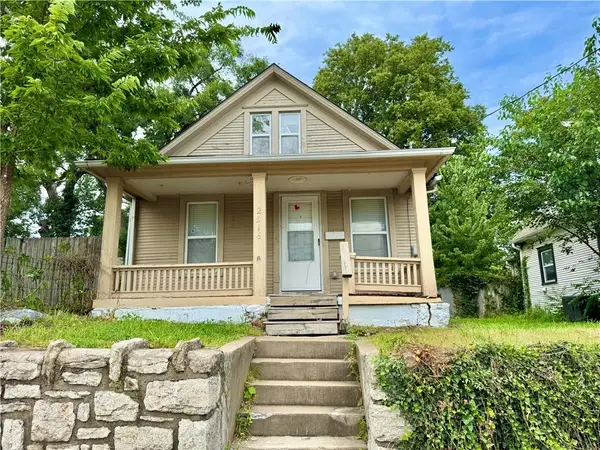 $145,000Active2 beds 2 baths1,294 sq. ft.
2516 W 43rd Avenue, Kansas City, KS 66103
MLS# 2636827Listed by: PLATINUM REALTY LLC - New
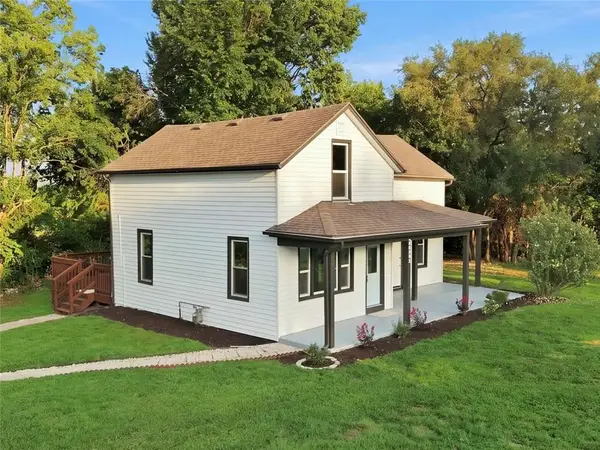 $339,900Active4 beds 3 baths2,515 sq. ft.
2421 N 72nd Street, Kansas City, KS 66109
MLS# 2636842Listed by: QUALITY CORNERSTONE REALTY - Open Sun, 11:30am to 1pmNew
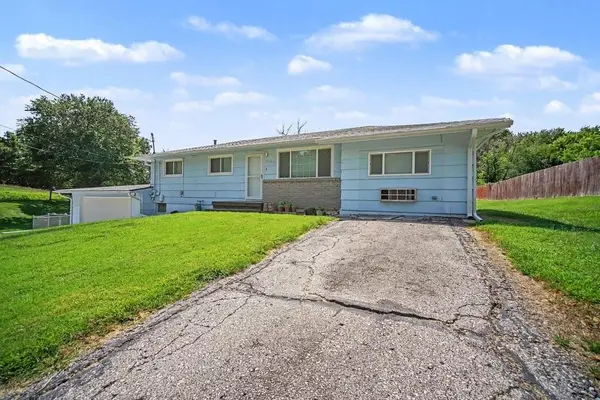 $298,500Active3 beds 1 baths1,514 sq. ft.
3336 N 79th Street, Kansas City, KS 66109
MLS# 2637053Listed by: KW ONE LEGACY PARTNERS, LLC


Protect your home and budget from life's surprises with an Assurant Home Warranty, backed by a partner that supports you through every step of homeownership. Explore Plans.
© 2026 Better Homes and Gardens Real Estate LLC. An Anywhere Real Estate company. All rights reserved. Better Homes and Gardens® Real Estate is a registered trademark owned by Meredith Operations Corporation, licensed to Better Homes and Gardens Real Estate LLC and used with permission. Better Homes and Gardens Real Estate LLC fully supports the principles of the Fair Housing Act and the Equal Opportunity Act. Listing information is deemed reliable but is not guaranteed accurate.
Each office is independently owned and operated.
Any services or products provided by third parties are not provided by, affiliated with or related to Better Homes and Gardens Real Estate LLC, or its affiliated companies.