
31 S Tremont Street, Kansas City, KS 66101
Local realty services provided by:Better Homes and Gardens Real Estate Kansas City Homes
31 S Tremont Street,Kansas City, KS 66101
- 2 Beds
- 2 Baths
- - sq. ft.
- Single family
- Sold
Listed by: george medina, brian polodna
Office: reecenichols - country club plaza
MLS#:2631117
Source:MOKS_HL
Sorry, we are unable to map this address
Price summary
- Price:
About this home
Alluring lifestyle, location, and affordability with this vibrant bungalow on BONUS double lot in Strawberry Hill - ONLY a 2 MIN walk from local favorites. Tons of improvements in the last several years of this ownership, including interior/exterior paint, top course of siding, flooring, hardware/fixtures throughout and bathroom overhauls. You don't often find breathing room in a home like this! The open living and dining areas feel generous, and the kitchen skips the skinny galley layout so you can actually gather while cooking, not to mention fully modernized with new cabinets and stone tops. Newer windows keep this one running efficient and the basement is more than enough room for your storage needs! The back room vestibule has been transformed into a vibey lounge space, peaking your morning coffee or evening nightcap experience. Appreciate the extra breathing room with the North adjacent lot included, whether you keep it as a privacy buffer or bring your own vision to life! Put in the work during the week, then let Kansas City do the entertaining. The West Bottoms, River Market, and Westside, Downtown KC are all just minutes from your front door....
Contact an agent
Home facts
- Year built:1910
- Subdivision & Development:Riverview
- Listing ID #:2631117
- Added:44 day(s) ago
- Updated:August 29, 2026 at 07:37 AM
Rooms and interior
- Bedrooms:2
- Total bathrooms:2
- Full bathrooms:1
- Half bathrooms:1
- Kitchen Description:Dishwasher, Microwave
- Basement:Yes
- Basement Description:Stone/Rock, Walk Out
Heating and cooling
- Cooling:Electric
- Heating:Forced Air Gas
Structure and exterior
- Roof:Composition
- Year built:1910
- Lot Features:City Lot
- Architectural Style:Ranch
- Foundation Description:Stone/Rock
Utilities
- Water:City/Public
- Sewer:Public Sewer
Finances and disclosures
- Price:
Features and amenities
- Appliances:Dishwasher, Gas Range, Microwave
Parking
- Parking description:Other, Tandem
 HeartlandMLS©2026. Information Deemed Reliable But Not Guaranteed. This information is being provided by the HeartlandMLS. The listings presented here may or may not be listed by the Broker/Agent operating this website. This information is intended for the personal use of consumers and may not be used for any purpose other than to identify prospective properties consumers may be interested in purchasing. Data <Last Updated August 29, 2026
New listings near 31 S Tremont Street
- New
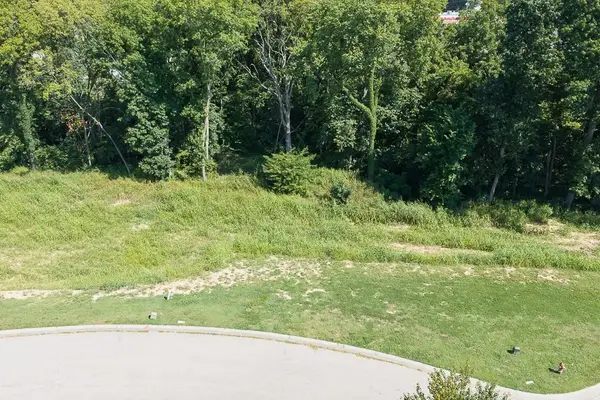 $64,000Active0.14 Acres
Lot 9 & 10 Troup Avenue, Kansas City, KS 66112
MLS# 2639407Listed by: LYNCH REAL ESTATE - New
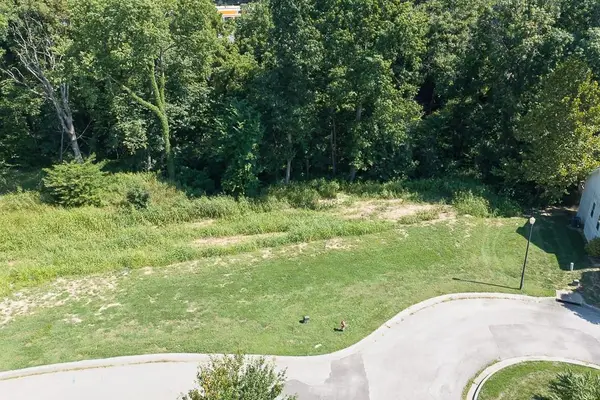 $64,000Active0.14 Acres
Lot 7 & 8 Troup Avenue, Kansas City, KS 66112
MLS# 2639410Listed by: LYNCH REAL ESTATE - New
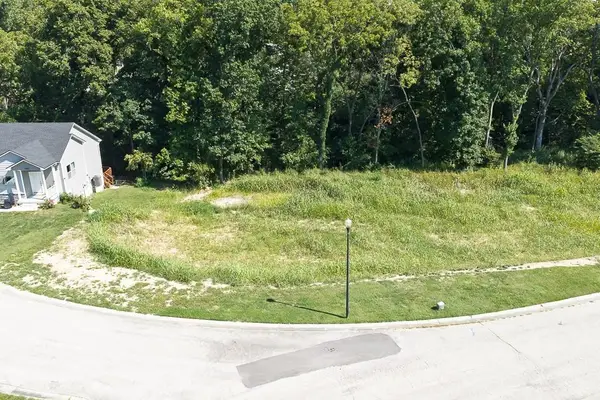 $64,000Active6.74 Acres
Lot 1 & 2 Troup Avenue, Kansas City, KS 66112
MLS# 2639411Listed by: LYNCH REAL ESTATE - Open Sun, 12 to 1pmNew
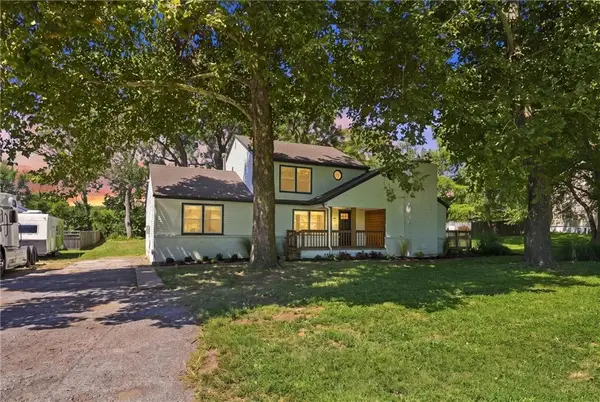 $285,000Active4 beds 3 baths2,060 sq. ft.
812 S 94th Street, Kansas City, KS 66111
MLS# 2639288Listed by: REAL BROKER, LLC - New
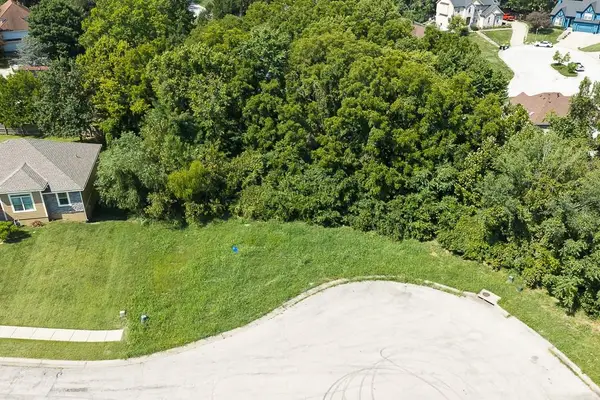 $22,000Active0.26 Acres
1916 N 78th Terrace, Kansas City, KS 66112
MLS# 2639375Listed by: LYNCH REAL ESTATE - New
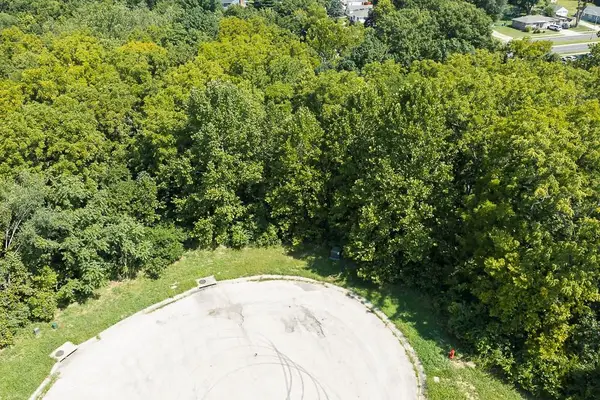 $22,000Active0.47 Acres
1935 N 78th Terrace, Kansas City, KS 66112
MLS# 2639377Listed by: LYNCH REAL ESTATE - New
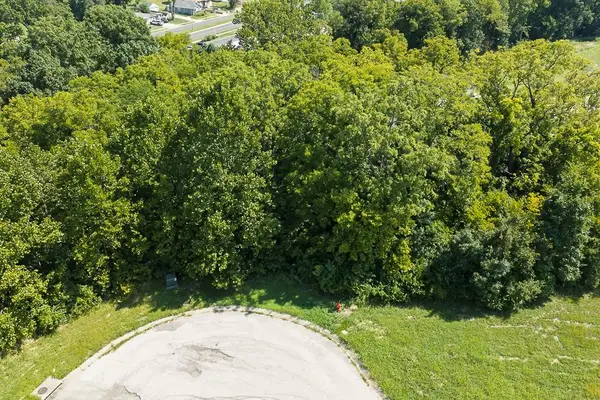 $22,000Active0.37 Acres
1927 N 78th Terrace, Kansas City, KS 66112
MLS# 2639380Listed by: LYNCH REAL ESTATE - New
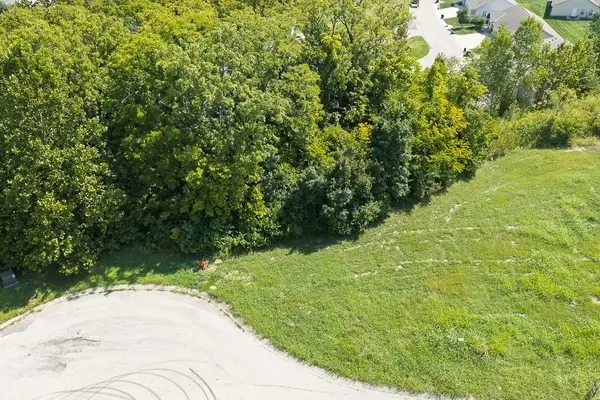 $22,000Active0.22 Acres
1921 N 78th Terrace, Kansas City, KS 66112
MLS# 2639383Listed by: LYNCH REAL ESTATE - New
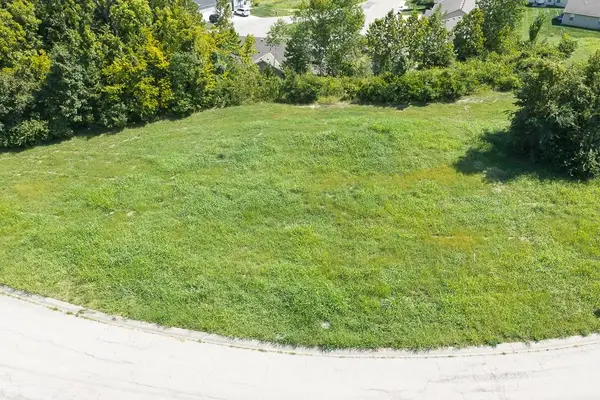 $22,000Active0.22 Acres
1915 N 78th Terrace, Kansas City, KS 66112
MLS# 2639384Listed by: LYNCH REAL ESTATE - New
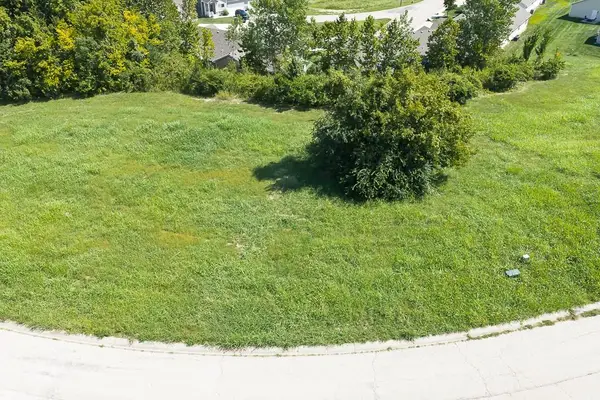 $22,000Active0.22 Acres
1907 N 78th Terrace, Kansas City, KS 66112
MLS# 2639386Listed by: LYNCH REAL ESTATE


Protect your home and budget from life's surprises with an Assurant Home Warranty, backed by a partner that supports you through every step of homeownership. Explore Plans.
© 2026 Better Homes and Gardens Real Estate LLC. An Anywhere Real Estate company. All rights reserved. Better Homes and Gardens® Real Estate is a registered trademark owned by Meredith Operations Corporation, licensed to Better Homes and Gardens Real Estate LLC and used with permission. Better Homes and Gardens Real Estate LLC fully supports the principles of the Fair Housing Act and the Equal Opportunity Act. Listing information is deemed reliable but is not guaranteed accurate.
Each office is independently owned and operated.
Any services or products provided by third parties are not provided by, affiliated with or related to Better Homes and Gardens Real Estate LLC, or its affiliated companies.