
3111 N 118th Terrace, Kansas City, KS 66109
Local realty services provided by:Better Homes and Gardens Real Estate Kansas City Homes
3111 N 118th Terrace,Kansas City, KS 66109
$470,000
- 4 Beds
- 3 Baths
- 2,663 sq. ft.
- Single family
- Active
Upcoming open houses
- Sun, Aug 3001:00 pm - 03:00 pm
Listed by: sandy herrick
Office: reecenichols - overland park
MLS#:2634478
Source:MOKS_HL
Price summary
- Price:$470,000
- Price per sq. ft.:$176.49
- Monthly HOA dues:$37.5
About this home
Concerned about interest rates? Ask about the available 2-1 Buydown opportunity, offering reduced mortgage payments for the first two years. Ask your lender for details regarding financing and future refinance options.
Discover style, comfort & functionality in this beautifully appointed reverse 1.5-story home in the highly sought-after Piper community! Offering over 2,600 sq ft of finished living space, this home features an open-concept design, soaring 10-ft ceilings, abundant natural light, hardwood floors & plantation shutters. The spacious kitchen offers granite countertops, SS appliances, tall cabinetry, large island & walk-in pantry.
The private primary suite features a coffered ceiling, covered patio access, spa-like bath with jetted tub & walk-in shower, plus an oversized walk-in closet. A 2nd bedroom & conveniently located laundry complete the main level. The finished lower level is perfect for entertaining with a custom granite wet bar, large rec room, 2 daylight bedrooms & full bath.
Enjoy the covered patio, beautifully landscaped yard with irrigation system & RARE oversized 2-car garage with room for larger vehicles & storage. Located in the Piper School District just minutes from Legends, Village West & Kansas Speedway....
Contact an agent
Home facts
- Year built:2014
- Subdivision & Development:Pavilions of Piper
- Listing ID #:2634478
- Added:29 day(s) ago
- Updated:August 30, 2026 at 02:17 PM
Rooms and interior
- Bedrooms:4
- Total bathrooms:3
- Full bathrooms:3
- Kitchen Description:Dishwasher, Disposal, Microwave
- Basement:Yes
- Basement Description:Daylight, Finished
- Living area:2,663 sq. ft.
Heating and cooling
- Cooling:Electric, Heat Pump
- Heating:Heat Pump
Structure and exterior
- Roof:Composition
- Year built:2014
- Building area:2,663 sq. ft.
- Lot area:0.22 Acres
- Lot Features:Corner Lot
- Architectural Style:Ranch, Reverse 1.5 Story
- Construction Materials:Frame
Schools
- High school:Piper
- Middle school:Piper
- Elementary school:Piper
Utilities
- Water:City/Public
- Sewer:Public Sewer
Finances and disclosures
- Price:$470,000
- Price per sq. ft.:$176.49
Features and amenities
- Appliances:Back Flow Device, Dishwasher, Disposal, Microwave, Stainless Steel Appliance(s)
- Amenities:Back Flow Device, Ceiling Fan(s), Pantry, Walk-In Closet(s), Wet Bar
Parking
- Parking description:Attached
- Garage:Yes
- Garage spaces:2
 HeartlandMLS©2026. Information Deemed Reliable But Not Guaranteed. This information is being provided by the HeartlandMLS. The listings presented here may or may not be listed by the Broker/Agent operating this website. This information is intended for the personal use of consumers and may not be used for any purpose other than to identify prospective properties consumers may be interested in purchasing. Data <Last Updated August 30, 2026
New listings near 3111 N 118th Terrace
- New
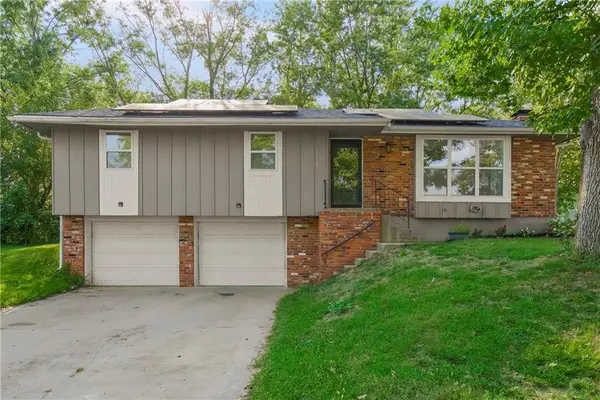 $295,000Active3 beds 3 baths1,800 sq. ft.
3116 N 84th Terrace, Kansas City, KS 66109
MLS# 2639476Listed by: KW DIAMOND PARTNERS - New
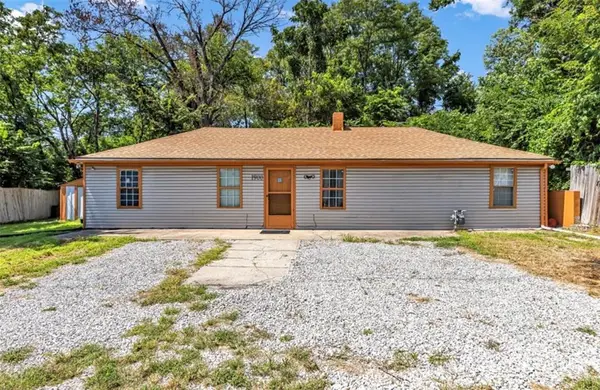 $195,000Active3 beds 1 baths1,150 sq. ft.
1900 Vermont Avenue, Kansas City, KS 66102
MLS# 2639246Listed by: REECENICHOLS -JOHNSON COUNTY W - New
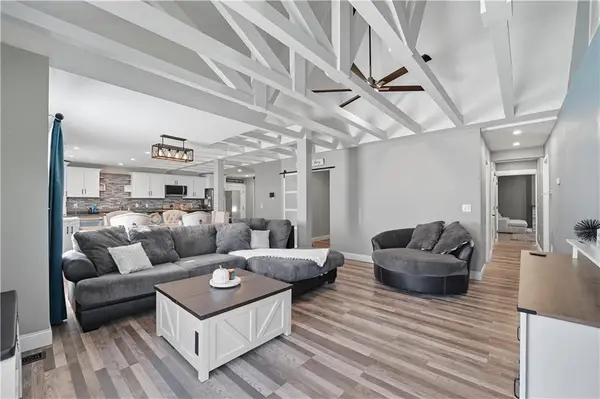 $284,000Active3 beds 2 baths1,656 sq. ft.
5820 Sloan Avenue, Kansas City, KS 66104
MLS# 2639419Listed by: COMPASS REALTY GROUP - New
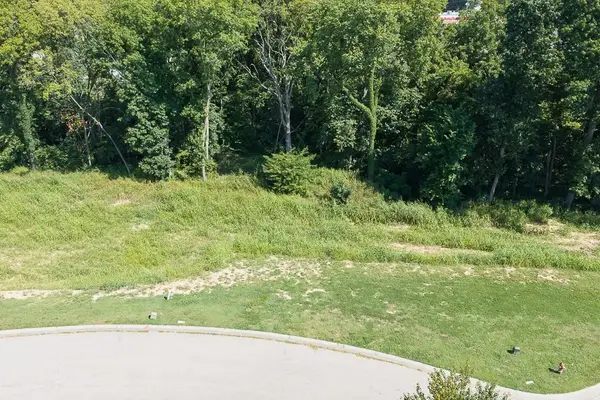 $64,000Active0.14 Acres
Lot 9 & 10 Troup Avenue, Kansas City, KS 66112
MLS# 2639407Listed by: LYNCH REAL ESTATE - New
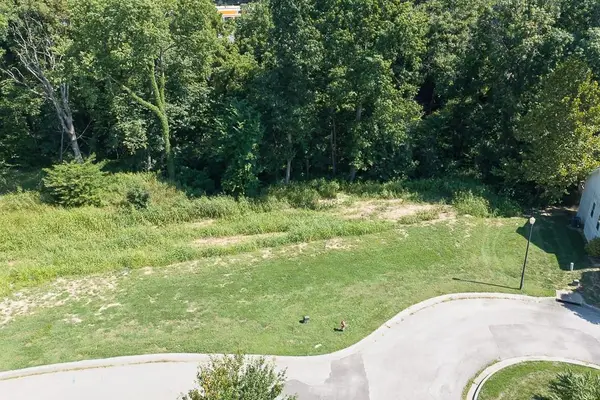 $64,000Active0.14 Acres
Lot 7 & 8 Troup Avenue, Kansas City, KS 66112
MLS# 2639410Listed by: LYNCH REAL ESTATE - New
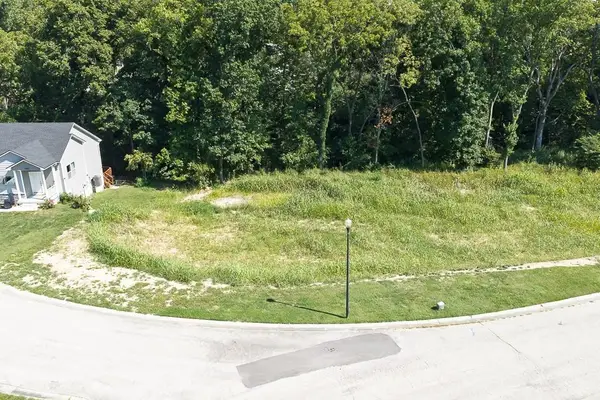 $64,000Active6.74 Acres
Lot 1 & 2 Troup Avenue, Kansas City, KS 66112
MLS# 2639411Listed by: LYNCH REAL ESTATE - Open Sun, 12 to 1pmNew
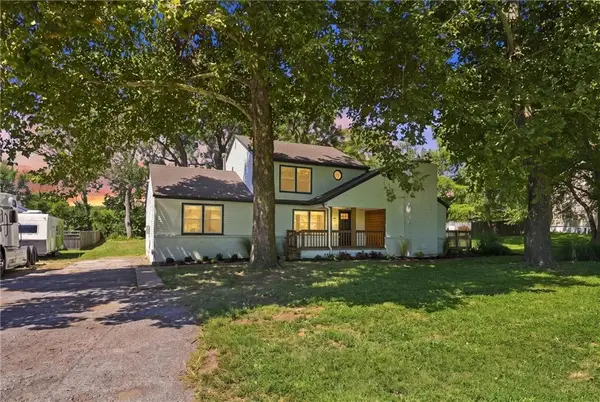 $285,000Active4 beds 3 baths2,060 sq. ft.
812 S 94th Street, Kansas City, KS 66111
MLS# 2639288Listed by: REAL BROKER, LLC - New
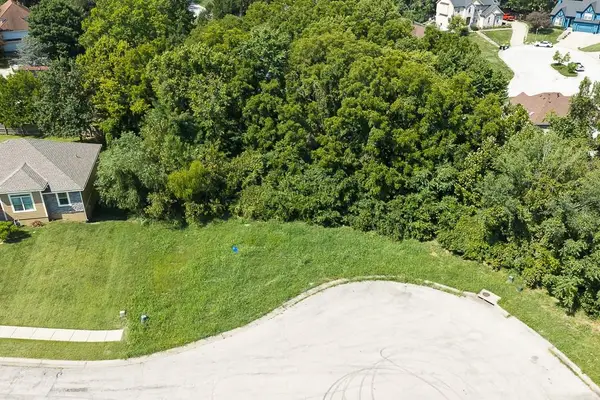 $22,000Active0.26 Acres
1916 N 78th Terrace, Kansas City, KS 66112
MLS# 2639375Listed by: LYNCH REAL ESTATE - New
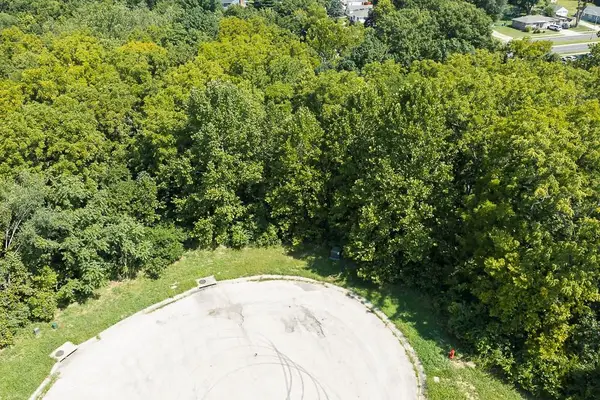 $22,000Active0.47 Acres
1935 N 78th Terrace, Kansas City, KS 66112
MLS# 2639377Listed by: LYNCH REAL ESTATE - New
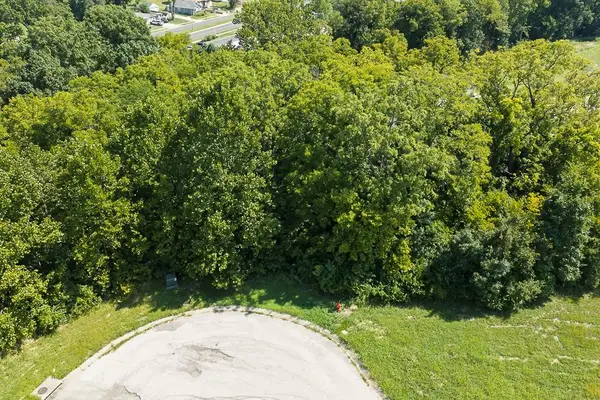 $22,000Active0.37 Acres
1927 N 78th Terrace, Kansas City, KS 66112
MLS# 2639380Listed by: LYNCH REAL ESTATE


Protect your home and budget from life's surprises with an Assurant Home Warranty, backed by a partner that supports you through every step of homeownership. Explore Plans.
© 2026 Better Homes and Gardens Real Estate LLC. An Anywhere Real Estate company. All rights reserved. Better Homes and Gardens® Real Estate is a registered trademark owned by Meredith Operations Corporation, licensed to Better Homes and Gardens Real Estate LLC and used with permission. Better Homes and Gardens Real Estate LLC fully supports the principles of the Fair Housing Act and the Equal Opportunity Act. Listing information is deemed reliable but is not guaranteed accurate.
Each office is independently owned and operated.
Any services or products provided by third parties are not provided by, affiliated with or related to Better Homes and Gardens Real Estate LLC, or its affiliated companies.