
4401 Claudine Lane, Kansas City, KS 66102
Local realty services provided by:Better Homes and Gardens Real Estate Kansas City Homes
4401 Claudine Lane,Kansas City, KS 66102
$240,000
- 3 Beds
- 1 Baths
- 2,156 sq. ft.
- Single family
- Active
Listed by: 'nohemi' martinez
Office: standard real estate
MLS#:2630013
Source:MOKS_HL
Price summary
- Price:$240,000
- Price per sq. ft.:$111.32
About this home
Ideally located near 635 and I-70 highways, you'll enjoy quick access to shopping, restaurants, supermarkets, schools, and major commuting routes. This house has been tastefully updated, including a new roof and additions (extra bedroom, carport with room for two cars, and a shed).
What truly sets this property apart is its stunning exterior stone veneer and inviting front porch, the perfect place to relax and enjoy your morning coffee or unwind in the evening. The well designed hardscaping, mature landscaping, and generous yard space create an attractive outdoor setting with plenty of room for entertaining, gardening, or recreation.
Whether you're a first-time homebuyer, growing family, or investor, this move-in-ready property combines modern updates, added space, and a convenient location. Don't miss the opportunity to make this Kansas City home your own!
Contact an agent
Home facts
- Year built:1952
- Subdivision & Development:Wyandotte Village
- Listing ID #:2630013
- Added:47 day(s) ago
- Updated:August 23, 2026 at 02:21 PM
Rooms and interior
- Bedrooms:3
- Total bathrooms:1
- Full bathrooms:1
- Rooms Total:8
- Kitchen Description:Disposal, Double Oven
- Basement:Yes
- Basement Description:Full, Garage Entrance
- Living area:2,156 sq. ft.
Heating and cooling
- Cooling:Electric
- Heating:Forced Air Gas
Structure and exterior
- Roof:Composition
- Year built:1952
- Building area:2,156 sq. ft.
- Lot area:0.22 Acres
- Lot Features:Corner Lot, Level
- Architectural Style:Ranch
Schools
- High school:FL Schlagle
- Middle school:Coronado
- Elementary school:Eugene Ware
Utilities
- Water:City/Public
- Sewer:Public Sewer
Finances and disclosures
- Price:$240,000
- Price per sq. ft.:$111.32
Features and amenities
- Appliances:Built-In Oven, Disposal, Water Purifier
Parking
- Parking description:Carport, Covered
 HeartlandMLS©2026. Information Deemed Reliable But Not Guaranteed. This information is being provided by the HeartlandMLS. The listings presented here may or may not be listed by the Broker/Agent operating this website. This information is intended for the personal use of consumers and may not be used for any purpose other than to identify prospective properties consumers may be interested in purchasing. Data <Last Updated August 23, 2026
New listings near 4401 Claudine Lane
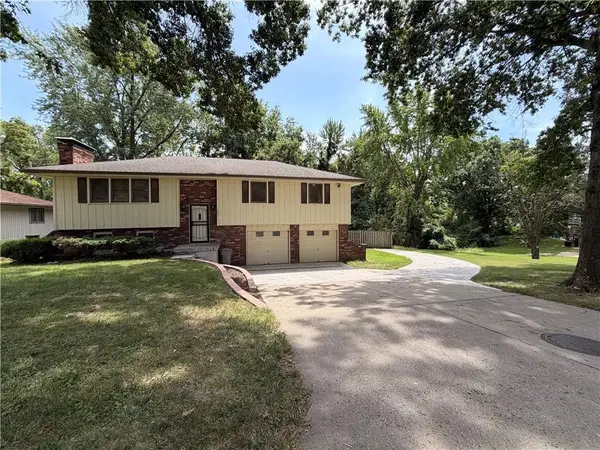 $289,950Pending3 beds 3 baths1,742 sq. ft.
1923 N 62nd Street, Kansas City, KS 66102
MLS# 2637173Listed by: PLATINUM REALTY LLC- New
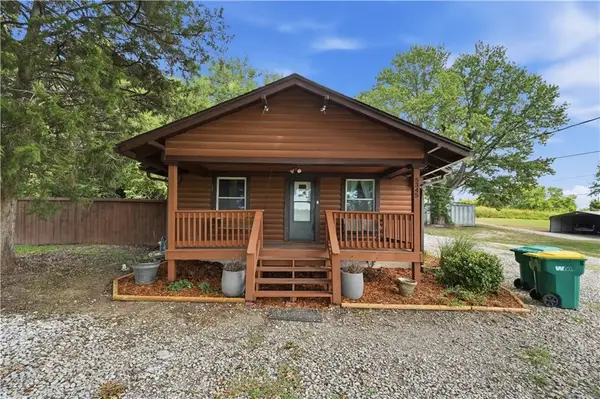 $350,000Active3 beds 1 baths1,209 sq. ft.
5345 N 115th Street, Kansas City, KS 66109
MLS# 2638084Listed by: KELLER WILLIAMS REALTY PARTNERS INC. - New
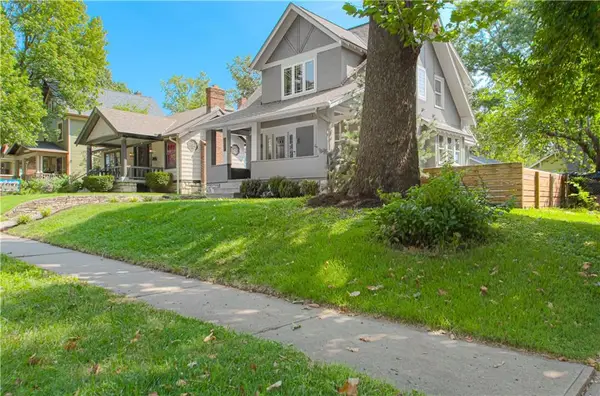 $410,000Active3 beds 2 baths1,490 sq. ft.
4169 Cambridge Street, Kansas City, KS 66103
MLS# 2638201Listed by: REECENICHOLS -JOHNSON COUNTY W - New
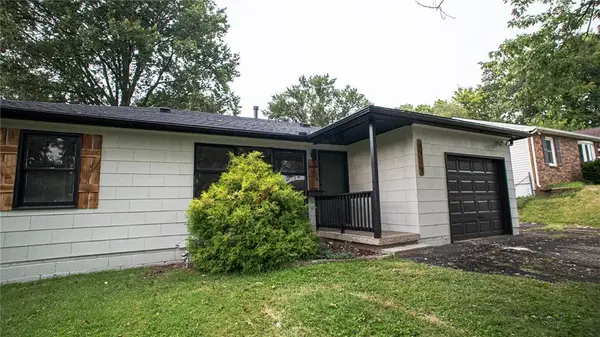 $179,900Active3 beds 1 baths876 sq. ft.
6122 Longwood Avenue, Kansas City, KS 66104
MLS# 2638230Listed by: KELLER WILLIAMS REALTY PARTNERS INC. - New
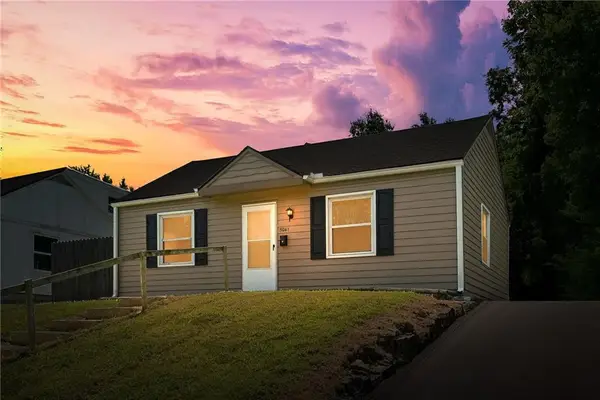 $179,950Active2 beds 1 baths690 sq. ft.
5041 Forest Avenue, Kansas City, KS 66106
MLS# 2638234Listed by: UNITED REAL ESTATE KANSAS CITY - New
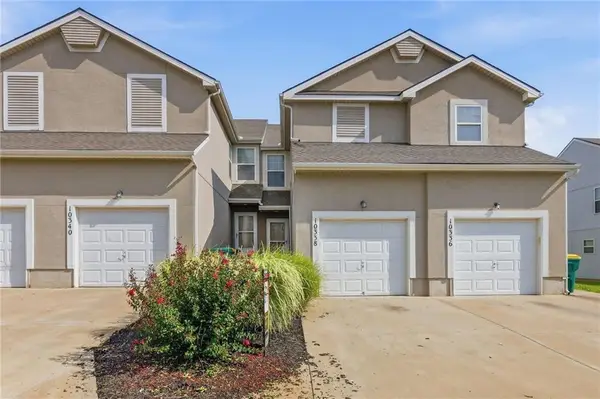 $240,000Active3 beds 3 baths2,170 sq. ft.
10338 Sloan Avenue, Kansas City, KS 66109
MLS# 2637481Listed by: REECENICHOLS - COUNTRY CLUB PLAZA - New
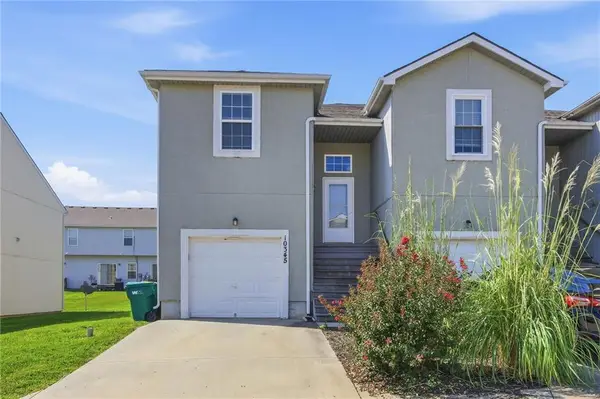 $240,000Active3 beds 3 baths1,388 sq. ft.
10345 Sloan Avenue, Kansas City, KS 66109
MLS# 2637714Listed by: REECENICHOLS - COUNTRY CLUB PLAZA 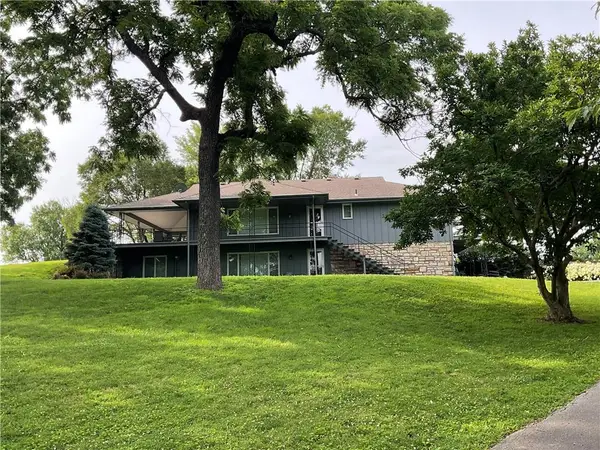 $360,000Pending2 beds 4 baths2,914 sq. ft.
1712 N 70th Street, Kansas City, KS 66102
MLS# 2628106Listed by: KW KANSAS CITY METRO- New
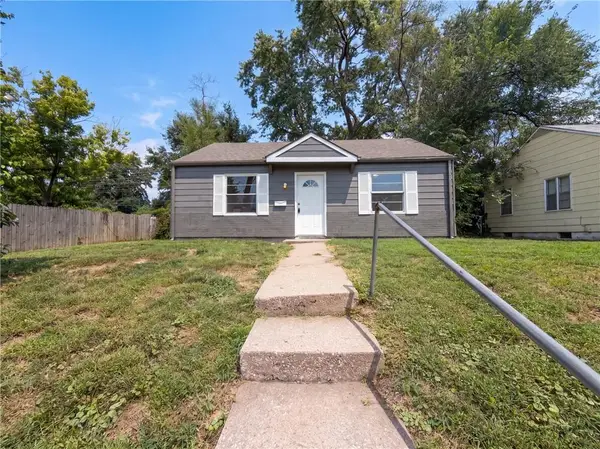 $151,000Active2 beds 1 baths690 sq. ft.
4770 Woodend Avenue, Kansas City, KS 66106
MLS# 2638173Listed by: OPENDOOR BROKERAGE LLC - New
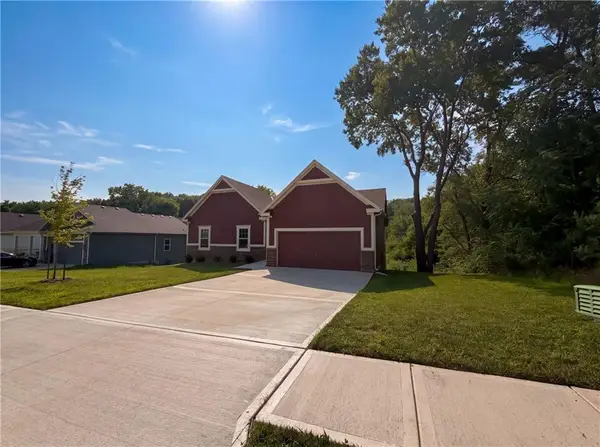 $295,000Active3 beds 2 baths1,439 sq. ft.
3036 N Getty Street, Kansas City, KS 66104
MLS# 2638175Listed by: OPENDOOR BROKERAGE LLC


Protect your home and budget from life's surprises with an Assurant Home Warranty, backed by a partner that supports you through every step of homeownership. Explore Plans.
© 2026 Better Homes and Gardens Real Estate LLC. An Anywhere Real Estate company. All rights reserved. Better Homes and Gardens® Real Estate is a registered trademark owned by Meredith Operations Corporation, licensed to Better Homes and Gardens Real Estate LLC and used with permission. Better Homes and Gardens Real Estate LLC fully supports the principles of the Fair Housing Act and the Equal Opportunity Act. Listing information is deemed reliable but is not guaranteed accurate.
Each office is independently owned and operated.
Any services or products provided by third parties are not provided by, affiliated with or related to Better Homes and Gardens Real Estate LLC, or its affiliated companies.