
4444 Cambridge Street, Kansas City, KS 66103
Local realty services provided by:Better Homes and Gardens Real Estate Kansas City Homes
4444 Cambridge Street,Kansas City, KS 66103
$335,000
- 3 Beds
- 2 Baths
- 1,635 sq. ft.
- Single family
- Coming Soon
Listed by: suzanne hinton
Office: re/max premier realty
MLS#:2649767
Source:MOKS_HL
Price summary
- Price:$335,000
- Price per sq. ft.:$204.89
About this home
A welcoming front porch, 10+ curb appeal, an open and inviting entryway, and the distinctive lines of a classic Shirtwaist make this Vogel Heights home one you’ll remember. Just minutes from KU Medical Center, 39th Street, Westport and the Country Club Plaza, the home pairs historic character with a convenient Kansas City location.
Step inside and you’ll find natural light, wood floors and generous rooms that give you space to settle in and make the home your own. The living room has plenty of room for sectional seating for gathering with family and friends. A standout feature is the newly remodeled sunroom, surrounded by new windows and finished with new luxury plank flooring. It’s a bright, comfortable space for a home office, exercise room or playroom that leads out to a flagstone patio and backyard that provides plenty of room for entertaining, gardening, play or giving your pets space to roam.
The kitchen offers plenty of room to cook and prep, with generous countertop space/cabinetry/all appliances that sits adjacent to a separate dining room with space for a full-size formal dining set. Upstairs, the spacious primary bedroom has room for a king-size bedroom set. Unfinished basement storage and a backyard storage building give you space for seasonal items, bikes, tools and more. A wide, private driveway provides convenient off-street parking.
Arched doorways, distinctive moldings and thoughtful architectural details give this home a character all its own. If you’ve been hoping to find a home with warmth, space and a location close to Kansas City’s midtown favorites, come take a look....
Contact an agent
Home facts
- Subdivision & Development:Vogel Hgts #4
- Listing ID #:2649767
- Updated:November 03, 2026 at 09:12 PM
Rooms and interior
- Bedrooms:3
- Total bathrooms:2
- Full bathrooms:1
- Half bathrooms:1
- Rooms Total:9
- Kitchen Description:Dishwasher, Refrigerator
- Basement:Yes
- Basement Description:Inside Entrance
- Living area:1,635 sq. ft.
Heating and cooling
- Cooling:Electric
- Heating:Forced Air Gas
Structure and exterior
- Roof:Composition
- Building area:1,635 sq. ft.
- Lot area:0.16 Acres
- Lot Features:Level
- Architectural Style:2 Stories
Schools
- High school:J.C. Harmon
- Middle school:Rosedale
- Elementary school:Frank Rushton
Utilities
- Water:City/Public
- Sewer:Public Sewer
Finances and disclosures
- Price:$335,000
- Price per sq. ft.:$204.89
Features and amenities
- Appliances:Dishwasher, Gas Range, Refrigerator, Washer
- Amenities:Ceiling Fan(s)
Parking
- Parking description:Off Street
 HeartlandMLS©2026. Information Deemed Reliable But Not Guaranteed. This information is being provided by the HeartlandMLS. The listings presented here may or may not be listed by the Broker/Agent operating this website. This information is intended for the personal use of consumers and may not be used for any purpose other than to identify prospective properties consumers may be interested in purchasing. Data <Last Updated November 3, 2026
New listings near 4444 Cambridge Street
- Coming Soon
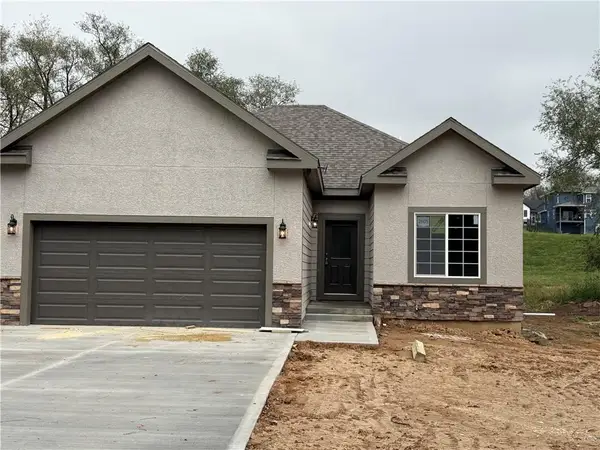 $300,000Coming Soon3 beds 2 baths2,400 sq. ft.
2605 N Sherman Street, Kansas City, KS 66101
MLS# 2650013Listed by: RE/MAX STATE LINE - Coming Soon
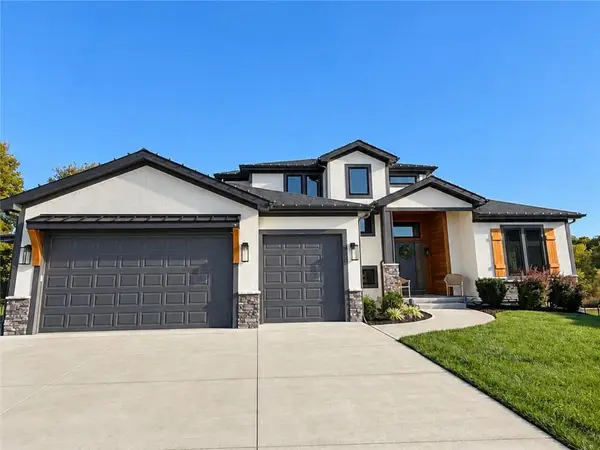 $699,000Coming Soon5 beds 4 baths3,550 sq. ft.
3315 N 129th Street, Kansas City, KS 66109
MLS# 2647709Listed by: KELLER WILLIAMS KC NORTH - Coming Soon
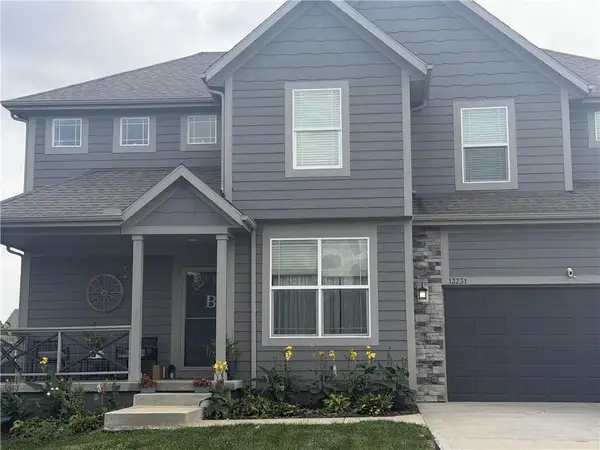 $430,000Coming Soon4 beds 3 baths2,143 sq. ft.
13231 Delaware Parkway, Kansas City, KS 66109
MLS# 2649622Listed by: KW KANSAS CITY METRO - Coming Soon
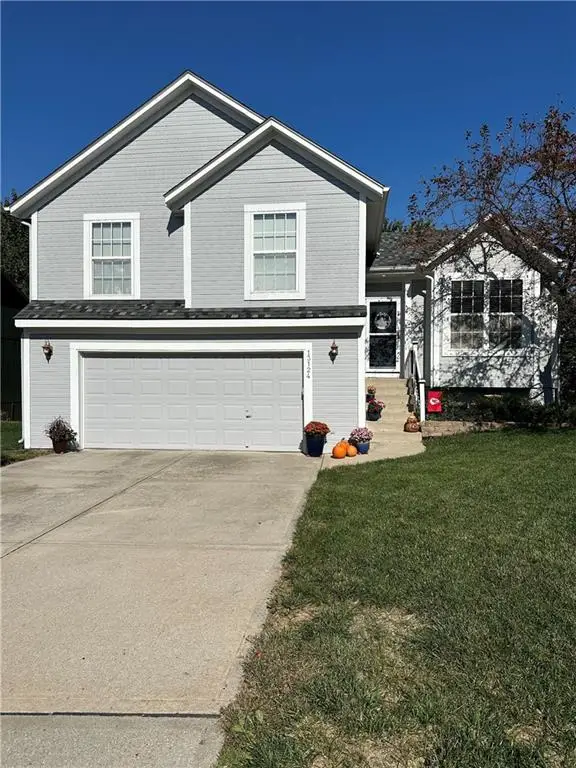 $360,000Coming Soon3 beds 3 baths1,369 sq. ft.
13124 New Jersey Avenue, Kansas City, KS 66109
MLS# 2649176Listed by: REECENICHOLS - LEAWOOD - Coming Soon
 $310,000Coming Soon3 beds 2 baths1,532 sq. ft.
7019 Leavenworth Road, Kansas City, KS 66109
MLS# 2649231Listed by: LYNCH REAL ESTATE - Coming Soon
 $349,000Coming Soon3 beds 2 baths1,800 sq. ft.
51 N 65th Street, Kansas City, KS 66111
MLS# 2649041Listed by: SAGE SOTHEBY'S INTERNATIONAL REALTY - Coming Soon
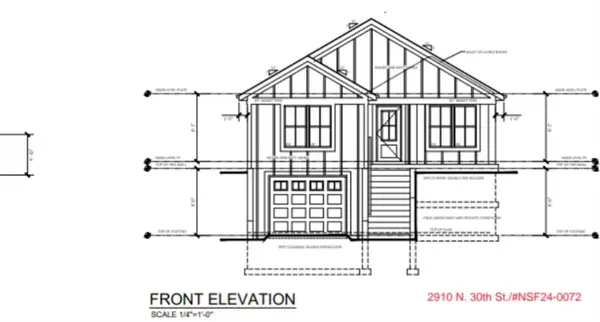 $335,000Coming Soon5 beds 3 baths1,927 sq. ft.
2910 N 30th Street, Kansas City, KS 66104
MLS# 2648835Listed by: REECENICHOLS - LEAWOOD - Coming Soon
 $650,000Coming Soon4 beds 4 baths2,864 sq. ft.
13015 Harvest Lane, Kansas City, KS 66109
MLS# 2648682Listed by: REECENICHOLS - LEAWOOD - Coming Soon
 $450,000Coming Soon3 beds 4 baths2,388 sq. ft.
9334 Nelson Lane, Kansas City, KS 66109
MLS# 2648636Listed by: EXP REALTY LLC


Protect your home and budget from life's surprises with an Assurant Home Warranty, backed by a partner that supports you through every step of homeownership. Explore Plans.
© 2026 Better Homes and Gardens Real Estate LLC. An Anywhere Real Estate company. All rights reserved. Better Homes and Gardens® Real Estate is a registered trademark owned by Meredith Operations Corporation, licensed to Better Homes and Gardens Real Estate LLC and used with permission. Better Homes and Gardens Real Estate LLC fully supports the principles of the Fair Housing Act and the Equal Opportunity Act. Listing information is deemed reliable but is not guaranteed accurate.
Each office is independently owned and operated.
Any services or products provided by third parties are not provided by, affiliated with or related to Better Homes and Gardens Real Estate LLC, or its affiliated companies.