
4517 N 110th Street, Kansas City, KS 66109
Local realty services provided by:Better Homes and Gardens Real Estate Kansas City Homes
4517 N 110th Street,Kansas City, KS 66109
$500,000
- 4 Beds
- 4 Baths
- 3,128 sq. ft.
- Single family
- Pending
Listed by:
 Chad Chadwick(913) 661 - 6771Better Homes and Gardens Real Estate Kansas City Homes
Office: bhg kansas city homes
MLS#:2630188
Source:MOKS_HL
Price summary
- Price:$500,000
- Price per sq. ft.:$159.85
- Monthly HOA dues:$71.67
About this home
Welcome home to this beautiful Piper reverse 1 1/2 featuring a fabulous open floor plan. Upon entering, you are greeted by a view of the private backyard. The main level features hardwood floors throughout the entry, dining area, and kitchen, which is equipped with granite countertops, stainless steel appliances, and a walk-in pantry. The breakfast area connects seamlessly to a deck which is perfect for entertaining. The main-level primary suite serves as a private retreat, complete with a backyard view, double vanities, a ceramic tile shower, and a large walk-in closet. An additional bedroom and/or office is also located on the main floor. The bright walk-out basement recently remodled provides ample space for family and entertaining, featuring a large family room with bar area ideal for movies and games. The lower level also includes two bedrooms, two full baths, and an additional versatile room that can serve as hobby room, office or work out room.
The back yard is your own little oasis as it has nice shade and large lower patio. Easy highway access to everything you need in the Kansas City Metro and only 5 minutes to the Legends Shopping, Sporting Park, and the Kansas Speedway....
Contact an agent
Home facts
- Year built:2006
- Subdivision & Development:Northridge at Piper Estates
- Listing ID #:2630188
- Added:45 day(s) ago
- Updated:August 25, 2026 at 08:28 AM
Rooms and interior
- Bedrooms:4
- Total bathrooms:4
- Full bathrooms:3
- Half bathrooms:1
- Rooms Total:9
- Kitchen Description:Dishwasher, Disposal, Microwave, Refrigerator
- Basement:Yes
- Basement Description:Finished, Full, Inside Entrance, Walk Out
- Living area:3,128 sq. ft.
Heating and cooling
- Cooling:Electric, Heat Pump
- Heating:Forced Air Gas, Heatpump/Gas, Natural Gas
Structure and exterior
- Roof:Composition
- Year built:2006
- Building area:3,128 sq. ft.
- Lot area:0.38 Acres
- Lot Features:City Limits, Cul-De-Sac
- Architectural Style:Reverse 1.5 Story
- Construction Materials:Frame, Stone Veneer, Stucco
Schools
- High school:Piper
- Middle school:Piper
- Elementary school:Piper
Utilities
- Water:City/Public
- Sewer:Public Sewer
Finances and disclosures
- Price:$500,000
- Price per sq. ft.:$159.85
Features and amenities
- Appliances:Back Flow Device, Dishwasher, Disposal, Microwave, Refrigerator, Stainless Steel Appliance(s), Washer
- Amenities:Back Flow Device, Ceiling Fan(s), Pantry, Play Area, Pool, Stained Cabinets, Walk-In Closet(s)
- Pool features:Swimming Pool
Parking
- Parking description:Attached
- Garage:Yes
- Garage spaces:3
HeartlandMLS©2026. Information Deemed Reliable But Not Guaranteed. This information is being provided by the HeartlandMLS. The listings presented here may or may not be listed by the Broker/Agent operating this website. This information is intended for the personal use of consumers and may not be used for any purpose other than to identify prospective properties consumers may be interested in purchasing. Data <Last Updated August 25, 2026New listings near 4517 N 110th Street
- New
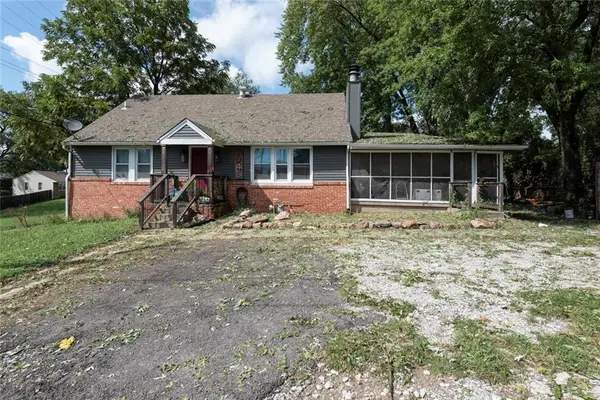 $249,900Active3 beds 2 baths1,498 sq. ft.
6046 Edith Avenue, Kansas City, KS 66104
MLS# 2638479Listed by: RE/MAX PREMIER REALTY - New
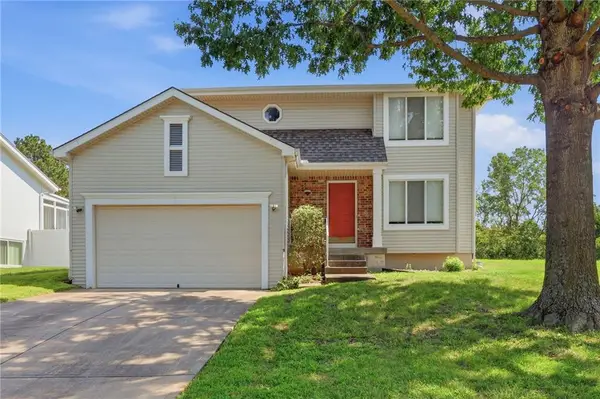 $300,000Active3 beds 3 baths1,362 sq. ft.
907 N 92nd Street, Kansas City, KS 66112
MLS# 2627265Listed by: RE/MAX REALTY SUBURBAN INC - New
 $250,000Active3 beds 2 baths1,956 sq. ft.
343 N 34th Street, Kansas City, KS 66102
MLS# 2638214Listed by: QUALITY CORNERSTONE REALTY 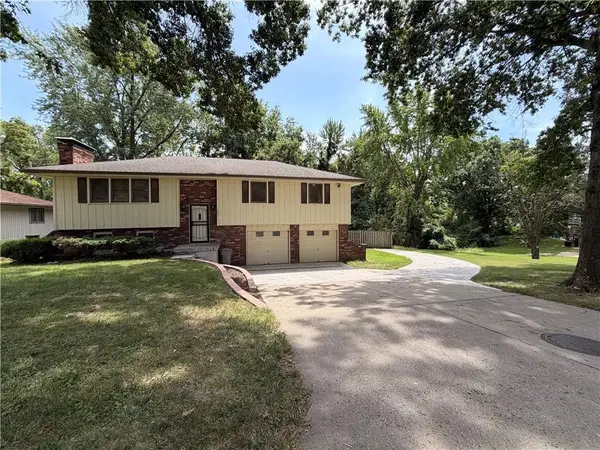 $289,950Pending3 beds 3 baths1,742 sq. ft.
1923 N 62nd Street, Kansas City, KS 66102
MLS# 2637173Listed by: PLATINUM REALTY LLC- New
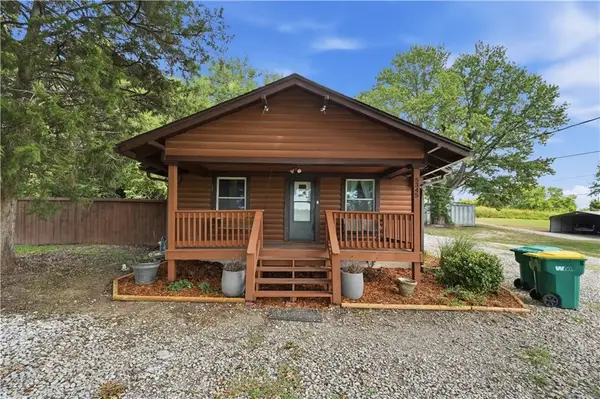 $350,000Active3 beds 1 baths1,209 sq. ft.
5345 N 115th Street, Kansas City, KS 66109
MLS# 2638084Listed by: KELLER WILLIAMS REALTY PARTNERS INC. - New
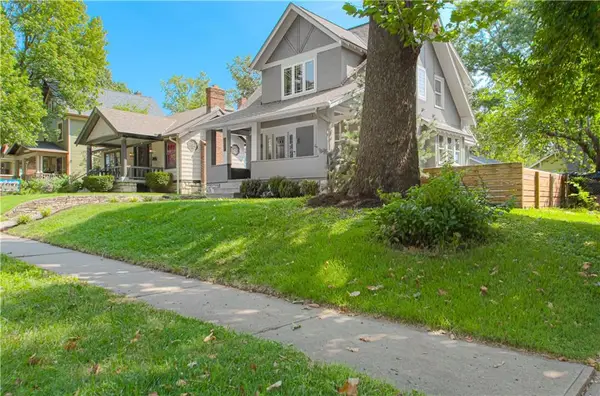 $410,000Active3 beds 2 baths1,490 sq. ft.
4169 Cambridge Street, Kansas City, KS 66103
MLS# 2638201Listed by: REECENICHOLS -JOHNSON COUNTY W 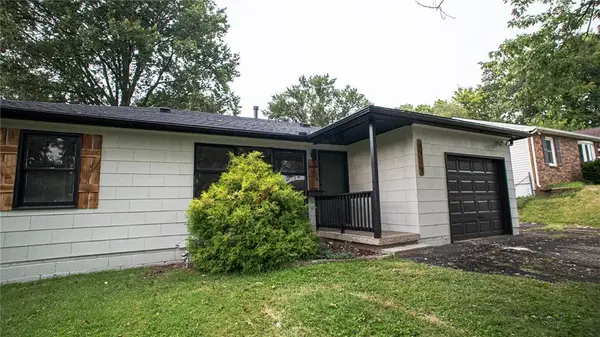 $179,900Pending3 beds 1 baths876 sq. ft.
6122 Longwood Avenue, Kansas City, KS 66104
MLS# 2638230Listed by: KELLER WILLIAMS REALTY PARTNERS INC.- New
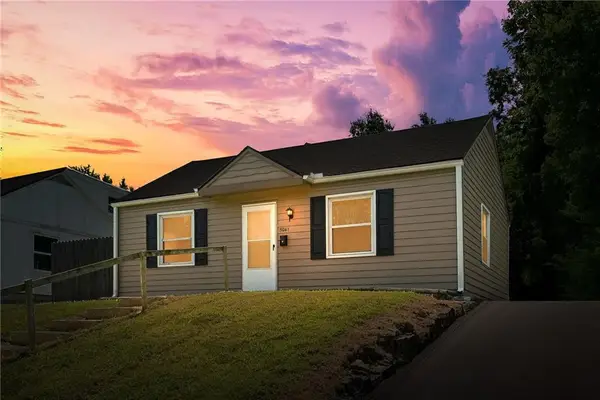 $179,950Active2 beds 1 baths690 sq. ft.
5041 Forest Avenue, Kansas City, KS 66106
MLS# 2638234Listed by: UNITED REAL ESTATE KANSAS CITY - New
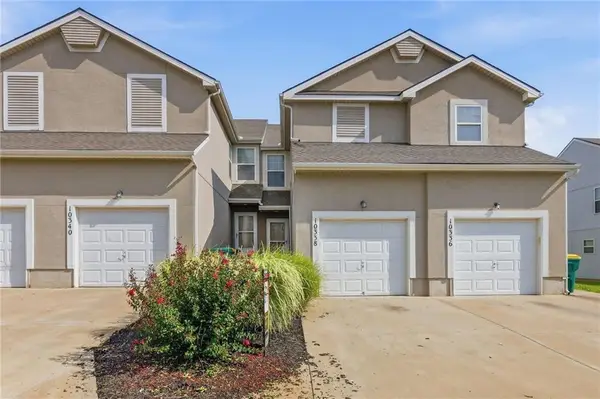 $240,000Active3 beds 3 baths2,170 sq. ft.
10338 Sloan Avenue, Kansas City, KS 66109
MLS# 2637481Listed by: REECENICHOLS - COUNTRY CLUB PLAZA - New
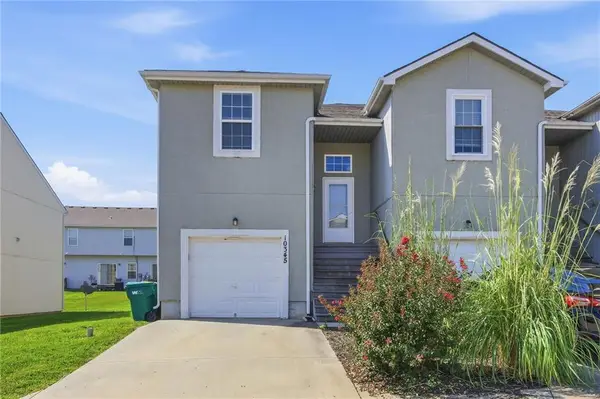 $240,000Active3 beds 3 baths1,388 sq. ft.
10345 Sloan Avenue, Kansas City, KS 66109
MLS# 2637714Listed by: REECENICHOLS - COUNTRY CLUB PLAZA


Protect your home and budget from life's surprises with an Assurant Home Warranty, backed by a partner that supports you through every step of homeownership. Explore Plans.
© 2026 Better Homes and Gardens Real Estate LLC. An Anywhere Real Estate company. All rights reserved. Better Homes and Gardens® Real Estate is a registered trademark owned by Meredith Operations Corporation, licensed to Better Homes and Gardens Real Estate LLC and used with permission. Better Homes and Gardens Real Estate LLC fully supports the principles of the Fair Housing Act and the Equal Opportunity Act. Listing information is deemed reliable but is not guaranteed accurate.
Each office is independently owned and operated.
Any services or products provided by third parties are not provided by, affiliated with or related to Better Homes and Gardens Real Estate LLC, or its affiliated companies.