
4542 State Line Road, Kansas City, KS 66103
Local realty services provided by:Better Homes and Gardens Real Estate Kansas City Homes
4542 State Line Road,Kansas City, KS 66103
$199,900
- 1 Beds
- 1 Baths
- 677 sq. ft.
- Single family
- Active
Listed by: marcy mathewson
Office: re/max innovations
MLS#:2643150
Source:MOKS_HL
Price summary
- Price:$199,900
- Price per sq. ft.:$295.27
About this home
Charming Home with Character and Endless Possibilities. This lovely home is full of charm and character—truly fit for royalty! Enjoy your morning coffee or unwind at the end of the day on the inviting porch, where you can take in the peaceful surroundings and enjoy those sweet moments of relaxation. The lower level offers plenty of possibilities. Use it as a workshop, or finish the space to create a home office, guest room, hobby area, or additional living space. Love where you live! This wonderful neighborhood offers a welcoming atmosphere, and the owner says the neighbors are some of the best around. Come see all this charming home and its location have to offer!
Contact an agent
Home facts
- Year built:1929
- Subdivision & Development:Vogel Hgts #4
- Listing ID #:2643150
- Added:1 day(s) ago
- Updated:September 22, 2026 at 07:46 PM
Rooms and interior
- Bedrooms:1
- Total bathrooms:1
- Full bathrooms:1
- Rooms Total:5
- Kitchen Description:Refrigerator
- Basement:Yes
- Basement Description:Concrete, Daylight, Stone/Rock
- Living area:677 sq. ft.
Heating and cooling
- Cooling:Electric
- Heating:Forced Air Gas
Structure and exterior
- Roof:Composition
- Year built:1929
- Building area:677 sq. ft.
- Lot area:0.08 Acres
- Lot Features:City Lot
- Architectural Style:Bungalow, Ranch
- Construction Materials:Vinyl Siding
- Foundation Description:Concrete, Stone/Rock
Schools
- High school:J.C. Harmon
- Middle school:Rosedale
- Elementary school:Frank Rushton
Utilities
- Water:City/Public
- Sewer:Public Sewer
Finances and disclosures
- Price:$199,900
- Price per sq. ft.:$295.27
Features and amenities
- Appliances:Free-Standing Electric Oven, Refrigerator
Parking
- Parking description:Attached, Basement
- Garage:Yes
- Garage spaces:1
 HeartlandMLS©2026. Information Deemed Reliable But Not Guaranteed. This information is being provided by the HeartlandMLS. The listings presented here may or may not be listed by the Broker/Agent operating this website. This information is intended for the personal use of consumers and may not be used for any purpose other than to identify prospective properties consumers may be interested in purchasing. Data <Last Updated September 22, 2026
New listings near 4542 State Line Road
- New
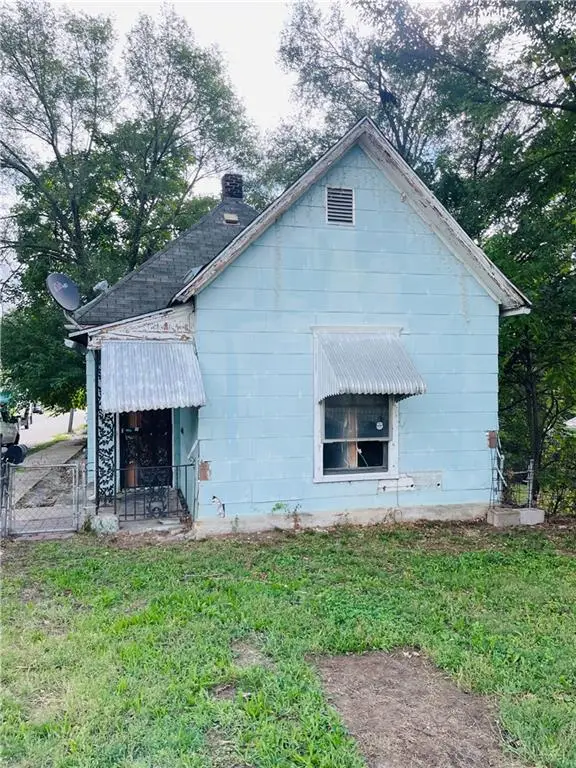 $100,000Active3 beds 1 baths722 sq. ft.
263 N Mill Street, Kansas City, KS 66101
MLS# 2643283Listed by: PLATINUM REALTY LLC - New
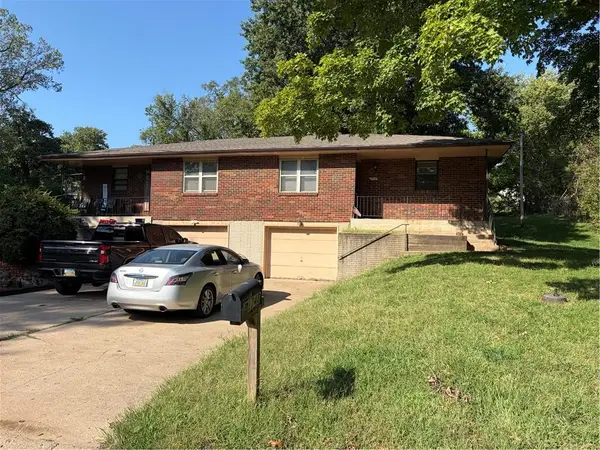 $264,450Active-- beds -- baths
2746 N 76 Th Street, Kansas City, KS 66109
MLS# 2643434Listed by: LYNCH REAL ESTATE - Open Sun, 3 to 4:30pmNew
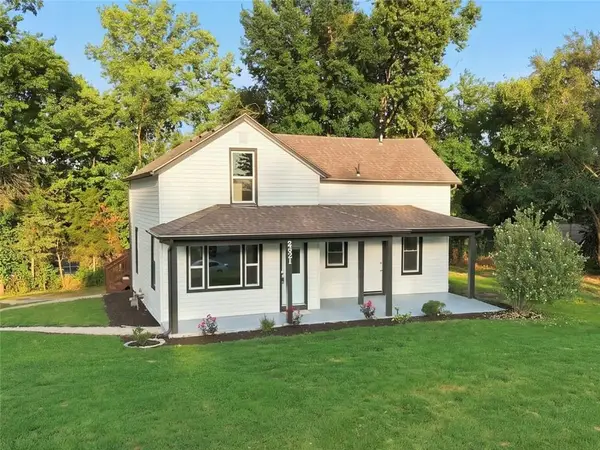 $319,900Active4 beds 3 baths2,515 sq. ft.
2421 N 72nd Street, Kansas City, KS 66109
MLS# 2643300Listed by: QUALITY CORNERSTONE REALTY - New
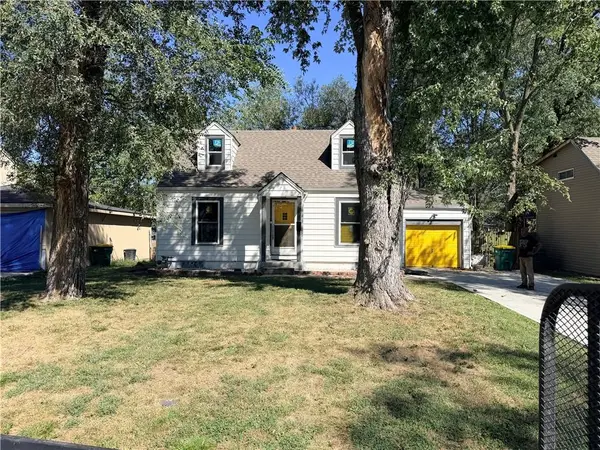 $199,400Active3 beds 1 baths1,180 sq. ft.
2619 N 46th Terrace, Kansas City, KS 66104
MLS# 2641282Listed by: KELLER WILLIAMS KC NORTH - New
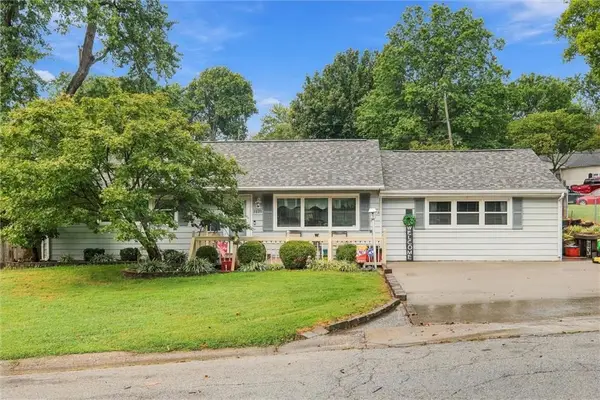 $285,000Active3 beds 2 baths1,992 sq. ft.
2800 S 24th Street, Kansas City, KS 66106
MLS# 2642180Listed by: REECENICHOLS -JOHNSON COUNTY W - Open Wed, 5 to 6:30pmNew
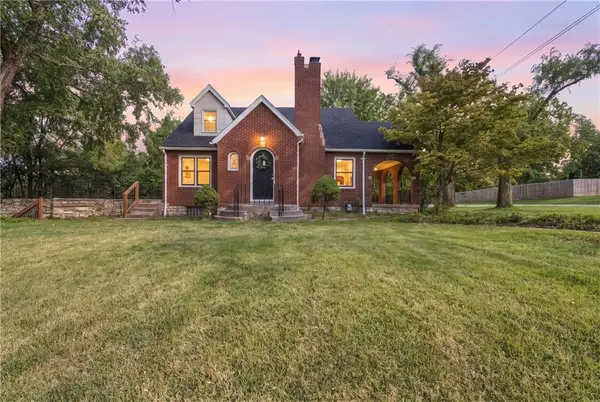 $264,900Active3 beds 2 baths1,920 sq. ft.
4400 Garfield Avenue, Kansas City, KS 66102
MLS# 2643168Listed by: RE/MAX REVOLUTION - New
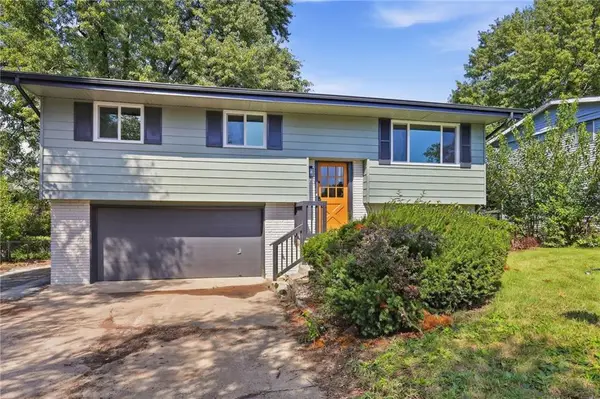 $264,900Active3 beds 2 baths1,440 sq. ft.
8248 Armstrong Avenue, Kansas City, KS 66112
MLS# 2642990Listed by: SBD HOUSING SOLUTIONS LLC - New
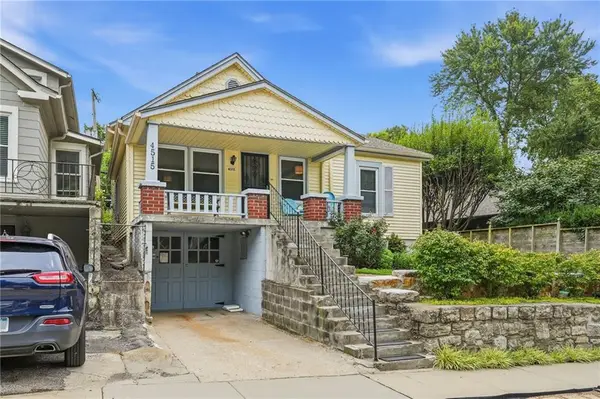 $325,000Active3 beds 1 baths1,542 sq. ft.
4515 Cambridge Street, Kansas City, KS 66103
MLS# 2634484Listed by: UNITED REAL ESTATE KANSAS CITY - New
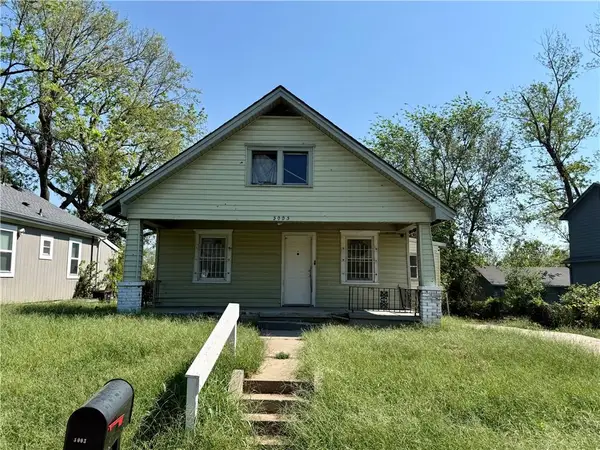 $100,000Active3 beds 1 baths1,644 sq. ft.
3003 N 31st Street, Kansas City, KS 66104
MLS# 2642782Listed by: SELLSTATE HEARTLAND REALTY


Protect your home and budget from life's surprises with an Assurant Home Warranty, backed by a partner that supports you through every step of homeownership. Explore Plans.
© 2026 Better Homes and Gardens Real Estate LLC. An Anywhere Real Estate company. All rights reserved. Better Homes and Gardens® Real Estate is a registered trademark owned by Meredith Operations Corporation, licensed to Better Homes and Gardens Real Estate LLC and used with permission. Better Homes and Gardens Real Estate LLC fully supports the principles of the Fair Housing Act and the Equal Opportunity Act. Listing information is deemed reliable but is not guaranteed accurate.
Each office is independently owned and operated.
Any services or products provided by third parties are not provided by, affiliated with or related to Better Homes and Gardens Real Estate LLC, or its affiliated companies.