
5010 Harmony Drive, Kansas City, KS 66106
Local realty services provided by:Better Homes and Gardens Real Estate Kansas City Homes
5010 Harmony Drive,Kansas City, KS 66106
$225,000
- 3 Beds
- 2 Baths
- 1,252 sq. ft.
- Single family
- Pending
Listed by: jim viens
Office: keller williams realty partners inc.
MLS#:2628687
Source:MOKS_HL
Price summary
- Price:$225,000
- Price per sq. ft.:$179.71
About this home
From backyard cookouts to holiday gatherings, this home was designed to bring everyone together. The open living space with attractive tile flooring flows seamlessly into the expansive family room, creating an inviting place to relax and entertain.
At the heart of the home, the centrally located kitchen serves both living areas with ease and provides convenient access to the nearly 900-square-foot patio. A private bedroom and bath suite with its own keyed exterior entrance offers exceptional flexibility for guests, multigenerational living, a home office, or potential short-term rental use (i.e. AirBnB).
Fully remodeled in 2014, this home also features updated PEX plumbing, electrical wiring, newer HVAC, and a newer roof for added peace of mind. Outside, the fenced backyard is shaded by mature trees, offering a private setting to enjoy morning coffee, unwind with a cold drink, or host friends and family.
Nestled in a quiet neighborhood with good neighbors, you'll be just minutes from parks, Midland Trail Elementary, and convenient highway access. Homes designed for gathering don't come along often. Schedule your private showing today and see what makes this one so special....
Contact an agent
Home facts
- Subdivision & Development:Highland Crest
- Listing ID #:2628687
- Added:54 day(s) ago
- Updated:August 25, 2026 at 08:28 AM
Rooms and interior
- Bedrooms:3
- Total bathrooms:2
- Full bathrooms:2
- Rooms Total:8
- Kitchen Description:Dishwasher, Microwave, Refrigerator
- Basement:Yes
- Basement Description:Slab
- Living area:1,252 sq. ft.
Heating and cooling
- Cooling:Electric
- Heating:Natural Gas
Structure and exterior
- Roof:Composition
- Building area:1,252 sq. ft.
- Lot area:0.17 Acres
- Architectural Style:Ranch
- Construction Materials:Frame, Stucco
- Foundation Description:Slab
Utilities
- Water:City/Public
- Sewer:Public Sewer
Finances and disclosures
- Price:$225,000
- Price per sq. ft.:$179.71
Features and amenities
- Appliances:Dishwasher, Free-Standing Electric Oven, Microwave, Refrigerator
Parking
- Parking description:Off Street
 HeartlandMLS©2026. Information Deemed Reliable But Not Guaranteed. This information is being provided by the HeartlandMLS. The listings presented here may or may not be listed by the Broker/Agent operating this website. This information is intended for the personal use of consumers and may not be used for any purpose other than to identify prospective properties consumers may be interested in purchasing. Data <Last Updated August 25, 2026
New listings near 5010 Harmony Drive
- New
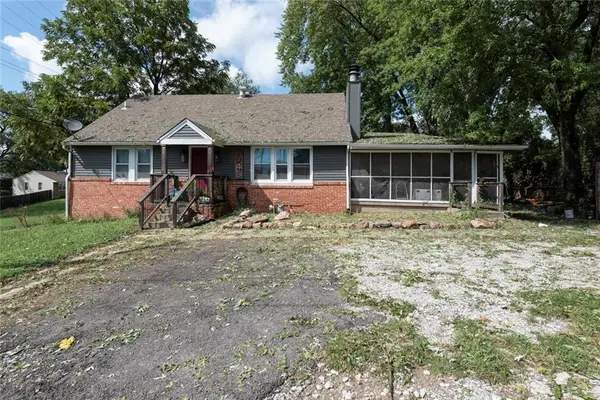 $249,900Active3 beds 2 baths1,498 sq. ft.
6046 Edith Avenue, Kansas City, KS 66104
MLS# 2638479Listed by: RE/MAX PREMIER REALTY - New
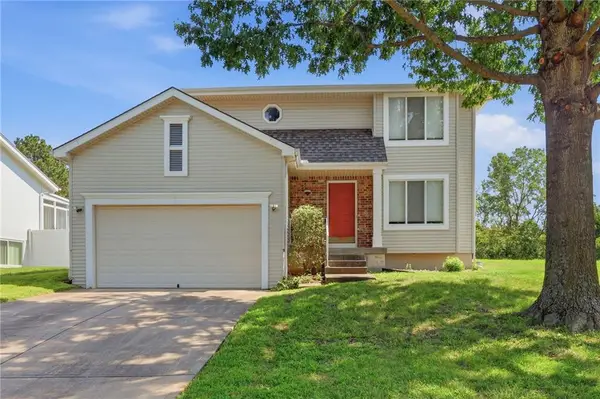 $300,000Active3 beds 3 baths1,362 sq. ft.
907 N 92nd Street, Kansas City, KS 66112
MLS# 2627265Listed by: RE/MAX REALTY SUBURBAN INC - New
 $250,000Active3 beds 2 baths1,956 sq. ft.
343 N 34th Street, Kansas City, KS 66102
MLS# 2638214Listed by: QUALITY CORNERSTONE REALTY 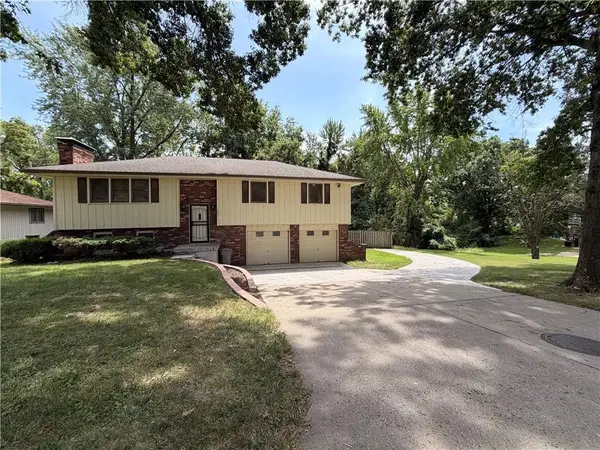 $289,950Pending3 beds 3 baths1,742 sq. ft.
1923 N 62nd Street, Kansas City, KS 66102
MLS# 2637173Listed by: PLATINUM REALTY LLC- New
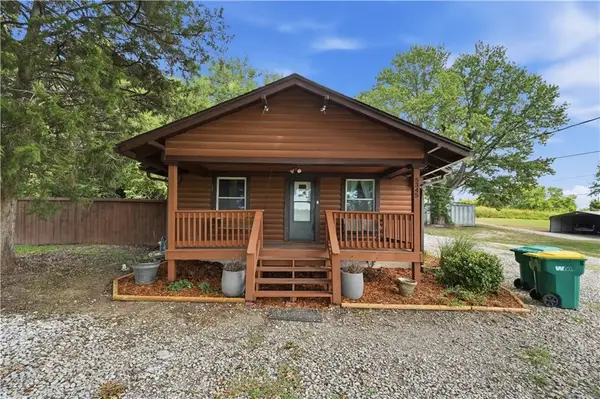 $350,000Active3 beds 1 baths1,209 sq. ft.
5345 N 115th Street, Kansas City, KS 66109
MLS# 2638084Listed by: KELLER WILLIAMS REALTY PARTNERS INC. - New
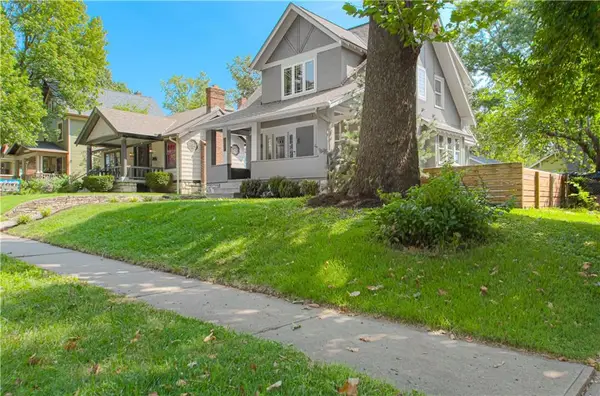 $410,000Active3 beds 2 baths1,490 sq. ft.
4169 Cambridge Street, Kansas City, KS 66103
MLS# 2638201Listed by: REECENICHOLS -JOHNSON COUNTY W 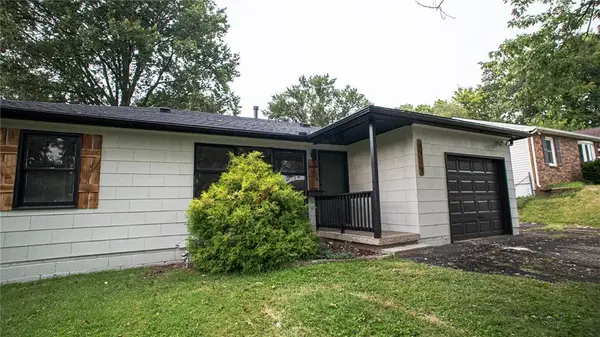 $179,900Pending3 beds 1 baths876 sq. ft.
6122 Longwood Avenue, Kansas City, KS 66104
MLS# 2638230Listed by: KELLER WILLIAMS REALTY PARTNERS INC.- New
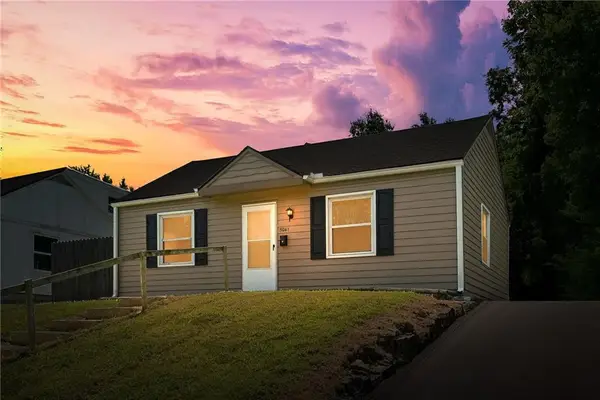 $179,950Active2 beds 1 baths690 sq. ft.
5041 Forest Avenue, Kansas City, KS 66106
MLS# 2638234Listed by: UNITED REAL ESTATE KANSAS CITY - New
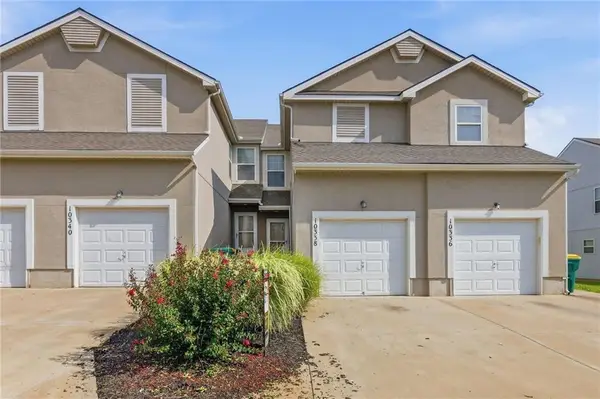 $240,000Active3 beds 3 baths2,170 sq. ft.
10338 Sloan Avenue, Kansas City, KS 66109
MLS# 2637481Listed by: REECENICHOLS - COUNTRY CLUB PLAZA - New
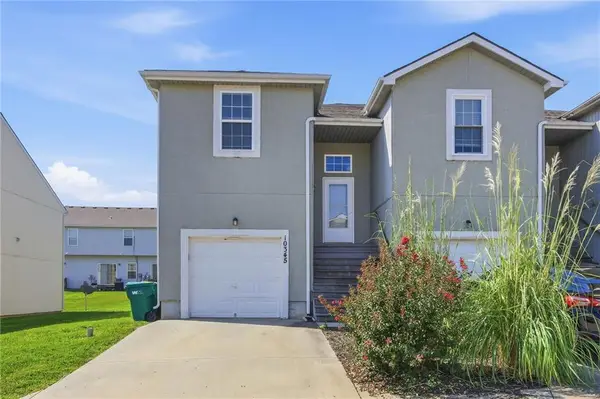 $240,000Active3 beds 3 baths1,388 sq. ft.
10345 Sloan Avenue, Kansas City, KS 66109
MLS# 2637714Listed by: REECENICHOLS - COUNTRY CLUB PLAZA


Protect your home and budget from life's surprises with an Assurant Home Warranty, backed by a partner that supports you through every step of homeownership. Explore Plans.
© 2026 Better Homes and Gardens Real Estate LLC. An Anywhere Real Estate company. All rights reserved. Better Homes and Gardens® Real Estate is a registered trademark owned by Meredith Operations Corporation, licensed to Better Homes and Gardens Real Estate LLC and used with permission. Better Homes and Gardens Real Estate LLC fully supports the principles of the Fair Housing Act and the Equal Opportunity Act. Listing information is deemed reliable but is not guaranteed accurate.
Each office is independently owned and operated.
Any services or products provided by third parties are not provided by, affiliated with or related to Better Homes and Gardens Real Estate LLC, or its affiliated companies.