
5200 Miami Avenue, Kansas City, KS 66106
Local realty services provided by:Better Homes and Gardens Real Estate Kansas City Homes
5200 Miami Avenue,Kansas City, KS 66106
- 3 Beds
- 2 Baths
- - sq. ft.
- Single family
- Sold
Listed by: jennifer brule, jared owen
Office: platinum realty llc.
MLS#:2630677
Source:MOKS_HL
Sorry, we are unable to map this address
Price summary
- Price:
About this home
Beautifully updated 3-bedroom, 2-bath home offering the perfect blend of character and modern finishes. Inside, you'll find gorgeous hardwood floors, fresh neutral paint, and spacious living areas filled with natural light. The inviting living room features exposed ceiling beams and a cozy fireplace, creating a warm focal point for the home.
The updated kitchen boasts white cabinetry, solid surface countertops, stylish green tile backsplash, and plenty of prep space, opening to a bright dining area that's perfect for everyday living or entertaining.
Both bathrooms have been tastefully renovated with modern finishes. The spacious primary suite offers ample closet space and an updated private bath.
Enjoy multiple outdoor living spaces, including a welcoming front porch, covered patio, and a large wood deck overlooking the generous backyard. The detached garage provides additional storage and workspace, while the oversized lot offers plenty of room for gardening, pets, or play.
Contact an agent
Home facts
- Year built:1944
- Subdivision & Development:Panorama
- Listing ID #:2630677
- Added:47 day(s) ago
- Updated:August 26, 2026 at 08:13 AM
Rooms and interior
- Bedrooms:3
- Total bathrooms:2
- Full bathrooms:2
- Rooms Total:6
- Kitchen Description:Dishwasher, Disposal, Microwave
- Basement:Yes
- Basement Description:Crawl Space, Partial, Stone/Rock
Heating and cooling
- Cooling:Electric
- Heating:Forced Air Gas
Structure and exterior
- Roof:Composition
- Year built:1944
- Lot Features:City Lot, Corner Lot, Level
- Architectural Style:Ranch
- Construction Materials:Frame
- Foundation Description:Stone/Rock
Schools
- High school:Turner
- Middle school:Pierson
- Elementary school:Highlands
Utilities
- Water:City/Public
- Sewer:Public Sewer
Finances and disclosures
- Price:
Features and amenities
- Appliances:Dishwasher, Disposal, Microwave
- Amenities:Ceiling Fan(s), Walk-In Closet(s)
Parking
- Parking description:Detached
- Garage:Yes
- Garage spaces:1
 HeartlandMLS©2026. Information Deemed Reliable But Not Guaranteed. This information is being provided by the HeartlandMLS. The listings presented here may or may not be listed by the Broker/Agent operating this website. This information is intended for the personal use of consumers and may not be used for any purpose other than to identify prospective properties consumers may be interested in purchasing. Data <Last Updated August 26, 2026
New listings near 5200 Miami Avenue
 $149,900Pending3 beds 2 baths1,427 sq. ft.
2704 Cleveland Avenue, Kansas City, KS 66104
MLS# 2638653Listed by: RE/MAX STATE LINE- New
 $314,950Active3 beds 2 baths1,647 sq. ft.
6412 County Line Road, Kansas City, KS 66106
MLS# 2638759Listed by: KELLER WILLIAMS REALTY PARTNERS INC. - New
 $179,000Active2 beds 2 baths1,211 sq. ft.
3057 N 40th Street, Kansas City, KS 66104
MLS# 2638675Listed by: KW KANSAS CITY METRO - New
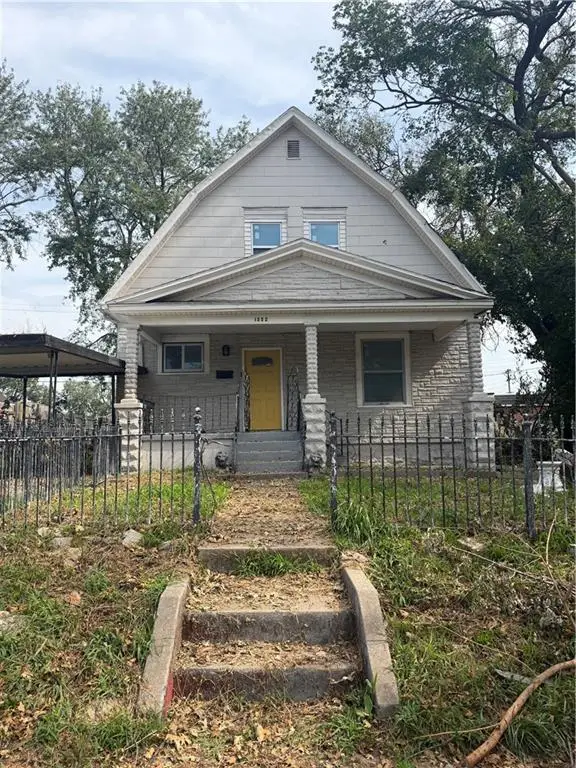 $173,500Active3 beds 2 baths1,894 sq. ft.
1322 Yecker Avenue, Kansas City, KS 66104
MLS# 2637684Listed by: KING RE KC LLC - New
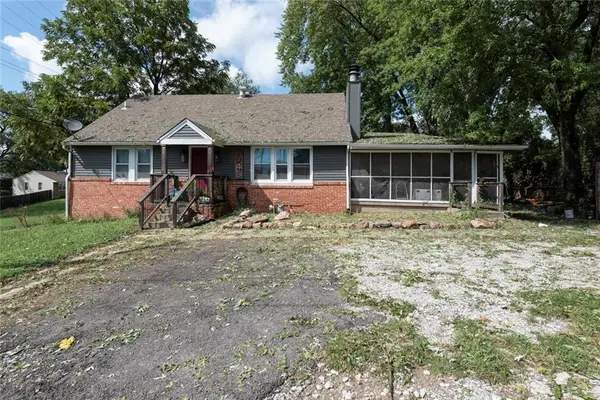 $249,900Active3 beds 2 baths1,498 sq. ft.
6046 Edith Avenue, Kansas City, KS 66104
MLS# 2638479Listed by: RE/MAX PREMIER REALTY - New
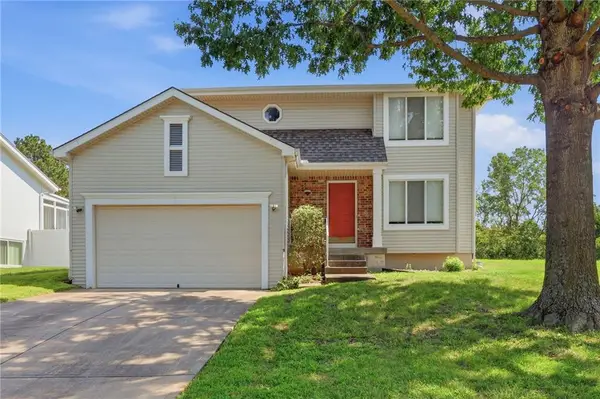 $300,000Active3 beds 3 baths1,362 sq. ft.
907 N 92nd Street, Kansas City, KS 66112
MLS# 2627265Listed by: RE/MAX REALTY SUBURBAN INC - New
 $250,000Active3 beds 2 baths1,956 sq. ft.
343 N 34th Street, Kansas City, KS 66102
MLS# 2638214Listed by: QUALITY CORNERSTONE REALTY 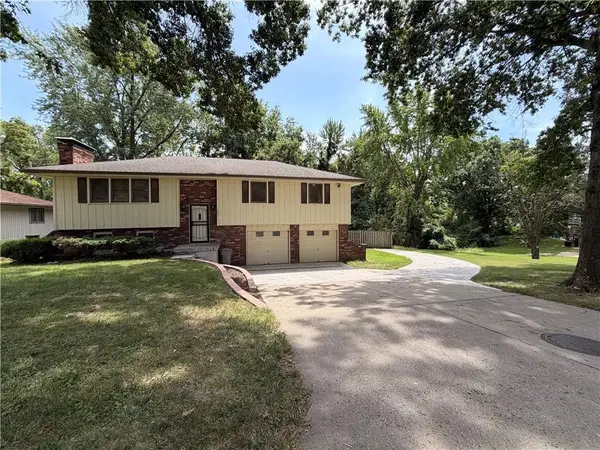 $289,950Pending3 beds 3 baths1,742 sq. ft.
1923 N 62nd Street, Kansas City, KS 66102
MLS# 2637173Listed by: PLATINUM REALTY LLC- New
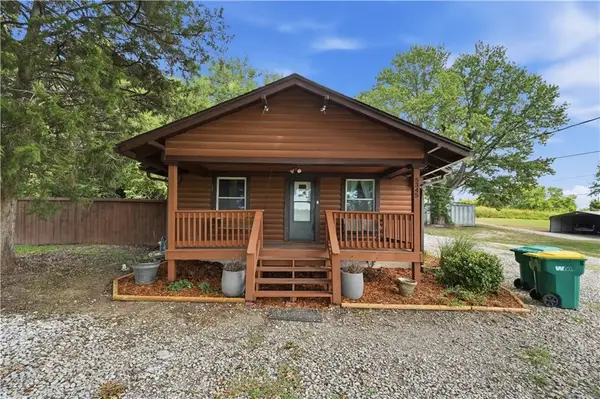 $350,000Active3 beds 1 baths1,209 sq. ft.
5345 N 115th Street, Kansas City, KS 66109
MLS# 2638084Listed by: KELLER WILLIAMS REALTY PARTNERS INC. - New
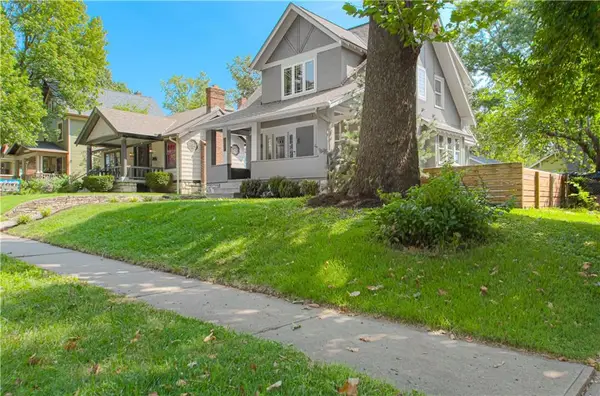 $410,000Active3 beds 2 baths1,490 sq. ft.
4169 Cambridge Street, Kansas City, KS 66103
MLS# 2638201Listed by: REECENICHOLS -JOHNSON COUNTY W


Protect your home and budget from life's surprises with an Assurant Home Warranty, backed by a partner that supports you through every step of homeownership. Explore Plans.
© 2026 Better Homes and Gardens Real Estate LLC. An Anywhere Real Estate company. All rights reserved. Better Homes and Gardens® Real Estate is a registered trademark owned by Meredith Operations Corporation, licensed to Better Homes and Gardens Real Estate LLC and used with permission. Better Homes and Gardens Real Estate LLC fully supports the principles of the Fair Housing Act and the Equal Opportunity Act. Listing information is deemed reliable but is not guaranteed accurate.
Each office is independently owned and operated.
Any services or products provided by third parties are not provided by, affiliated with or related to Better Homes and Gardens Real Estate LLC, or its affiliated companies.