
5200 N 130th Street, Kansas City, KS 66109
Local realty services provided by:Better Homes and Gardens Real Estate Kansas City Homes
Listed by: rank & roberts team, colleen roberts
Office: reecenichols - country club plaza
MLS#:2633085
Source:MOKS_HL
Price summary
- Price:$785,000
- Price per sq. ft.:$227.87
- Monthly HOA dues:$33.33
About this home
Luxury, space, and quality craftsmanship come together in this one-owner custom home, perfectly situated on 1.22 private acres in the highly sought-after Freeman Farms community.Thoughtfully designed for both everyday living and entertaining, this stunning reverse 1.5-story offers the ideal balance of elegance, comfort, and functionality.
The heart of the home is a chef-inspired kitchen featuring custom cabinetry, granite countertops, a large center island, premium gas range with pot filler, and an oversized walk-in pantry. Beautiful hardwood floors flow throughout the main level, where the open-concept design seamlessly connects the kitchen, dining, and living spaces.
The primary suite is a true retreat with hardwood flooring, private porch access, and a spa-inspired bathroom complete with dual vanities, abundant storage, a freestanding soaking tub, an oversized walk-in shower, and an impressive custom walk-in closet with direct access to the main-level laundry room.
The main floor also includes a second bedroom with en suite bathroom plus a 1/2 bathroom for guests.
The walkout lower level was designed for entertaining with two spacious bedrooms connected by a Jack-and-Jill bath, a large recreation room featuring custom built-ins, a fireplace, and a full wet bar. A bonus room offers endless possibilities as a fitness room, hobby room, or additional office. Plus a extra 1/2 bath. You'll also appreciate the generous unfinished storage space and a second laundry area, with all washers and dryers remaining with the home.
Outside, enjoy the privacy and beauty of a fenced backyard, covered patio, mature landscaping, and room to spread out on one of Freeman Farms' premier lots.
Located in the Piper School District, this exceptional home is just minutes from Dub's Dread Golf Club, Falcon Lakes Golf Club, The National Golf Club of Kansas City, Kansas Speedway, The Legends district, Kansas City International Airport, and convenient highway access....
Contact an agent
Home facts
- Year built:2020
- Subdivision & Development:Freeman Farms North
- Listing ID #:2633085
- Added:52 day(s) ago
- Updated:September 14, 2026 at 01:49 PM
Rooms and interior
- Bedrooms:4
- Total bathrooms:5
- Full bathrooms:3
- Half bathrooms:2
- Kitchen Description:Dishwasher, Double Oven, Refrigerator
- Basement:Yes
- Basement Description:Finished, Full, Walk Out
- Living area:3,445 sq. ft.
Heating and cooling
- Cooling:Electric
- Heating:Natural Gas
Structure and exterior
- Roof:Composition, Metal
- Year built:2020
- Building area:3,445 sq. ft.
- Lot area:1.22 Acres
- Lot Features:Estate Lot
- Architectural Style:Reverse 1.5 Story
- Construction Materials:Frame
Schools
- High school:Piper
- Middle school:Piper
- Elementary school:Piper
Utilities
- Water:City/Public
- Sewer:Public Sewer
Finances and disclosures
- Price:$785,000
- Price per sq. ft.:$227.87
Features and amenities
- Appliances:Dishwasher, Gas Range, Refrigerator, Stainless Steel Appliance(s)
- Amenities:Ceiling Fan(s), Walk-In Closet(s)
Parking
- Parking description:Attached
- Garage:Yes
- Garage spaces:3
 HeartlandMLS©2026. Information Deemed Reliable But Not Guaranteed. This information is being provided by the HeartlandMLS. The listings presented here may or may not be listed by the Broker/Agent operating this website. This information is intended for the personal use of consumers and may not be used for any purpose other than to identify prospective properties consumers may be interested in purchasing. Data <Last Updated September 14, 2026
New listings near 5200 N 130th Street
- New
 $89,000Active3 beds 2 baths1,057 sq. ft.
1044 Barnett Avenue, Kansas City, KS 66102
MLS# 2641935Listed by: PLATINUM REALTY LLC - New
 $239,000Active2 beds 1 baths946 sq. ft.
2112 N 114th Terrace, Kansas City, KS 66109
MLS# 2632802Listed by: REECENICHOLS - COUNTRY CLUB PLAZA - New
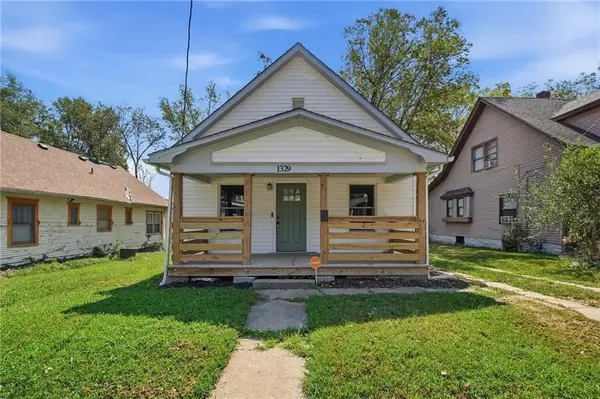 $190,000Active3 beds 2 baths2,292 sq. ft.
1329 Rowland Avenue, Kansas City, KS 66104
MLS# 2636240Listed by: REECENICHOLS-KCN - New
 $189,900Active1 beds 1 baths920 sq. ft.
2600 N 43rd Street, Kansas City, KS 66104
MLS# 2641929Listed by: QUALITY CORNERSTONE REALTY - Open Sat, 2:30 to 3:30pmNew
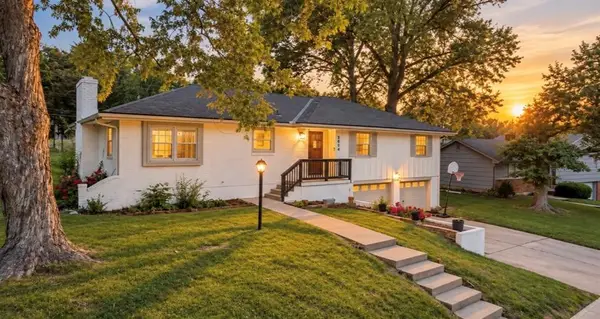 $329,900Active3 beds 3 baths3,016 sq. ft.
2914 N 79th Terrace, Kansas City, KS 66109
MLS# 2641895Listed by: QUALITY CORNERSTONE REALTY - New
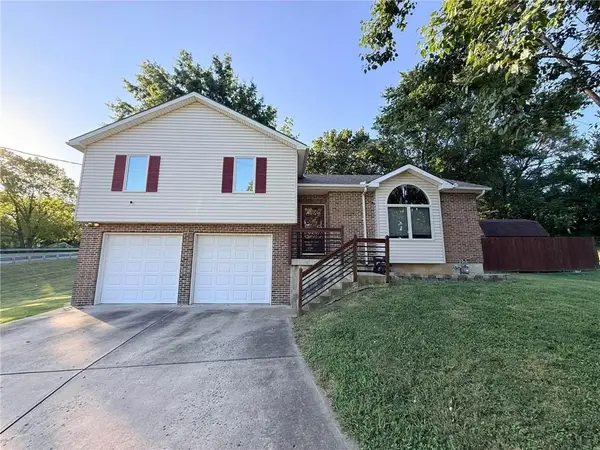 $299,500Active3 beds 3 baths2,562 sq. ft.
5215 Douglas Avenue, Kansas City, KS 66106
MLS# 2640940Listed by: PLATINUM REALTY LLC - Open Sat, 1 to 3pmNew
 $290,000Active4 beds 2 baths2,112 sq. ft.
2852 N 63rd Street, Kansas City, KS 66104
MLS# 2641103Listed by: QUALITY CORNERSTONE REALTY - New
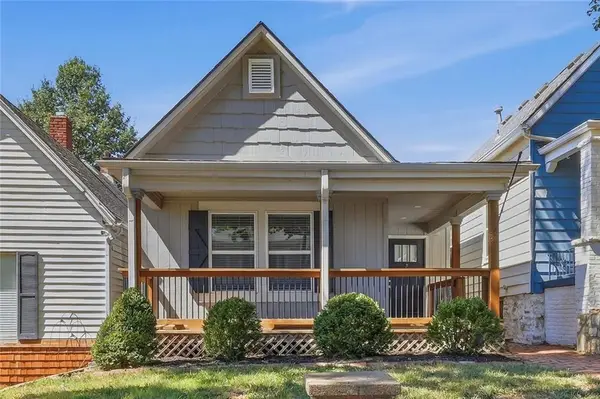 $229,000Active2 beds 2 baths1,058 sq. ft.
430 N Thompson Street, Kansas City, KS 66101
MLS# 2641143Listed by: RE/MAX PREMIER REALTY - New
 $159,000Active3 beds 1 baths1,023 sq. ft.
2918 Parkwood Boulevard, Kansas City, KS 66104
MLS# 2641761Listed by: CONTINENTAL REAL ESTATE GROUP, INC. - Open Sat, 1 to 2pmNew
 $299,900Active4 beds 2 baths2,414 sq. ft.
222 N 18th Street, Kansas City, KS 66102
MLS# 2641742Listed by: QUALITY CORNERSTONE REALTY


Protect your home and budget from life's surprises with an Assurant Home Warranty, backed by a partner that supports you through every step of homeownership. Explore Plans.
© 2026 Better Homes and Gardens Real Estate LLC. An Anywhere Real Estate company. All rights reserved. Better Homes and Gardens® Real Estate is a registered trademark owned by Meredith Operations Corporation, licensed to Better Homes and Gardens Real Estate LLC and used with permission. Better Homes and Gardens Real Estate LLC fully supports the principles of the Fair Housing Act and the Equal Opportunity Act. Listing information is deemed reliable but is not guaranteed accurate.
Each office is independently owned and operated.
Any services or products provided by third parties are not provided by, affiliated with or related to Better Homes and Gardens Real Estate LLC, or its affiliated companies.